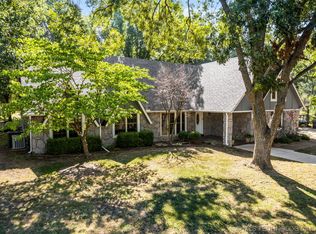
PEACEFUL COUNTRY LIVING... In city limits! Amazing updated home with a flexible floor plan on 4.7 acres (M/L) private treed acres with a creek! Huge living room with a vaulted ceiling, a wood-burning fireplace with a stone surround and built-ins, plus amazing natural light and views of the property! Spacious kitchen with tons of wood cabinets, quartz counters, newer stainless steel appliances, pantry, and a sunny breakfast nook with a bay window. Large formal dining room. Utility room with tons of storage and counter space. Sizable primary suite down features a bay window and a stylish bathroom with a double vanity, walk-in shower and two closets! Two additional bedrooms down with great closets and proximity to a refreshed hall bath with a shower/tub combo and vanity with a granite counter. Large bonus room up, plus two additional bedrooms — one large enough for a gym or theater room! And a full bath with a shower/tub combo. Luxury wood-look vinyl flooring/newer carpet and neutral paint throughout! AMAZING storage, including a walk-out attic with shelving. Covered patio looks to your own piece of paradise. Updates include a new roof ('20), upstairs HVAC ('20), HWT ('20) and gutter guards. Outbuildings include a 30 x 40 insulated shop with a garage door, electrical, and an air compressor system, a barn with stalls and a tack room, a storage shed, and a chicken coop. Above-ground storm shelter in the garage. Moments from downtown Claremore, Heritage Hills Golf Course and RSU! Zoned for agriculture, but no HOA.
For sale
$600,000
1700 College Park Rd, Claremore, OK 74017
5beds
3,513sqft
Single Family Residence
Built in 1981
4.7 Acres Lot
$-- Zestimate®
$171/sqft
$-- HOA
What's special
Large bonus room upStorage shedNeutral paint throughoutLarge formal dining roomChicken coopNewer stainless steel appliancesQuartz counters
- 8 days
- 479
- 58
Likely to sell faster than
Zillow last checked:
Listing updated:
Listed by:
Jennie Wolek 918-550-9243,
Keller Williams Advantage
Source: MLS Technology, Inc.,MLS#: 2632963 Originating MLS: MLS Technology
Originating MLS: MLS TechnologyFacts & features
Interior
Bedrooms & bathrooms
- Bedrooms: 5
- Bathrooms: 3
- Full bathrooms: 3
Heating
- Central, Electric, Gas, Multiple Heating Units, Geothermal, Heat Pump
Cooling
- Central Air, Geothermal, Heat Pump, 2 Units, Zoned
Appliances
- Included: Convection Oven, Dishwasher, Disposal, Microwave, Oven, Range, Stove, Water Heater
- Laundry: Washer Hookup, Electric Dryer Hookup
Features
- Attic, High Ceilings, Laminate Counters, Other, Ceiling Fan(s), Gas Range Connection, Gas Oven Connection, Programmable Thermostat
- Flooring: Carpet, Laminate, Tile, Wood Veneer
- Windows: Vinyl, Insulated Windows
- Basement: None
- Number of fireplaces: 1
- Fireplace features: Blower Fan, Glass Doors, Wood Burning, Outside
Interior area
- Total structure area: 3,513
- Total interior livable area: 3,513 sqft
Property
Parking
- Total spaces: 2
- Parking features: Attached, Garage, Garage Faces Side, Shelves, Workshop in Garage, Circular Driveway
- Attached garage spaces: 2
Accessibility
- Accessibility features: Accessible Doors
Features
- Levels: Two
- Stories: 2
- Patio & porch: Covered, Patio, Porch
- Exterior features: Fire Pit, Landscaping, Lighting, Other, Rain Gutters
- Pool features: None
- Fencing: Full,Privacy
Lot
- Size: 4.7 Acres
- Features: Mature Trees, Stream/Creek, Spring
Details
- Additional structures: Barn(s), Storage, Workshop
- Parcel number: 660005608
- Horses can be raised: Yes
- Horse amenities: Horses Allowed
Construction
Type & style
- Home type: SingleFamily
- Architectural style: English
- Property subtype: Single Family Residence
Materials
- Stone, Stucco, Wood Frame
- Foundation: Slab
- Roof: Asphalt,Fiberglass
Condition
- Year built: 1981
Utilities & green energy
- Sewer: Septic Tank
- Water: Public
- Utilities for property: Cable Available, Electricity Available, Natural Gas Available, Other, Phone Available, Water Available
Green energy
- Energy efficient items: Insulation, Solar Features, Windows
- Indoor air quality: Ventilation
Community & HOA
Community
- Features: Gutter(s)
- Security: Safe Room Interior, Smoke Detector(s)
- Subdivision: Westwood Manor
HOA
- Has HOA: No
Location
- Region: Claremore
Financial & listing details
- Price per square foot: $171/sqft
- Tax assessed value: $443,923
- Annual tax amount: $4,514
- Date on market: 10/8/2026
- Cumulative days on market: 9 days
- Listing terms: Conventional,FHA,Other,VA Loan
- Exclusions: Washer, Dryer, Fridge
Estimated market value
Not available
Estimated sales range
Not available
Not available
Price history
| Date | Event | Price |
|---|---|---|
| 10/8/2026 | Listed for sale | $600,000+79.1%$171/sqft |
Source:  MLS Technology, Inc. #2632963 Report a problem MLS Technology, Inc. #2632963 Report a problem | ||
| 7/21/2017 | Sold | $335,000+11.7%$95/sqft |
Source: Agent Provided Report a problem | ||
| 6/11/2010 | Sold | $300,000$85/sqft |
Source: Agent Provided Report a problem | ||
Public tax history
| Year | Property taxes | Tax assessment |
|---|---|---|
| 2025 | $4,514 +27.7% | $48,832 +27.6% |
| 2024 | $3,536 +6% | $38,256 +5% |
| 2023 | $3,337 -1.4% | $36,434 -0.3% |
| 2022 | $3,383 +7.4% | $36,540 +2.4% |
| 2021 | $3,150 -2.1% | $35,674 +1.6% |
| 2020 | $3,216 +5% | $35,124 +6.2% |
| 2019 | $3,064 -1.4% | $33,081 -5% |
| 2017 | $3,106 +1.4% | $34,815 +2.5% |
| 2016 | $3,062 +2% | $33,950 +4.9% |
| 2015 | $3,002 +5% | $32,375 +5% |
| 2014 | $2,859 +4.7% | $30,833 +5% |
| 2013 | $2,729 +8.5% | $29,365 +5% |
| 2012 | $2,514 | $27,967 |
Find assessor info on the county website
Monthly payment
Est. payment
Payment breakdown
Explore the cost of this home by adjusting the details. Changes won't be saved.Climate risks
Neighborhood: 74017
Nearby schools
Schools provided by the listing agent
- Elementary: Westside
- Middle: Claremore
- High: Claremore
- District: Claremore - Sch Dist (20)
Source: MLS Technology, Inc.. This data may not be complete. We recommend contacting the local school district to confirm school assignments for this home.
Similar homes
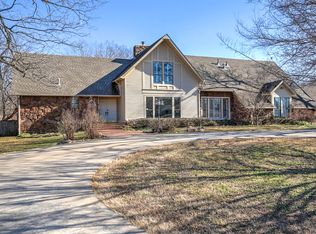
- $494,9004 bd3 ba3.2k sqft735 Holiday Ln, Claremore, OK 74017For Sale
 MLS ID #2628020, Kimberly Gessell, Solid Rock, REALTORS. MLS Technology, Inc.
 - $550,0004 bd4 ba3.1k sqft16372 Neel Dr, Claremore, OK 74017For Sale
 MLS ID #2634049, Samantha Wilson, Solid Rock, REALTORS. MLS Technology, Inc.
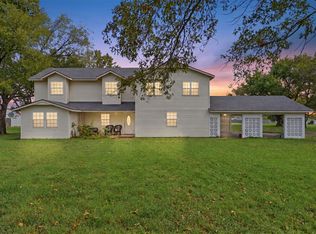
 - $425,0005 bd4 ba3.9k sqft15603 E 440th Rd, Claremore, OK 74017For Sale
 MLS ID #2633938, Erin Catron, Erin Catron & Company, LLC. MLS Technology, Inc.
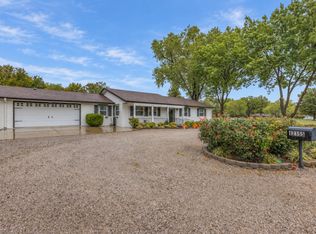
 - $340,0003 bd2 ba2.7k sqft12155 Oaklawn Pl, Claremore, OK 74017For Sale
 MLS ID #2637012, Rosetta Britton, RE/MAX Results. MLS Technology, Inc.
