Discover a rare opportunity on 26.45 serene acres. Currently operating as the income-producing
Pineapple Cottage Airbnb, this charming 827 square-foot (appraiser), one-bedroom, one-bath property offers
peaceful country living with exceptional flexibility.
A covered wraparound porch creates the perfect place to enjoy morning coffee, quiet evenings, and
wide open views. The property is fully fenced and crossfenced, making it well suited for horses,
livestock, or recreational use. Additional improvements include a two-car garage, office with separate
entry, and two 12' X 12' horse stalls all under one roof.
Whether you are searching for a private retreat, equestrian property, weekend getaway, short-term
rental investment, or acreage with room to expand, this unique property delivers privacy, function,
and possibility in one beautiful setting. The Pineapple Cottage is more than a home; it is an
opportunity to create the lifestyle or investment you have been looking for.
For sale
Price cut: $30K (7/22)
$750,000
1708 College Park Rd, Claremore, OK 74017
1beds
827sqft
Single Family Residence
Built in 2022
26.49 Acres Lot
$-- Zestimate®
$907/sqft
$-- HOA
What's special
Covered wraparound porchTwo-car garage
- 86 days
- 389
- 6
Zillow last checked:
Listing updated:
Listed by:
Jody Grubbs 918-798-7271,
Keller Williams Premier
Source: MLS Technology, Inc.,MLS#: 2626905 Originating MLS: MLS Technology
Originating MLS: MLS TechnologyFacts & features
Interior
Bedrooms & bathrooms
- Bedrooms: 1
- Bathrooms: 1
- Full bathrooms: 1
Primary bedroom
- Description: Master Bedroom,
- Level: First
Primary bathroom
- Description: Master Bath,Full Bath,Shower Only
- Level: First
Dining room
- Description: Dining Room,
- Level: First
Kitchen
- Description: Kitchen,
- Level: First
Living room
- Description: Living Room,
- Level: First
Office
- Description: Office,Outside Entry
- Level: First
Utility room
- Description: Utility Room,
- Level: First
Heating
- Central, Electric, Heat Pump
Cooling
- Central Air
Appliances
- Included: Dryer, Electric Water Heater, Microwave, Oven, Range, Refrigerator, Stove, Washer, Plumbed For Ice Maker
- Laundry: Washer Hookup, Electric Dryer Hookup
Features
- High Ceilings, Stone Counters, Ceiling Fan(s), Electric Range Connection, Programmable Thermostat
- Flooring: Vinyl
- Doors: Insulated Doors
- Windows: Vinyl, Insulated Windows
- Basement: None
- Has fireplace: No
Interior area
- Total structure area: 827
- Total interior livable area: 827 sqft
Property
Parking
- Total spaces: 2
- Parking features: Attached, Boat, Garage, RV Access/Parking, Garage Faces Side, Shelves, Storage, Workshop in Garage
- Attached garage spaces: 2
Accessibility
- Accessibility features: Other
Features
- Levels: One
- Stories: 1
- Patio & porch: Covered, Other, Porch
- Exterior features: Gravel Driveway
- Pool features: None
- Fencing: Cross Fenced
Lot
- Size: 26.49 Acres
- Features: Farm, Greenbelt, Mature Trees, Rolling Slope, Ranch, Stream/Creek, Spring
Details
- Additional structures: Stable(s), Storage
- Parcel number: 660005610 / 660108980
- Horses can be raised: Yes
- Horse amenities: Horses Allowed, Stable(s)
Construction
Type & style
- Home type: SingleFamily
- Architectural style: Cottage
- Property subtype: Single Family Residence
Materials
- Wood Siding, Wood Frame
- Foundation: Slab
- Roof: Asphalt,Fiberglass
Condition
- Year built: 2022
Utilities & green energy
- Sewer: Septic Tank
- Water: Public
- Utilities for property: Electricity Available, Water Available
Green energy
- Energy efficient items: Doors, Windows
Community & HOA
Community
- Security: No Safety Shelter, Smoke Detector(s)
- Subdivision: Westwood Manor
HOA
- Has HOA: No
Location
- Region: Claremore
Financial & listing details
- Price per square foot: $907/sqft
- Tax assessed value: $143,116
- Annual tax amount: $1,455
- Date on market: 7/22/2026
- Cumulative days on market: 75 days
- Listing terms: Conventional,FHA,VA Loan
Estimated market value
Not available
Estimated sales range
Not available
Not available
Price history
| Date | Event | Price |
|---|---|---|
| 7/22/2026 | Price change | $750,000-3.8%$907/sqft |
Source:  MLS Technology, Inc. #2626905 Report a problem MLS Technology, Inc. #2626905 Report a problem | ||
| 4/8/2026 | Listed for sale | $780,000$943/sqft |
Source: Owner Report a problem | ||
Public tax history
| Year | Property taxes | Tax assessment |
|---|---|---|
| 2025 | $1,455 -4% | $15,743 -3.9% |
| 2024 | $1,515 -2.5% | $16,390 -3.4% |
| 2023 | $1,554 +3690.2% | $16,966 +3755.9% |
| 2022 | $41 +5.1% | $440 |
| 2021 | $39 -2.5% | $440 |
| 2020 | $40 -2.4% | $440 |
| 2019 | $41 +2.5% | $440 |
| 2017 | $40 +0.8% | $440 |
| 2016 | $40 -2.7% | $440 |
| 2015 | $41 -0.5% | $440 |
| 2014 | $41 +0.2% | $440 |
| 2013 | $41 +3.4% | $440 |
| 2012 | $40 | $440 |
Find assessor info on the county website
Monthly payment
Est. payment
Payment breakdown
Explore the cost of this home by adjusting the details. Changes won't be saved.Climate risks
Neighborhood: 74017
Nearby schools
Schools provided by the listing agent
- Elementary: Westside
- Middle: Claremore
- High: Claremore
- District: Claremore - Sch Dist (20)
Source: MLS Technology, Inc.. This data may not be complete. We recommend contacting the local school district to confirm school assignments for this home.
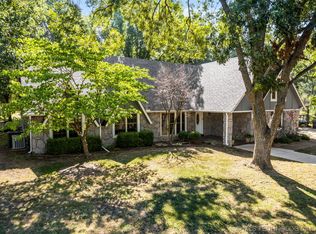
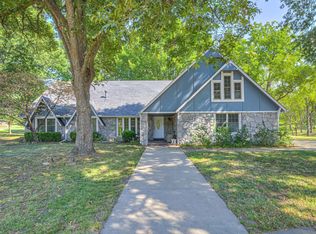
Similar homes
- $715,0002 bd1 ba1k sqft9372 E Yorkshire Ave, Claremore, OK 74017For Sale
 MLS ID #11355856, Stacy Callahan, Hayden Outdoors Real Estate. My State MLS
 - $600,0002 bd1 ba1k sqft12817 N Peoria Ave, Skiatook, OK 74070For Sale
 MLS ID #2632832, Taylor Enix, REAL Broker LLC. MLS Technology, Inc.
 - $400,0002 bd1 ba1k sqft36087 S 4205th Rd, Inola, OK 74036For Sale
 MLS ID #2630520, Cameron Morgan, MORE Agency. MLS Technology, Inc.
 - $1,125,0003 bd1 ba1k sqft1232 N 76th East Ave, Tulsa, OK 74115For Sale
 MLS ID #2630158, Amber Davis, Keller Williams Advantage. MLS Technology, Inc.
