
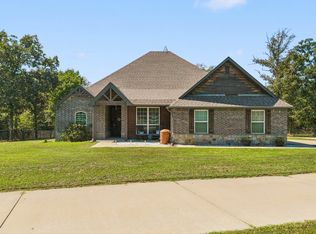
Listed $25,000 under appraised value! Escape to your own private retreat without leaving Oklahoma! Situated on just over 4 acres (m/l), this custom built 4-bedroom, 3.5-bath home combines the warmth and character of a mountain getaway with incredible spaces designed for entertaining. Step inside to soaring ceilings, rich wood flooring and an impressive floor-to-ceiling stone fireplace anchoring the spacious living area. The open kitchen features granite countertops, a large center island with seating, reverse osmosis system, abundant cabinetry and an easy flow into the dining and living spaces.
The spacious primary suite offers its own retreat, while the primary bath features a freestanding soaking tub positioned beside a large window, separate shower and beautiful finishes. Expansive windows throughout the main living areas bring in natural light and showcase the surrounding trees and acreage.
Outdoor living is a standout feature of this property. A large covered deck provides an inviting space for relaxing or entertaining while overlooking the wooded surroundings, with an additional lower deck, above-ground pool, hot tub and fire pit creating multiple places to gather and enjoy the outdoors. The acreage also includes a garden area and chicken coop, offering plenty of room to enjoy the outdoors.
With its rough-cut cypress exterior, rustic architectural details, Generac generator, inground storm shelter in the garage, wooded setting and expansive indoor and outdoor entertaining spaces, this property feels like a mountain retreat tucked away right here in Oklahoma. A truly unique property with room to spread out, entertain and enjoy the outdoors.
For sale
$550,000
16372 Neel Dr, Claremore, OK 74017
4beds
3,120sqft
Single Family Residence
Built in 2014
4.2 Acres Lot
$-- Zestimate®
$176/sqft
$-- HOA
What's special
Above-ground poolHot tubGarden areaBeautiful finishesRustic architectural detailsAdditional lower deckSpacious primary suite
- 40 days
- 1,217
- 136
Zillow last checked:
Listing updated:
Listed by:
Samantha Wilson 918-232-2184,
Solid Rock, REALTORS
Source: MLS Technology, Inc.,MLS#: 2634049 Originating MLS: MLS Technology
Originating MLS: MLS TechnologyFacts & features
Interior
Bedrooms & bathrooms
- Bedrooms: 4
- Bathrooms: 4
- Full bathrooms: 3
- 1/2 bathrooms: 1
Heating
- Central, Propane
Cooling
- Central Air
Appliances
- Included: Cooktop, Dryer, Dishwasher, Disposal, Gas Water Heater, Microwave, Oven, Range, Refrigerator, Tankless Water Heater, Washer
- Laundry: Washer Hookup, Gas Dryer Hookup
Features
- Attic, Granite Counters, High Ceilings, Pullman Bath, Vaulted Ceiling(s), Ceiling Fan(s), Electric Oven Connection, Gas Range Connection
- Flooring: Carpet, Wood
- Windows: Vinyl
- Basement: Crawl Space
- Number of fireplaces: 1
- Fireplace features: Wood Burning, Outside
Interior area
- Total structure area: 3,120
- Total interior livable area: 3,120 sqft
Video & virtual tour
Property
Parking
- Total spaces: 3
- Parking features: Attached, Garage, Garage Faces Side
- Attached garage spaces: 3
Features
- Patio & porch: Covered, Deck, Porch
- Exterior features: Fire Pit, Rain Gutters
- Pool features: Above Ground, Liner
- Has spa: Yes
- Spa features: Hot Tub
- Fencing: None
Lot
- Size: 4.2 Acres
- Features: Mature Trees, Stream/Creek, Spring, Wooded
Details
- Additional structures: None
- Parcel number: 660087536
Construction
Type & style
- Home type: SingleFamily
- Property subtype: Single Family Residence
Materials
- Wood Siding, Wood Frame
- Foundation: Crawlspace
- Roof: Asphalt,Fiberglass
Condition
- Year built: 2014
Utilities & green energy
- Sewer: Septic Tank
- Water: Rural
- Utilities for property: Electricity Available, Propane, Water Available
Community & HOA
Community
- Features: Gutter(s)
- Security: Storm Shelter, Smoke Detector(s)
- Subdivision: Hubb-Neel Ii
HOA
- Has HOA: No
Location
- Region: Claremore
Financial & listing details
- Price per square foot: $176/sqft
- Tax assessed value: $345,244
- Annual tax amount: $3,734
- Date on market: 9/15/2026
- Cumulative days on market: 40 days
- Listing terms: Conventional,FHA,VA Loan
Estimated market value
Not available
Estimated sales range
Not available
Not available
Price history
| Date | Event | Price |
|---|---|---|
| 9/15/2026 | Listed for sale | $550,000+2955.6%$176/sqft |
Source:  MLS Technology, Inc. #2634049 Report a problem MLS Technology, Inc. #2634049 Report a problem | ||
| 8/31/2012 | Sold | $18,000-10%$6/sqft |
Source: MLS Technology, Inc. #1211464 Report a problem | ||
| 4/12/2012 | Listed for sale | $20,000+34.2%$6/sqft |
Source: Coldwell Banker Select #1211464 Report a problem | ||
| 8/31/2011 | Price change | $14,900-17.2%$5/sqft |
Source: Coldwell Banker Select - Tulsa #1110281 Report a problem | ||
| 8/18/2011 | Price change | $18,000-24.7%$6/sqft |
Source: Coldwell Banker Select - Tulsa #1110281 Report a problem | ||
| 4/10/2011 | Listed for sale | $23,900-38.7%$8/sqft |
Source: Coldwell Banker Select #1110281 Report a problem | ||
| 11/29/2008 | Listing removed | $39,000$13/sqft |
Source: Listhub #816337 Report a problem | ||
| 3/13/2008 | Listed for sale | $39,000$13/sqft |
Source: Coldwell Banker** #735021 Report a problem | ||
Public tax history
| Year | Property taxes | Tax assessment |
|---|---|---|
| 2025 | $3,734 -1.4% | $37,977 +5% |
| 2024 | $3,787 +3% | $36,168 +5% |
| 2023 | $3,678 +4% | $34,446 +5% |
| 2022 | $3,536 +8.6% | $32,806 +5% |
| 2021 | $3,255 +2.8% | $31,244 +2.7% |
| 2020 | $3,167 +6.5% | $30,433 +5% |
| 2019 | $2,973 -0.8% | $28,984 -1.1% |
| 2017 | $2,996 +1.1% | $29,296 +2.8% |
| 2016 | $2,964 +4.7% | $28,494 +2.9% |
| 2015 | $2,831 +8480.1% | $27,694 +8421.2% |
| 2014 | $33 -86.2% | $325 -85.9% |
| 2013 | $239 +696.5% | $2,310 +683.1% |
| 2012 | $30 | $295 |
Find assessor info on the county website
Monthly payment
Est. payment
Payment breakdown
Explore the cost of this home by adjusting the details. Changes won't be saved.Climate risks
Neighborhood: 74017
Nearby schools
Schools provided by the listing agent
- Elementary: Sequoyah
- Middle: Sequoyah
- High: Sequoyah
- District: Sequoyah - Sch Dist (24)
Source: MLS Technology, Inc.. This data may not be complete. We recommend contacting the local school district to confirm school assignments for this home.
Similar homes
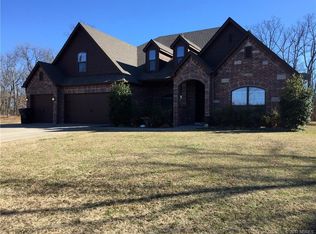
- $590,0003 bd3 ba2.7k sqft18660 Navajo Rd, Claremore, OK 74017For Sale
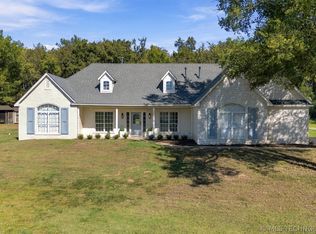 MLS ID #2637733, Ronica Warden, REAL Broker LLC. MLS Technology, Inc.
 - $539,9004 bd3 ba2.9k sqft14252 E Lake Dr, Claremore, OK 74017For Sale
 MLS ID #2619542, Ryan Deckard, Coldwell Banker Select. MLS Technology, Inc.
 - $539,9994 bd3 ba2.4k sqft19412 Mountain Ln, Claremore, OK 74019For Sale
 MLS ID #2635254, Blake Bacon, Solid Rock, REALTORS. MLS Technology, Inc.
 - $640,0005 bd3 ba2.6k sqft19203 E 460th Rd, Claremore, OK 74017For Sale
 MLS ID #2627036, Carri Ray, Trinity Properties. MLS Technology, Inc.
