Beautiful 3-bedroom, 2-bath home nestled in a peaceful, nature-filled setting. This property offers the perfect blend of comfort, privacy, and outdoor beauty, with an additional lot featuring a park-like atmosphere ideal for relaxing, entertaining, or simply enjoying nature. You'll love the quiet, welcoming neighborhood and the sense of seclusion it provides.
Numerous updates have already been completed, including a brand-new roof, new carpet, fresh paint, and so much more, offering added value and peace of mind for years to come. Surrounded by mature trees and natural beauty, this home feels like a private retreat while still being conveniently located near everyday amenities.
Don't miss this opportunity to own a charming, move-in-ready home with extra space, modern updates, and a tranquil setting you'll enjoy every day.
For sale
$430,000
11912 Hickory Ln, Claremore, OK 74017
3beds
1,837sqft
Single Family Residence
Built in 2008
2.34 Acres Lot
$-- Zestimate®
$234/sqft
$-- HOA
What's special
- 62 days
- 308
- 20
Zillow last checked:
Listing updated:
Listed by:
Lori Kindle 918-706-9664,
Solid Rock, REALTORS
Source: MLS Technology, Inc.,MLS#: 2630398 Originating MLS: MLS Technology
Facts & features
Interior
Bedrooms & bathrooms
- Bedrooms: 3
- Bathrooms: 2
- Full bathrooms: 2
Primary bedroom
- Description: Primary Bedroom,Private Bath,Walk-in Closet
- Level: First
Bedroom
- Description: Bedroom,
- Level: First
Bedroom
- Description: Bedroom,
- Level: First
Primary bathroom
- Description: Primary Bath,Double Sink,Full Bath,Separate Shower,Whirlpool
- Level: First
Bathroom
- Description: Hall Bath,Full Bath
- Level: First
Dining room
- Description: Dining Room,Combo w/ Family
- Level: First
Kitchen
- Description: Kitchen,Country,Pantry
- Level: First
Living room
- Description: Living Room,Combo,Fireplace
- Level: First
Utility room
- Description: Utility Room,Inside
- Level: First
Heating
- Central, Electric, Gas
Cooling
- Central Air
Appliances
- Included: Built-In Range, Convection Oven, Dishwasher, Gas Water Heater, Oven, Range
- Laundry: Electric Dryer Hookup
Features
- Granite Counters, Ceiling Fan(s), Electric Oven Connection, Electric Range Connection
- Flooring: Carpet, Tile
- Doors: Insulated Doors
- Windows: Vinyl, Insulated Windows
- Basement: None
- Number of fireplaces: 1
- Fireplace features: Blower Fan, Wood Burning
Interior area
- Total structure area: 1,837
- Total interior livable area: 1,837 sqft
Video & virtual tour
Property
Parking
- Total spaces: 2
- Parking features: Attached, Garage, Workshop in Garage
- Attached garage spaces: 2
Features
- Levels: One
- Stories: 1
- Patio & porch: Enclosed, Porch
- Exterior features: Landscaping
- Pool features: None
- Fencing: None
Lot
- Size: 2.34 Acres
- Features: Farm, Mature Trees, Ranch, Wooded
Details
- Additional structures: Storage
- Has additional parcels: Yes
- Parcel number: 660089919
Construction
Type & style
- Home type: SingleFamily
- Architectural style: Ranch
- Property subtype: Single Family Residence
Materials
- Brick, Wood Frame
- Foundation: Slab
- Roof: Asphalt,Fiberglass
Condition
- Year built: 2008
Utilities & green energy
- Sewer: Septic Tank
- Water: Rural
- Utilities for property: Cable Available, Electricity Available, Natural Gas Available, Other, Water Available
Green energy
- Energy efficient items: Doors, Windows
- Indoor air quality: Ventilation
Community & HOA
Community
- Features: Sidewalks
- Security: No Safety Shelter, Smoke Detector(s)
- Subdivision: Rogers Co Unplatted
HOA
- Has HOA: No
Location
- Region: Claremore
Financial & listing details
- Price per square foot: $234/sqft
- Tax assessed value: $226,651
- Annual tax amount: $2,471
- Date on market: 8/18/2026
- Cumulative days on market: 20 days
- Listing terms: Conventional,FHA,Other,USDA Loan,VA Loan
Estimated market value
Not available
Estimated sales range
Not available
Not available
Price history
| Date | Event | Price |
|---|---|---|
| 9/30/2026 | Listed for sale | $430,000$234/sqft |
Source:  MLS Technology, Inc. #2630398 Report a problem | ||
| 8/20/2026 | Pending sale | $430,000$234/sqft |
Source: MLS Technology, Inc. #2630398 Report a problem | ||
| 8/19/2026 | Listing removed | $430,000$234/sqft |
Source: MLS Technology, Inc. #2630398 Report a problem | ||
| 8/18/2026 | Listed for sale | $430,000+105.7%$234/sqft |
Source: MLS Technology, Inc. #2630398 Report a problem | ||
| 6/15/2016 | Sold | $209,000$114/sqft |
Source: MLS Technology, Inc. #1613836 Report a problem | ||
| 5/5/2016 | Pending sale | $209,000$114/sqft |
Source: Pepper Properties, LLC. #1613836 Report a problem | ||
| 4/26/2016 | Listed for sale | $209,000+10%$114/sqft |
Source: Pepper Properties, LLC. #1613836 Report a problem | ||
| 7/17/2012 | Sold | $190,000-11.6%$103/sqft |
Source: MLS Technology, Inc. #1207713 Report a problem | ||
| 11/9/2011 | Listing removed | $215,000$117/sqft |
Source: www.tulsarealtors.com - Dake Real Estate #1128016 Report a problem | ||
| 9/23/2011 | Listed for sale | $215,000$117/sqft |
Source: www.tulsarealtors.com - Dake Real Estate #1128016 Report a problem | ||
Public tax history
| Year | Property taxes | Tax assessment |
|---|---|---|
| 2025 | $2,471 +0.8% | $24,932 +3% |
| 2024 | $2,452 +3.3% | $24,206 +3% |
| 2023 | $2,374 +4.2% | $23,501 +3% |
| 2022 | $2,278 +6.6% | $22,816 +3% |
| 2021 | $2,137 -2% | $22,152 +1.4% |
| 2020 | $2,181 +3.3% | $21,854 +3% |
| 2019 | $2,111 -3.2% | $21,218 -1.8% |
| 2017 | $2,181 +6.7% | $21,602 +4% |
| 2016 | $2,045 +6.2% | $20,765 +3% |
| 2015 | $1,925 +2.2% | $20,160 +2.7% |
| 2014 | $1,883 +6% | $19,626 +3% |
| 2013 | $1,776 +1.5% | $19,054 +3.4% |
| 2012 | $1,749 -14.5% | $18,436 -3.3% |
| 2011 | $2,045 +2.3% | $19,071 -2.9% |
| 2010 | $2,000 +2.3% | $19,646 +2.3% |
| 2009 | $1,955 | $19,205 |
Find assessor info on the county website
Monthly payment
Est. payment
Payment breakdown
Explore the cost of this home by adjusting the details. Changes won't be saved.Climate risks
Neighborhood: 74017
Nearby schools
Schools provided by the listing agent
- Elementary: Foyil
- High: Foyil
- District: Foyil - Sch Dist (23)
Source: MLS Technology, Inc.. This data may not be complete. We recommend contacting the local school district to confirm school assignments for this home.


Similar homes
- $354,9003 bd2 ba1.9k sqft10887 E Canyon Oaks Rd, Claremore, OK 74017For Sale
 MLS ID #2632976, Clifford Smith, Jones Avenue Real Estate Co.. MLS Technology, Inc.
- $340,0003 bd2 ba2.7k sqft12155 Oaklawn Pl, Claremore, OK 74017For Sale
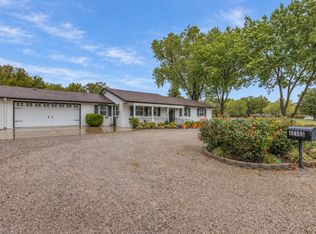 MLS ID #2637012, Rosetta Britton, RE/MAX Results. MLS Technology, Inc.
- $294,0003 bd2 ba1.2k sqft16254 E 410th Rd, Claremore, OK 74017For Sale
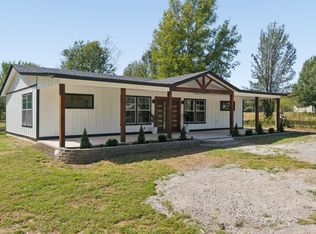 MLS ID #2634385, Kevin Rhoades, Coldwell Banker Select. MLS Technology, Inc.
- $475,0004 bd2 ba2k sqft5095 E Chestnut Dr, Claremore, OK 74019For Sale
 MLS ID #2629514, Heather Brewster, Keller Williams Premier. MLS Technology, Inc.
