Discover the exceptional single-family residence at 1759 Caddo, Oologah OK 74053, a thoughtfully constructed home from 2013 designed for comfortable living. This property offers a unique opportunity to embrace a serene lifestyle in Oologah. With three well-appointed bedrooms, this home provides ample space for personal retreat and relaxation. Each room is designed to offer comfort and privacy, accommodating various living arrangements. The three-car garage presents a significant advantage, offering generous space for vehicles, storage, or even a dedicated workshop area. This versatile space caters to a multitude of needs, ensuring convenience and functionality. Escape to your own backyard oasis featuring an above ground pool and hottub attop a large deck generously spread to offer covered and uncovered relaxing. This property is an invitation to experience a lifestyle where practicality meets comfort. Inquire today to schedule your private viewing and envision your future at this remarkable Oologah address.
For sale
Price cut: $5K (9/5)
$365,000
1759 Caddo St, Oologah, OK 74053
3beds
1,920sqft
Single Family Residence
Built in 2013
0.8 Acres Lot
$360,900 Zestimate®
$190/sqft
$10/mo HOA
What's special
Backyard oasisAbove ground poolThree well-appointed bedroomsThree-car garage
- 29 days
- 936
- 39
Likely to sell faster than
Zillow last checked:
Listing updated:
Listed by:
Michael Martin 918-884-4993,
Jason Mitchell Real Estate
Source: MLS Technology, Inc.,MLS#: 2629857 Originating MLS: MLS Technology
Originating MLS: MLS TechnologyFacts & features
Interior
Bedrooms & bathrooms
- Bedrooms: 3
- Bathrooms: 2
- Full bathrooms: 2
Primary bedroom
- Description: Primary Bedroom,Private Bath,Walk-in Closet
- Level: First
Bedroom
- Description: Bedroom,No Bath
- Level: First
Bedroom
- Description: Bedroom,No Bath
- Level: First
Dining room
- Description: Dining Room,Formal
- Level: First
Kitchen
- Description: Kitchen,Breakfast Nook
- Level: First
Living room
- Description: Living Room,
- Level: First
Utility room
- Description: Utility Room,Inside
- Level: First
Heating
- Central, Electric
Cooling
- Central Air
Appliances
- Included: Dishwasher, Electric Water Heater, Disposal, Oven, Range, Plumbed For Ice Maker
- Laundry: Electric Dryer Hookup
Features
- Granite Counters, High Speed Internet, Other, Vaulted Ceiling(s), Wired for Data, Electric Oven Connection, Electric Range Connection, Programmable Thermostat
- Flooring: Carpet, Tile, Wood Veneer
- Windows: Vinyl
- Has fireplace: No
Interior area
- Total structure area: 1,920
- Total interior livable area: 1,920 sqft
Property
Parking
- Total spaces: 3
- Parking features: Garage Faces Side
- Garage spaces: 3
Features
- Levels: One
- Stories: 1
- Patio & porch: Covered, Deck, Patio, Porch
- Exterior features: Lighting, Other
- Pool features: Above Ground, Liner
- Has spa: Yes
- Spa features: Hot Tub
- Fencing: Full
Lot
- Size: 0.8 Acres
- Features: Cul-De-Sac, Mature Trees, Other
Details
- Additional structures: Shed(s), Cabana
- Parcel number: 660088832
Construction
Type & style
- Home type: SingleFamily
- Property subtype: Single Family Residence
Materials
- Brick, Stone, Wood Frame
- Foundation: Slab
- Roof: Asphalt,Fiberglass
Condition
- Year built: 2013
Utilities & green energy
- Sewer: Aerobic Septic
- Water: Rural
- Utilities for property: Electricity Available, Other, Water Available
Green energy
- Energy efficient items: Other
Community & HOA
Community
- Security: Safe Room Exterior, Smoke Detector(s)
- Subdivision: Pecan Valley
HOA
- Has HOA: Yes
- Amenities included: Other
- HOA fee: $120 annually
Location
- Region: Oologah
Financial & listing details
- Price per square foot: $190/sqft
- Tax assessed value: $303,031
- Annual tax amount: $3,060
- Date on market: 8/12/2026
- Cumulative days on market: 29 days
- Listing terms: Conventional,FHA,USDA Loan,VA Loan
Estimated market value
$360,900
$343,000 - $379,000
$2,280/mo
Price history
| Date | Event | Price |
|---|---|---|
| 9/5/2026 | Price change | $365,000-1.4%$190/sqft |
Source:  MLS Technology, Inc. #2629857 Report a problem MLS Technology, Inc. #2629857 Report a problem | ||
| 8/12/2026 | Listed for sale | $370,000+60.9%$193/sqft |
Source: MLS Technology, Inc. #2629857 Report a problem | ||
| 8/21/2018 | Sold | $230,000$120/sqft |
Source: MLS Technology, Inc. #1811091 Report a problem | ||
| 7/18/2018 | Pending sale | $230,000$120/sqft |
Source: McGraw, REALTORS #1811091 Report a problem | ||
| 6/19/2018 | Price change | $230,000-2.1%$120/sqft |
Source: McGraw, REALTORS #1811091 Report a problem | ||
| 5/3/2018 | Price change | $234,900-2.1%$122/sqft |
Source: McGraw, REALTORS #1811091 Report a problem | ||
| 3/30/2018 | Listed for sale | $240,000+46.8%$125/sqft |
Source: McGraw, REALTORS #1811091 Report a problem | ||
| 9/6/2013 | Sold | $163,500+610.9%$85/sqft |
Source: Public Record Report a problem | ||
| 3/29/2013 | Sold | $23,000-11.5%$12/sqft |
Source: MLS Technology, Inc. #1228759 Report a problem | ||
| 9/22/2012 | Listed for sale | $26,000-7.1%$14/sqft |
Source: Keller Williams Realty Owasso #1228759 Report a problem | ||
| 7/26/2012 | Listing removed | $28,000$15/sqft |
Source: Keller Williams Realty Owasso #1203188 Report a problem | ||
| 1/28/2012 | Listed for sale | $28,000+1.8%$15/sqft |
Source: Keller Williams Realty Owasso #1203188 Report a problem | ||
| 7/16/2007 | Sold | $27,500$14/sqft |
Source: Public Record Report a problem | ||
Public tax history
| Year | Property taxes | Tax assessment |
|---|---|---|
| 2025 | $3,606 +8.5% | $33,333 +5% |
| 2024 | $3,325 +5.8% | $31,746 +5% |
| 2023 | $3,144 +4.1% | $30,234 +3.6% |
| 2022 | $3,020 +4.2% | $29,176 +5% |
| 2021 | $2,897 +2.5% | $27,787 +4% |
| 2020 | $2,826 +6.4% | $26,725 +4.4% |
| 2019 | $2,657 +610.4% | $25,602 +22.7% |
| 2017 | $374 -80.2% | $20,870 +2.8% |
| 2016 | $1,891 +3.3% | $20,299 +3% |
| 2015 | $1,830 -1.5% | $19,707 -0.8% |
| 2014 | $1,858 +545.9% | $19,867 +568.9% |
| 2013 | $288 +0.7% | $2,970 |
| 2012 | $286 | $2,970 |
Find assessor info on the county website
Monthly payment
Est. payment
Payment breakdown
Explore the cost of this home by adjusting the details. Changes won't be saved.Climate risks
Neighborhood: 74053
Nearby schools
Schools provided by the listing agent
- Elementary: Oologah Talala
- High: Oologah Talala
- District: Oologah-Talala - Sch Dist (21)
Source: MLS Technology, Inc.. This data may not be complete. We recommend contacting the local school district to confirm school assignments for this home.
Similar homes
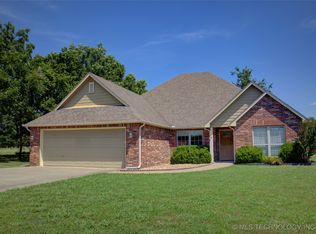
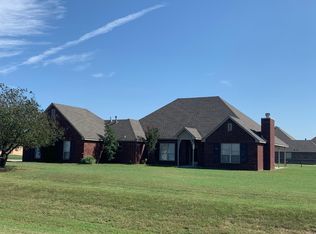
- $375,0003 bd2 ba1.9k sqft11442 N 162nd East Ave, Owasso, OK 74055For Sale
 MLS ID #2631682, Amber Post, Dream Maker Realty, LLC. MLS Technology, Inc.
 - $405,0003 bd2 ba1.8k sqft400616 W 4000th Rd, Collinsville, OK 74021For Sale
 MLS ID #2631259, Kelley J. Meyer, Epique Realty. MLS Technology, Inc.
 - $365,9003 bd2 ba1.9k sqft9479 E 139th Pl N, Collinsville, OK 74021For Sale
 MLS ID #2627554, Corrie Egge, Coldwell Banker Select. MLS Technology, Inc.
 - $359,0003 bd2 ba1.8k sqft5962 E 136th Pl N, Collinsville, OK 74021For Sale
 Coldwell Banker Select
