Looking for acreage close to town? Come check out this beautiful 2.32 acre m/l property located on the outskirts of Collinsville, Ok. This property features a 3 bedroom, 2 full bath, 2 car garage home, a barn, and a shed. Prior updates include a 6 year old roof, a 4 year old water heater, a 7 year old septic system, a septic system pumped in July 2026, an 11 year old AC unit and an updated kitchen with new cabinets and countertops, replaced living room and hallway panels with sheetrock, and remodeled bathrooms. There are some mulberry trees, mature trees, and mostly grassland for livestock. Selling As-Is. The property has easy access to Hwy 169 and only 17 miles Tulsa, Ok. Scheduled a tour today!
For sale
$294,900
14801 E 140th St N, Collinsville, OK 74021
3beds
1,479sqft
Single Family Residence
Built in 1977
2.32 Acres Lot
$-- Zestimate®
$199/sqft
$-- HOA
What's special
Mulberry treesMature treesMostly grassland for livestockRemodeled bathrooms
- 70 days
- 726
- 52
Zillow last checked:
Listing updated:
Listed by:
Yer Lee 918-430-5660,
Coldwell Banker Select
Source: MLS Technology, Inc.,MLS#: 2629594 Originating MLS: MLS Technology
Originating MLS: MLS TechnologyFacts & features
Interior
Bedrooms & bathrooms
- Bedrooms: 3
- Bathrooms: 2
- Full bathrooms: 2
Primary bedroom
- Description: Primary Bedroom,Private Bath
- Level: First
Bedroom
- Description: Bedroom,No Bath
- Level: First
Bedroom
- Description: Bedroom,No Bath
- Level: First
Primary bathroom
- Description: Primary Bath,Full Bath,Shower Only
- Level: First
Bathroom
- Description: Hall Bath,Full Bath
- Level: First
Dining room
- Description: Dining Room,Combo w/ Living
- Level: First
Kitchen
- Description: Kitchen,
- Level: First
Living room
- Description: Living Room,Fireplace,Great Room
- Level: First
Utility room
- Description: Utility Room,Inside
- Level: First
Heating
- Central, Gas
Cooling
- Central Air
Appliances
- Included: Dishwasher, Gas Water Heater, Microwave, Oven, Range, Stove
- Laundry: Gas Dryer Hookup
Features
- Laminate Counters, Ceiling Fan(s), Gas Range Connection, Gas Oven Connection
- Flooring: Carpet, Laminate
- Windows: Vinyl, Insulated Windows
- Basement: None
- Number of fireplaces: 1
- Fireplace features: Wood Burning
Interior area
- Total structure area: 1,479
- Total interior livable area: 1,479 sqft
Video & virtual tour
Property
Parking
- Total spaces: 2
- Parking features: Attached, Garage
- Attached garage spaces: 2
Features
- Levels: One
- Stories: 1
- Patio & porch: Covered, Patio, Porch
- Exterior features: Gravel Driveway, Rain Gutters
- Pool features: None
- Fencing: Barbed Wire,Chain Link,Partial,Wire
Lot
- Size: 2.32 Acres
- Features: Farm, Fruit Trees, Mature Trees, Ranch, Sloped
- Topography: Sloping
Details
- Additional structures: Barn(s), Shed(s)
- Parcel number: 660023138
- Horses can be raised: Yes
- Horse amenities: Horses Allowed
Construction
Type & style
- Home type: SingleFamily
- Architectural style: Ranch
- Property subtype: Single Family Residence
Materials
- Stone, Wood Frame
- Foundation: Slab
- Roof: Asphalt,Fiberglass
Condition
- Year built: 1977
Utilities & green energy
- Sewer: Septic Tank
- Water: Rural
- Utilities for property: Electricity Available, Fiber Optic Available, Natural Gas Available, Water Available
Green energy
- Energy efficient items: Windows
Community & HOA
Community
- Features: Gutter(s)
- Security: No Safety Shelter, Smoke Detector(s)
- Subdivision: Ranchland Estates
HOA
- Has HOA: No
Location
- Region: Collinsville
Financial & listing details
- Price per square foot: $199/sqft
- Tax assessed value: $128,008
- Annual tax amount: $1,336
- Date on market: 8/10/2026
- Cumulative days on market: 46 days
- Listing terms: Conventional,FHA,USDA Loan,VA Loan
Estimated market value
Not available
Estimated sales range
Not available
Not available
Price history
| Date | Event | Price |
|---|---|---|
| 8/10/2026 | Listed for sale | $294,900+120.1%$199/sqft |
Source:  MLS Technology, Inc. #2629594 Report a problem MLS Technology, Inc. #2629594 Report a problem | ||
| 5/5/2006 | Sold | $134,000$91/sqft |
Source: Public Record Report a problem | ||
Public tax history
| Year | Property taxes | Tax assessment |
|---|---|---|
| 2025 | $1,336 +5.2% | $14,081 +3% |
| 2024 | $1,270 +5.2% | $13,671 +3% |
| 2023 | $1,207 +3.9% | $13,273 +3% |
| 2022 | $1,162 -3.7% | $12,891 -2.1% |
| 2021 | $1,207 -1.5% | $13,167 -1.1% |
| 2020 | $1,225 +3.3% | $13,315 +1.9% |
| 2019 | $1,186 -4% | $13,061 -4.1% |
| 2017 | $1,235 +3.7% | $13,619 +2.1% |
| 2016 | $1,191 +2.6% | $13,341 -0.4% |
| 2015 | $1,161 -1.1% | $13,401 -1% |
| 2014 | $1,174 +4.9% | $13,540 +3% |
| 2013 | $1,119 +3.5% | $13,145 +3% |
| 2012 | $1,082 -12.6% | $12,763 -5.3% |
| 2011 | $1,238 +1.3% | $13,477 +0.8% |
| 2010 | $1,222 -4.5% | $13,373 -4.5% |
| 2009 | $1,279 +0% | $14,004 |
| 2008 | $1,279 -0.8% | $14,004 |
| 2007 | $1,289 +16.3% | $14,004 +14.6% |
| 2006 | $1,108 +62.4% | $12,225 -82.8% |
| 2004 | $682 +3.1% | $71,253 |
| 2003 | $662 +1.1% | $71,253 |
| 2002 | $655 | $71,253 |
| 2001 | -- | $71,253 +809% |
| 2000 | -- | $7,839 |
| 1999 | -- | $7,839 |
Find assessor info on the county website
Monthly payment
Est. payment
Payment breakdown
Explore the cost of this home by adjusting the details. Changes won't be saved.Climate risks
Neighborhood: 74021
Nearby schools
Schools provided by the listing agent
- Elementary: Collinsville
- Middle: Collinsville
- High: Collinsville
- District: Collinsville - Sch Dist (6)
Source: MLS Technology, Inc.. This data may not be complete. We recommend contacting the local school district to confirm school assignments for this home.
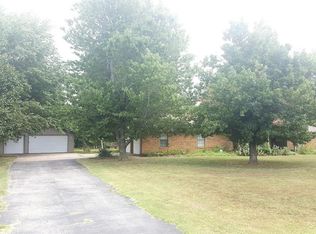
- $281,1003 bd3 ba1.8k sqft14831 E 140th St N, Collinsville, OK 74021Off Market
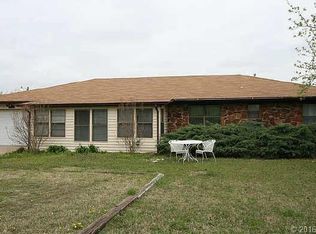
- $227,5003 bd2 ba1.9k sqft14711 E 140th St N, Collinsville, OK 74021Off Market
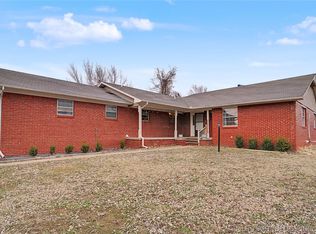
- $258,2003 bd2 ba2.2k sqft14718 E 140th St N, Collinsville, OK 74021Off Market
- $219,8003 bd2 ba1.4k sqft14819 E 140th St N, Collinsville, OK 74021Off Market
Similar homes
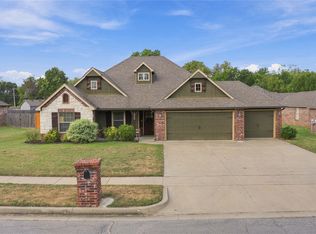
- $315,0004 bd3 ba2k sqft14131 N 100th Ave E, Collinsville, OK 74021For Sale
 MLS ID #2636840, Micah Tjeerdsma, McGraw, REALTORS. MLS Technology, Inc.
 - $290,0003 bd3 ba2.1k sqft530 S 19th St, Collinsville, OK 74021For Sale
 MLS ID #2633293, Jara McCoy, Platinum Realty, LLC.. MLS Technology, Inc.
 - $285,0003 bd2 ba1.5k sqft18952 Savage Ct, Collinsville, OK 74021For Sale
 MLS ID #2613044, Yer Lee, Coldwell Banker Select. MLS Technology, Inc.
 - $325,0003 bd2 ba1.6k sqft12648 N 124th East Ave, Collinsville, OK 74021For Sale
 MLS ID #2634749, Dana Weyl, Cochran & Co Realtors. MLS Technology, Inc.
