Country charm with in-town convenience! If you’re looking for space, privacy, and room for all your toys, this property has it all.
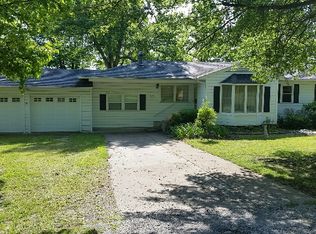
Enjoy the peaceful feel of country living while being a few minutes from town. Mature trees line the southeast side of the property, adding shade, beauty, and a peaceful natural setting. Recent updates include a new metal roof, fresh paint, and some new siding, giving the home a refreshed look and added peace of mind. For qualified buyers, ask me how to get subprime lending !
Inside, you’ll find three separate living spaces for relaxing, entertaining, creating a home office or game room. The open kitchen and dedicated dining room provide plenty of room to gather, share meals, and make memories during those special family get-togethers.
Step outside and enjoy your own private retreat featuring a pool designed for all ages, with depths ranging from approximately 3 feet to 5 1/2 feet. The pool includes easy-access steps and seating areas, making it comfortable and convenient for swimming, relaxing, and enjoying time with family and friends. The new cool deck and privacy create the perfect setting for warm summer days, while the outdoor smoker/grill makes backyard gatherings and weekend cookouts a breeze. An on-property basketball court adds another fantastic space for recreation, exercise, and family fun.
For the hobbyist, outdoor enthusiast, or anyone needing extra storage, this property truly delivers with two attached garages plus a separate shop. There’s also boat and RV parking with a 220 hookup, oversized gates, and convenient back-alley access.
The City park is steps away with walking trails, splash pad, playgrounds, skate ramps, basketball/volleyball/tennis & picnic areas.
If you’ve been searching for a home with space, privacy, mature trees, a beautiful setting, a pool, recreational amenities, abundant parking, and a country feel without giving up the convenience of town, this one is worth a look!
For sale
Price cut: $9K (10/1)
$290,000
530 S 19th St, Collinsville, OK 74021
3beds
2,111sqft
Single Family Residence
Built in 1950
0.66 Acres Lot
$285,300 Zestimate®
$137/sqft
$-- HOA
What's special
Separate shopFresh paintThree separate living spacesConvenient back-alley accessOversized gatesTwo attached garagesOpen kitchen
- 37 days
- 1,058
- 90
Zillow last checked:
Listing updated:
Listed by:
Jara McCoy 918-605-0180,
Platinum Realty, LLC.
Source: MLS Technology, Inc.,MLS#: 2633293 Originating MLS: MLS Technology
Originating MLS: MLS TechnologyFacts & features
Interior
Bedrooms & bathrooms
- Bedrooms: 3
- Bathrooms: 3
- Full bathrooms: 2
- 1/2 bathrooms: 1
Heating
- Central, Gas
Cooling
- Central Air
Appliances
- Included: Dishwasher, Disposal, Gas Water Heater, Ice Maker, Microwave, Oven, Range, Refrigerator, Stove, PlumbedForIce Maker
- Laundry: Washer Hookup, Electric Dryer Hookup
Features
- Laminate Counters, Cable TV, Ceiling Fan(s), Electric Oven Connection, Electric Range Connection
- Flooring: Tile, Vinyl, Wood
- Doors: Insulated Doors
- Windows: Vinyl, Insulated Windows
- Basement: None
- Number of fireplaces: 1
- Fireplace features: Gas Log, Gas Starter, Outside
Interior area
- Total structure area: 2,111
- Total interior livable area: 2,111 sqft
Property
Parking
- Total spaces: 4
- Parking features: Attached, Boat, Detached, Garage, RV Access/Parking, Shelves, Storage, Workshop in Garage, Driveway
- Attached garage spaces: 4
Features
- Levels: One
- Stories: 1
- Patio & porch: Covered, Patio, Porch
- Exterior features: Concrete Driveway, Dog Run, Fire Pit, Landscaping, Lighting, Rain Gutters
- Pool features: In Ground, Other
- Fencing: Chain Link,Full,Vinyl
- Body of water: Skiatook Lake
Lot
- Size: 0.66 Acres
- Features: Corner Lot, Mature Trees
Details
- Additional structures: Second Garage, Storage, Workshop
- Parcel number: 60025243002180
Construction
Type & style
- Home type: SingleFamily
- Architectural style: Ranch
- Property subtype: Single Family Residence
Materials
- Brick Veneer, Vinyl Siding, Wood Frame
- Foundation: Slab
- Roof: Metal
Condition
- Year built: 1950
Utilities & green energy
- Sewer: Public Sewer
- Water: Public
- Utilities for property: Cable Available, Electricity Available, Fiber Optic Available, Natural Gas Available, High Speed Internet Available, Sewer Available, Satellite Internet Available, Water Available
Green energy
- Energy efficient items: Doors, Windows
Community & HOA
Community
- Features: Gutter(s), Marina
- Security: No Safety Shelter
- Subdivision: Goodales Sub Suburban Heights
HOA
- Has HOA: No
Location
- Region: Collinsville
Financial & listing details
- Price per square foot: $137/sqft
- Tax assessed value: $114,988
- Annual tax amount: $1,366
- Date on market: 9/8/2026
- Cumulative days on market: 37 days
- Listing terms: Conventional,FHA,VA Loan
Estimated market value
$285,300
$271,000 - $300,000
$2,213/mo
Price history
| Date | Event | Price |
|---|---|---|
| 10/1/2026 | Price change | $290,000-3%$137/sqft |
Source:  MLS Technology, Inc. #2633293 Report a problem MLS Technology, Inc. #2633293 Report a problem | ||
| 9/9/2026 | Listed for sale | $299,000+298.7%$142/sqft |
Source: MLS Technology, Inc. #2633293 Report a problem | ||
| 12/1/2010 | Sold | $75,000$36/sqft |
Source: Public Record Report a problem | ||
Public tax history
| Year | Property taxes | Tax assessment |
|---|---|---|
| 2025 | $1,366 +1.7% | $11,648 |
| 2024 | $1,343 +4.6% | $11,648 +3.3% |
| 2023 | $1,284 +3.4% | $11,280 +3.3% |
| 2022 | $1,243 +1.8% | $10,923 -5.6% |
| 2021 | $1,220 +3.1% | $11,576 +3% |
| 2020 | $1,184 +4.9% | $11,238 +3% |
| 2019 | $1,129 +0% | $10,911 +13.7% |
| 2018 | $1,129 +2.3% | $9,593 -9.4% |
| 2017 | $1,104 +4.1% | $10,593 |
| 2016 | $1,061 | $10,593 |
| 2015 | $1,061 -0.9% | $10,593 |
| 2014 | $1,071 | $10,593 +11.6% |
| 2013 | -- | $9,493 |
| 2012 | -- | $9,493 |
| 2011 | -- | $9,493 |
| 2010 | -- | $9,493 |
| 2009 | -- | $9,493 |
| 2008 | -- | $9,493 |
| 2007 | -- | $9,493 +3.4% |
| 2006 | -- | $9,182 +5% |
| 2005 | -- | $8,745 +0.6% |
| 2004 | $790 | $8,697 |
| 2003 | -- | $8,697 +10.3% |
| 2002 | -- | $7,888 +5% |
| 2001 | -- | $7,513 |
| 2000 | -- | $7,513 |
Find assessor info on the county website
Monthly payment
Est. payment
Payment breakdown
Explore the cost of this home by adjusting the details. Changes won't be saved.Climate risks
Neighborhood: 74021
Nearby schools
Schools provided by the listing agent
- Elementary: Collinsville
- Middle: Collinsville
- High: Collinsville
- District: Collinsville - Sch Dist (6)
Source: MLS Technology, Inc.. This data may not be complete. We recommend contacting the local school district to confirm school assignments for this home.
Similar homes
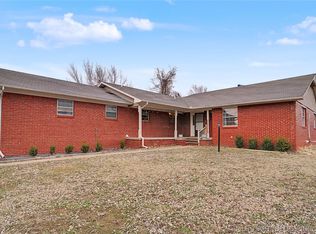
- $315,0004 bd3 ba2k sqft14131 N 100th Ave E, Collinsville, OK 74021For Sale
 MLS ID #2636840, Micah Tjeerdsma, McGraw, REALTORS. MLS Technology, Inc.
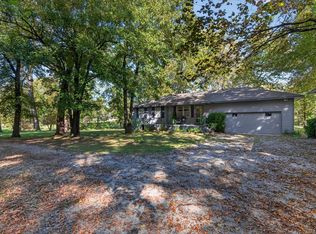
 - $340,0004 bd2 ba1.9k sqft9803 E 156th St N, Collinsville, OK 74021For Sale
 MLS ID #2637486, Amy Shields, RE/MAX Results. MLS Technology, Inc.
 - $294,9003 bd2 ba1.4k sqft14801 E 140th St N, Collinsville, OK 74021For Sale
 MLS ID #2629594, Yer Lee, Coldwell Banker Select. MLS Technology, Inc.
 - $340,0004 bd2 ba2.4k sqft10592 E 142nd St N, Collinsville, OK 74021For Sale
 MLS ID #2624295, Lindsie Blandford, Keller Williams Advantage. MLS Technology, Inc.
