Come check out this updated home right in the heart of Collinsville! There's a lot to love about this 4 bedroom, 2 bath home in Collinsville's Stonegate Estates, starting with a brand new roof and a long list of recent upgrades! This home also features two new AC units, fresh interior paint, and brand new granite countertops, giving you comfort and peace of mind from day one. Sitting on a corner lot with a 3 car garage, this home is one of the largest in the neighborhood, offering more space per dollar than anything comparable nearby. Plus, you're just minutes from Collinsville High School, making morning drop offs and after school activities a breeze. The open layout includes a cozy gas fireplace, covered patio and front porch, and an upstairs bonus room that flexes to fit your life: guest suite, home office, media room, or game room. With a new roof, new AC, new counters, and room to grow, this home is ready for its next owner. Schedule your showing today!
For sale
$345,000
10592 E 142nd St N, Collinsville, OK 74021
4beds
2,495sqft
:
Get pre-qualified$2,300/mo
Single Family Residence
Built in 1999
8,755 Square Feet Lot
$337,600 Zestimate®
$138/sqft
$14/mo HOA
What's special
Front porchCorner lotFresh interior paintBrand new granite countertopsOpen layoutTwo new ac unitsCovered patio
- 28 days |
- 397 |
- 12 |
Zillow last checked:
Listing updated:
Listed by:
Lindsie Blandford 918-851-3040,
Keller Williams Advantage
Source: MLS Technology, Inc.,MLS#: 2624295 Originating MLS: MLS Technology
Originating MLS: MLS TechnologyFacts & features
Interior
Bedrooms & bathrooms
- Bedrooms: 4
- Bathrooms: 2
- Full bathrooms: 2
Heating
- Central, Gas, Multiple Heating Units
Cooling
- Central Air, 2 Units
Appliances
- Included: Built-In Range, Disposal, Gas Water Heater, Microwave, Oven, Range, Trash Compactor, Plumbed For Ice Maker
- Laundry: Washer Hookup, Electric Dryer Hookup, Gas Dryer Hookup
Features
- Granite Counters, None, Ceiling Fan(s), Gas Range Connection, Gas Oven Connection, Programmable Thermostat
- Flooring: Carpet, Laminate, Tile
- Doors: Insulated Doors
- Windows: Vinyl, Insulated Windows
- Number of fireplaces: 1
- Fireplace features: Gas Log
Interior area
- Total structure area: 2,495
- Total interior livable area: 2,495 sqft
Property
Parking
- Total spaces: 3
- Parking features: Attached, Garage
- Attached garage spaces: 3
Features
- Levels: Two
- Stories: 2
- Patio & porch: Covered, Patio, Porch
- Exterior features: Concrete Driveway, Other, Rain Gutters
- Pool features: None
- Fencing: Privacy
Lot
- Size: 8,755 Square Feet
- Features: Corner Lot
Details
- Additional structures: None
- Parcel number: 60295243015040
Construction
Type & style
- Home type: SingleFamily
- Property subtype: Single Family Residence
Materials
- Brick, Other, Wood Frame
- Foundation: Slab
- Roof: Asphalt,Fiberglass
Condition
- Year built: 1999
Utilities & green energy
- Sewer: Public Sewer
- Water: Public
- Utilities for property: Cable Available, Electricity Available, Natural Gas Available
Green energy
- Energy efficient items: Doors, Windows
- Indoor air quality: Ventilation
Community & HOA
Community
- Features: Gutter(s)
- Security: No Safety Shelter, Security System Owned
- Subdivision: Stonegate Estates
HOA
- Has HOA: Yes
- Amenities included: None
- HOA fee: $169 annually
Location
- Region: Collinsville
Financial & listing details
- Price per square foot: $138/sqft
- Tax assessed value: $284,775
- Annual tax amount: $3,441
- Date on market: 7/2/2026
- Cumulative days on market: 198 days
- Listing terms: Conventional,Other,VA Loan
Estimated market value
$337,600
$321,000 - $354,000
$2,124/mo
Price history
| Date | Event | Price |
|---|---|---|
| 7/3/2026 | Listed for sale | $345,000$138/sqft |
Source:  MLS Technology, Inc. #2624295 Report a problem MLS Technology, Inc. #2624295 Report a problem | ||
| 6/10/2026 | Listing removed | $345,000$138/sqft |
Source: MLS Technology, Inc. #2550722 Report a problem | ||
| 12/23/2025 | Listed for sale | $345,000+40.2%$138/sqft |
Source: MLS Technology, Inc. #2550722 Report a problem | ||
| 8/26/2021 | Sold | $246,000-2.4%$99/sqft |
Source: MLS Technology, Inc. #2117419 Report a problem | ||
| 7/7/2021 | Pending sale | $252,000$101/sqft |
Source: MLS Technology, Inc. #2117419 Report a problem | ||
| 6/7/2021 | Listed for sale | $252,000+14.6%$101/sqft |
Source: MLS Technology, Inc. #2117419 Report a problem | ||
| 7/10/2020 | Sold | $219,800$88/sqft |
Source: MLS Technology, Inc. #2001359 Report a problem | ||
| 6/1/2020 | Pending sale | $219,800$88/sqft |
Source: Chinowth & Cohen #2001359 Report a problem | ||
| 1/28/2020 | Price change | $219,800-2.3%$88/sqft |
Source: Chinowth & Cohen #2001359 Report a problem | ||
| 1/13/2020 | Listed for sale | $224,900+18.4%$90/sqft |
Source: Chinowth & Cohen #2001359 Report a problem | ||
| 10/28/2016 | Listing removed | $189,900$76/sqft |
Source: Chinowth & Cohen #1629756 Report a problem | ||
| 9/29/2016 | Price change | $189,900-2.6%$76/sqft |
Source: Chinowth & Cohen #1629756 Report a problem | ||
| 8/31/2016 | Listed for sale | $195,000+52.3%$78/sqft |
Source: Chinowth & Cohen #1629756 Report a problem | ||
| 9/16/1999 | Sold | $128,000$51/sqft |
Source: Public Record Report a problem | ||
Public tax history
| Year | Property taxes | Tax assessment |
|---|---|---|
| 2025 | $3,673 +6.7% | $31,325 +5% |
| 2024 | $3,441 +6.4% | $29,834 +5% |
| 2023 | $3,235 +5.1% | $28,413 +5% |
| 2022 | $3,079 +10.2% | $27,060 +11.8% |
| 2021 | $2,792 +37% | $24,200 +37.2% |
| 2020 | $2,039 +1.5% | $17,633 |
| 2019 | $2,009 0% | $17,633 |
| 2018 | $2,009 -1% | $17,633 |
| 2017 | $2,029 +4.1% | $17,633 |
| 2016 | $1,949 | $17,633 |
| 2015 | $1,949 -1% | $17,633 |
| 2014 | $1,969 | $17,633 |
| 2013 | -- | $17,633 |
| 2012 | -- | $17,633 |
| 2011 | -- | $17,633 |
| 2010 | -- | $17,633 |
| 2009 | -- | $17,633 |
| 2008 | -- | $17,633 |
| 2007 | -- | $17,633 +0.9% |
| 2006 | -- | $17,475 +5% |
| 2005 | -- | $16,643 +2.1% |
| 2004 | $1,672 | $16,299 |
| 2003 | -- | $16,299 +10.2% |
| 2002 | -- | $14,784 +5% |
| 2001 | -- | $14,080 |
| 2000 | -- | $14,080 |
Find assessor info on the county website
Monthly payment
Est. payment
Payment breakdown
Explore the cost of this home by adjusting the details. Changes won't be saved.Climate risks
Neighborhood: 74021
Nearby schools
GreatSchools rating
- 9/10Wilson 6th Grade CenterGrades: 6Distance: 0.8 mi
- 8/10Collinsville High SchoolGrades: 9-12Distance: 0.7 mi
- 6/10Collinsville Middle SchoolGrades: 7-8Distance: 0.8 mi
Schools provided by the listing agent
- Elementary: Collinsville
- High: Collinsville
- District: Collinsville - Sch Dist (6)
Source: MLS Technology, Inc.. This data may not be complete. We recommend contacting the local school district to confirm school assignments for this home.
- $310,7004 bd2 ba-- sqft14302 N Sandstone Ave, Collinsville, OK 74021Off Market
- $300,700-- bd2 ba2.2k sqft10582 E 142nd St N, Collinsville, OK 74021Off Market
- $292,3003 bd2 ba1.8k sqft10593 E 141st Ct N, Collinsville, OK 74021Off Market

- $280,9003 bd2 ba1.8k sqft10583 E 141st Ct N, Collinsville, OK 74021Off Market

- $265,400-- bd2 ba1.6k sqft10572 E 142nd St N, Collinsville, OK 74021Off Market
- $278,1003 bd2 ba1.7k sqft14215 N 106th Ave E, Collinsville, OK 74021Off Market
- $265,0003 bd2 ba1.7k sqft14215 N 106th East Ave, Collinsville, OK 74021Off Market
- $280,6004 bd2 ba1.8k sqft14227 N 106th Ave E, Collinsville, OK 74021Off Market
A local agent can set up tours, give advice and negotiate with sellers.
A local lender can help you make sure your offer is ready when you are.
Similar homes
- $322,5004 bd3 ba2.7k sqft14178 N 108th East Ave, Collinsville, OK 74021For Sale
 MLS ID #2618718, Jeanine Truman, Chinowth & Cohen. MLS Technology, Inc.
 - $385,0004 bd3 ba2.3k sqft11803 N 130th East Ave, Collinsville, OK 74021For Sale
 MLS ID #2612969, Julie Shew-Dikeman, EnVision Property Consultants. MLS Technology, Inc.
 - $399,0004 bd3 ba2.2k sqft14815 N 60th East Ave, Collinsville, OK 74021For Sale
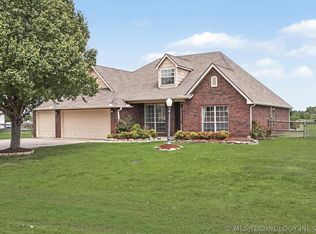 MLS ID #2615930, Jennifer Wykoff, Chinowth & Cohen. MLS Technology, Inc.
 - $309,9003 bd2 ba1.7k sqft12426 E 129th St N, Collinsville, OK 74021For Sale
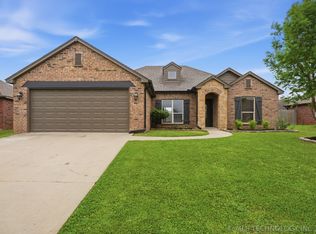 MLS ID #2614539, Steve Taylor, Chinowth & Cohen. MLS Technology, Inc.
 - $343,0004 bd2 ba2k sqft8512 N 100th East Ave, Owasso, OK 74055For SaleMLS ID #2617378, Evie Stover, The Agency. MLS Technology, Inc.
- $344,5004 bd3 ba2.3k sqft8824 N 130th East Ave, Owasso, OK 74055For SaleMLS ID #2614414, Lisa Goulet, Nassau Ridge Realty. MLS Technology, Inc.
- $334,0004 bd2 ba1.8k sqft12333 N 132nd Ave E, Collinsville, OK 74021For SaleMLS ID #2609149, Christopher Broughton, Keller Williams Premier. MLS Technology, Inc.
- $299,0004 bd3 ba2k sqft9708 E 111th St N, Owasso, OK 74055For SaleMLS ID #2626516, John Broostin, RE/MAX Results. MLS Technology, Inc.
- $349,9003 bd3 ba1.7k sqft17608 N 161st East Ave, Oologah, OK 74053For SaleMLS ID #2623911, Alecia A Cramer, Coldwell Banker Select. MLS Technology, Inc.
- $255,0003 bd2 ba1.5k sqft10903 E 120th Ct N, Collinsville, OK 74021For SaleMLS ID #2622838, Richard Johns, Avenue 23 Realty. MLS Technology, Inc.
- $370,0004 bd2 ba1.7k sqft1240 E 163rd St N, Skiatook, OK 74070For SaleMLS ID #2625033, James Wood, RE/MAX Results. MLS Technology, Inc.
- $339,9004 bd2 ba2.2k sqft9160 N 153rd East Ave, Owasso, OK 74055For SaleMLS ID #2608928, Alecia A Cramer, Coldwell Banker Select. MLS Technology, Inc.
- $350,0004 bd3 ba2.5k sqft12318 E 69th St, Owasso, OK 74055For SaleMLS ID #2621996, Kristi L. Russell, Chinowth & Cohen. MLS Technology, Inc.
- $283,4004 bd2 ba2k sqft8329 N 118th East Ave, Owasso, OK 74055For SaleMLS ID #2625916, Misty Cowan, Keller Williams Premier. MLS Technology, Inc.
- $388,6204 bd3 ba2k sqft13301 E 125th St, Collinsville, OK 74021New ConstructionMLS Technology, Inc.
- $350,0004 bd3 ba3k sqft2314 Cornerstone Ave, Claremore, OK 74017For SaleMLS ID #2616678, Jennifer Wykoff, Chinowth & Cohen. MLS Technology, Inc.
- $319,0003 bd2 ba2.1k sqft13104 E 112th St N, Owasso, OK 74055For SaleMLS ID #2619162, Laurie Ann Jenkins, Coldwell Banker Select. MLS Technology, Inc.
- $335,0003 bd3 ba2.1k sqft2003 N Main St, Owasso, OK 74055For SaleMLS ID #2618699, Shirley Somers, McGraw, REALTORS. MLS Technology, Inc.
- $349,0004 bd2 ba1.8k sqft16449 N Lombard Ln, Skiatook, OK 74070For SaleMLS ID #2611513, Jenny Brummett, Coldwell Banker Select. MLS Technology, Inc.
- $319,0004 bd3 ba2.4k sqft12536 E 83rd St N, Owasso, OK 74055For SaleMLS ID #2618538, Krysten Russell, Concept Realty. MLS Technology, Inc.
