Owasso Schools and NO HOA — and the seller is putting on a brand new Class 3 impact resistant roof with warranty, new gutters, and new east-side fence! That roof may even help lower your insurance premiums. Step inside to a vaulted living room with an original brick wood-burning fireplace — the kind of room that feels like home the second you walk in. LVP flooring flows through the living areas and all three bedrooms. The big stuff is already done: HVAC (2018), energy-efficient windows (2020), water heater (2021), exterior paint (2020), updated electrical panel, and fresh interior paint. Out back, a spacious privacy-fenced yard with a French drain (2019) — ready for cookouts, pets, or just a quiet evening. All this on a quiet, established street in Country Estates II at a price that's hard to beat in Owasso Schools. Come see it before someone else does.
For sale
Price cut: $2K (7/9)
$255,000
10903 E 120th Ct N, Collinsville, OK 74021
3beds
1,597sqft
:
Get pre-qualified$1,690/mo
Single Family Residence
Built in 1998
7,927 Square Feet Lot
$251,900 Zestimate®
$160/sqft
$-- HOA
What's special
Fresh interior paintSpacious privacy-fenced yardOriginal brick wood-burning fireplace
- 33 days |
- 748 |
- 46 |
Likely to sell faster than
Zillow last checked:
Listing updated:
Listed by:
Richard Johns 918-520-8246,
Avenue 23 Realty
Source: MLS Technology, Inc.,MLS#: 2622838 Originating MLS: MLS Technology
Originating MLS: MLS TechnologyFacts & features
Interior
Bedrooms & bathrooms
- Bedrooms: 3
- Bathrooms: 2
- Full bathrooms: 2
Heating
- Central, Gas
Cooling
- Central Air
Appliances
- Included: Dishwasher, Disposal, Gas Water Heater, Oven, Range, Stove
- Laundry: Washer Hookup
Features
- High Ceilings, Laminate Counters, Vaulted Ceiling(s), Ceiling Fan(s)
- Flooring: Laminate, Tile, Vinyl
- Windows: Vinyl
- Number of fireplaces: 1
- Fireplace features: Gas Starter, Wood Burning
Interior area
- Total structure area: 1,597
- Total interior livable area: 1,597 sqft
Property
Parking
- Total spaces: 2
- Parking features: Attached, Garage
- Attached garage spaces: 2
Features
- Levels: One
- Stories: 1
- Patio & porch: Patio, Porch
- Exterior features: Rain Gutters
- Pool features: None
- Fencing: Privacy
Lot
- Size: 7,927 Square Feet
- Features: None
Details
- Additional structures: None
- Parcel number: 61032140610440
Construction
Type & style
- Home type: SingleFamily
- Property subtype: Single Family Residence
Materials
- Brick, Masonite, Wood Frame
- Foundation: Slab
- Roof: Asphalt,Fiberglass
Condition
- Year built: 1998
Utilities & green energy
- Sewer: Public Sewer
- Water: Public
- Utilities for property: Electricity Available, Natural Gas Available, Water Available
Community & HOA
Community
- Features: Gutter(s), Sidewalks
- Security: No Safety Shelter, Security System Owned, Smoke Detector(s)
- Subdivision: Country Estates Ii
HOA
- Has HOA: No
Location
- Region: Collinsville
Financial & listing details
- Price per square foot: $160/sqft
- Tax assessed value: $149,607
- Annual tax amount: $1,742
- Date on market: 6/23/2026
- Cumulative days on market: 33 days
- Listing terms: Conventional,FHA,VA Loan
Estimated market value
$251,900
$239,000 - $264,000
$1,705/mo
Price history
| Date | Event | Price |
|---|---|---|
| 7/9/2026 | Price change | $255,000-0.8%$160/sqft |
Source:  MLS Technology, Inc. #2622838 Report a problem MLS Technology, Inc. #2622838 Report a problem | ||
| 6/23/2026 | Listed for sale | $257,000+174.9%$161/sqft |
Source: MLS Technology, Inc. #2622838 Report a problem | ||
| 6/2/1998 | Sold | $93,500+523.3%$59/sqft |
Source: Public Record Report a problem | ||
| 1/20/1998 | Sold | $15,000$9/sqft |
Source: Public Record Report a problem | ||
Public tax history
| Year | Property taxes | Tax assessment |
|---|---|---|
| 2025 | $1,742 +5% | $15,457 +3.2% |
| 2024 | $1,659 +5% | $14,978 +3.2% |
| 2023 | $1,579 -1.2% | $14,512 +3.2% |
| 2022 | $1,598 +4.3% | $14,061 -3.8% |
| 2021 | $1,533 +3.2% | $14,621 +3% |
| 2020 | $1,484 +3.7% | $14,195 +3% |
| 2019 | $1,432 0% | $13,782 +11.3% |
| 2018 | $1,432 +6.6% | $12,381 -4.7% |
| 2017 | $1,343 +2.5% | $12,991 |
| 2016 | $1,310 | $12,991 |
| 2015 | $1,310 -0.8% | $12,991 |
| 2014 | $1,320 | $12,991 |
| 2013 | -- | $12,991 |
| 2012 | -- | $12,991 |
| 2011 | -- | $12,991 |
| 2010 | -- | $12,991 |
| 2009 | -- | $12,991 |
| 2008 | -- | $12,991 +4% |
| 2007 | -- | $12,496 |
| 2006 | -- | $12,496 +0.4% |
| 2005 | -- | $12,452 |
| 2004 | $1,298 | $12,452 |
| 2003 | -- | $12,452 +10.9% |
| 2002 | -- | $11,226 +5% |
| 2001 | -- | $10,692 |
| 2000 | -- | $10,692 |
Find assessor info on the county website
Monthly payment
Est. payment
Payment breakdown
Explore the cost of this home by adjusting the details. Changes won't be saved.Climate risks
Neighborhood: 74021
Nearby schools
GreatSchools rating
- 8/10Lucille Ellingwood Morrow Elementary SchoolGrades: PK-5Distance: 1.4 mi
- 8/10Owasso 7th Grade CenterGrades: 7Distance: 3.3 mi
- 9/10Owasso High SchoolGrades: 9-12Distance: 3.6 mi
Schools provided by the listing agent
- Elementary: Morrow
- High: Owasso
- District: Owasso - Sch Dist (11)
Source: MLS Technology, Inc.. This data may not be complete. We recommend contacting the local school district to confirm school assignments for this home.
- $242,4003 bd2 ba1.5k sqft11001 E 120th Ct N, Collinsville, OK 74021Off Market

- $259,100-- bd2 ba1.8k sqft10901 E 120th Ct N, Collinsville, OK 74021Off Market
- $275,0003 bd2 ba1.8k sqft10810 E 121st St N, Collinsville, OK 74021Sold

- $290,400-- bd2 ba1.9k sqft10816 E 121st St N, Collinsville, OK 74021Off Market
- $263,5003 bd2 ba1.4k sqft11003 E 120th Ct N, Collinsville, OK 74021Off Market
- $276,8003 bd2 ba1.6k sqft10900 N 120 E, Owasso, OK 74055Off Market
- $254,600-- bd2 ba1.7k sqft12012 N 109th Ave E, Collinsville, OK 74021Off Market
- $282,0004 bd2 ba1.8k sqft10902 E 121st St N, Collinsville, OK 74021Off Market
A local agent can set up tours, give advice and negotiate with sellers.
A local lender can help you make sure your offer is ready when you are.
Similar homes
- $275,0003 bd2 ba1.5k sqft13084 E 134th Pl N, Collinsville, OK 74021For Sale
 MLS ID #2608819, Stephanie Ross, Pembrook Realty Group. MLS Technology, Inc.
 - $245,0003 bd2 ba1.6k sqft566 S 22nd Pl, Collinsville, OK 74021For Sale
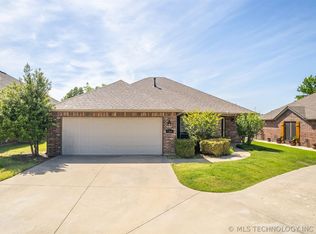 MLS ID #2614321, Jamie L Wilson, MORE Agency. MLS Technology, Inc.
 - $252,8003 bd2 ba1.3k sqft10721 N 100th East Ave, Owasso, OK 74055For Sale
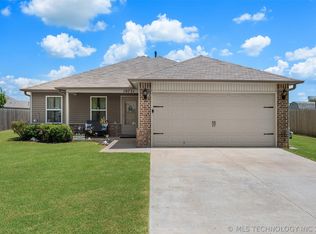 MLS ID #2624108, Keeli Droege, Chinowth & Cohen. MLS Technology, Inc.
 - $283,4004 bd2 ba2k sqft8329 N 118th East Ave, Owasso, OK 74055For Sale
 MLS ID #2625916, Misty Cowan, Keller Williams Premier. MLS Technology, Inc.
 - $375,0003 bd2 ba1.6k sqft11316 E 180th St N, Collinsville, OK 74021For SaleMLS ID #2624267, Laura Richmond, Coldwell Banker Select. MLS Technology, Inc.
- $275,0004 bd2 ba2k sqft9609 N 107th East Ave, Owasso, OK 74055For SaleColdwell Banker Select
- $259,9003 bd2 ba1.7k sqft7508 N 134th East Ave, Owasso, OK 74055For SaleMLS ID #2619388, Josh Gerig, Gerig Group Real Estate. MLS Technology, Inc.
- $275,0003 bd2 ba1.7k sqft14601 E 108th St N, Owasso, OK 74055For SaleMLS ID #2617317, Aimee Watson, Coldwell Banker Select. MLS Technology, Inc.
- $300,0003 bd3 ba2.1k sqft11040 N 119th Ave E, Owasso, OK 74055For SaleMLS ID #2623890, Tracy Ellis, Ellis Real Estate Brokerage. MLS Technology, Inc.
- $289,0003 bd2 ba1.9k sqft12411 E 80th Ct N, Owasso, OK 74055For SaleMLS ID #2621669, Amy Whitmarsh, RE/MAX Results. MLS Technology, Inc.
- $269,9003 bd2 ba1.5k sqft11001 N 154th East Ave, Owasso, OK 74055For SaleMLS ID #2620520, Mark Aguirre, Platinum Real Estate Professio. MLS Technology, Inc.
- $285,0003 bd2 ba1.3k sqft10717 N 152nd East Ave, Owasso, OK 74055For SaleMLS ID #2623984, Sarah Nail, Nail Realty Group. MLS Technology, Inc.
- $215,0003 bd2 ba1.5k sqft1404 N Cedar St, Owasso, OK 74055For SaleMLS ID #2624139, Rachel Breeden, Keller Williams Preferred. MLS Technology, Inc.
- $359,9003 bd2 ba2.1k sqft14908 E 88th St N, Owasso, OK 74055For SaleMLS ID #2627343, Mark Hill, Keller Williams Premier. MLS Technology, Inc.
- $285,0003 bd2 ba1.7k sqft15312 E 110th St N, Owasso, OK 74055For SaleMLS ID #2619342, Chase Vance, Solid Rock, REALTORS. MLS Technology, Inc.
- $230,0003 bd2 ba1.1k sqft8422 N 116th East Ave, Owasso, OK 74055For SaleMLS ID #2620682, Stephanie Martin, Coldwell Banker Select. MLS Technology, Inc.
- $290,0004 bd2 ba1.8k sqft11114 N 132nd East Ave, Owasso, OK 74055For SaleMLS ID #2609353, Julie Wood, Henry Hinds Realty, LLC. MLS Technology, Inc.
- $300,0003 bd2 ba2k sqft12704 E 78th St N, Owasso, OK 74055For SaleMLS ID #2624376, Michael Jennings, Black Label Agents. MLS Technology, Inc.
- $379,9003 bd2 ba2.2k sqft10921 N 110th East Ave, Owasso, OK 74055For SaleMLS ID #2624228, Juli Edwards, Keller Williams Premier. MLS Technology, Inc.
- $320,0003 bd2 ba1.9k sqft10586 N 121st East Ave, Owasso, OK 74055For SaleMLS ID #2614263, Miranda Smith, Coldwell Banker Select. MLS Technology, Inc.
