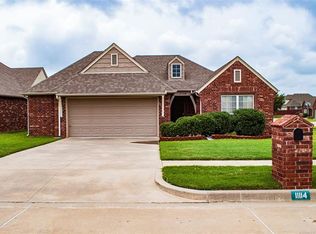
Experience the Perfect First Impression From the moment you pull up to this stunning corner lot, the quality is evident. This isn't just a house; it’s a residence built to last. With a brand-new roof and a freshly installed garage door, you will have peace of mind for years to come. The classic full-brick exterior offers timeless curb appeal that welcomes you home every single day. An Interior Designed for Connection Step through the front door and feel the immediate sense of space in the vaulted great room. The soaring ceilings and cozy fireplace create an atmosphere, perfect for movie nights or hosting friends. The open-concept layout flows effortlessly into the heart of the home: a lovely kitchen that would delight any chef. Featuring sleek granite countertops, a convenient pantry, and stainless steel appliances—this kitchen is ready for your first dinner party. Look closely and you’ll notice the premium touch of Hunter Douglas blinds throughout the entire home, offering both privacy and high-end style. Your Private Sanctuary The master suite is a true retreat. Between the elegant trey ceilings and the soft glow of the lighted ceiling fan, it’s a space designed for rest. But the real showstopper is the en-suite bath: Indulge: Sink into the oversized whirlpool tub after a long day. Refresh: Enjoy the convenience of a separate shower and double sinks. A generous walk-in closet ensures there’s a place for everything.
Flexibility for Modern Living Need a dedicated workspace? The fourth bedroom, tucked behind elegant French doors, makes an incredible home office, library, or hobby room. Whether you’re working from home or need a quiet place to read, this layout adapts to your life. Plus, the oversized garage provides that extra breathing room for vehicles, tools, or seasonal storage. This is truly a place to call HOME!!
Pending
$290,000
11114 N 132nd East Ave, Owasso, OK 74055
4beds
1,886sqft
Single Family Residence
Built in 2009
8,407 Square Feet Lot
$-- Zestimate®
$154/sqft
$22/mo HOA
What's special
Sleek granite countertopsStunning corner lotOpen-concept layoutVaulted great roomLovely kitchenOversized garageClassic full-brick exterior
- 158 days |
- 373 |
- 28 |
Likely to sell faster than
Zillow last checked:
Listing updated:
Listed by:
Julie Wood 918-845-7072,
Henry Hinds Realty, LLC
Source: MLS Technology, Inc.,MLS#: 2609353 Originating MLS: MLS Technology
Originating MLS: MLS TechnologyFacts & features
Interior
Bedrooms & bathrooms
- Bedrooms: 4
- Bathrooms: 2
- Full bathrooms: 2
Primary bedroom
- Description: Master Bedroom,Private Bath,Walk-in Closet
- Level: First
Bedroom
- Description: Bedroom,
- Level: First
Bedroom
- Description: Bedroom,
- Level: First
Bedroom
- Description: Bedroom,
- Level: First
Primary bathroom
- Description: Master Bath,Bathtub,Double Sink,Full Bath,Separate Shower,Whirlpool
- Level: First
Bathroom
- Description: Hall Bath,Bathtub,Full Bath
- Level: First
Dining room
- Description: Dining Room,Breakfast,Combo w/ Family
- Level: First
Kitchen
- Description: Kitchen,Eat-In,Island,Pantry
- Level: First
Living room
- Description: Living Room,Fireplace,Great Room
- Level: First
Utility room
- Description: Utility Room,Inside
- Level: First
Heating
- Central, Gas
Cooling
- Central Air
Appliances
- Included: Cooktop, Dishwasher, Disposal, Gas Water Heater, Microwave, Oven, Range, Plumbed For Ice Maker
- Laundry: Electric Dryer Hookup
Features
- Attic, Granite Counters, High Ceilings, High Speed Internet, Other, Cable TV, Vaulted Ceiling(s), Wired for Data, Ceiling Fan(s), Gas Range Connection, Gas Oven Connection, Programmable Thermostat
- Flooring: Carpet, Tile
- Doors: Storm Door(s)
- Windows: Vinyl, Insulated Windows
- Basement: None
- Number of fireplaces: 1
- Fireplace features: Gas Log, Gas Starter
Interior area
- Total structure area: 1,886
- Total interior livable area: 1,886 sqft
Property
Parking
- Total spaces: 2
- Parking features: Attached, Garage
- Attached garage spaces: 2
Features
- Levels: One
- Stories: 1
- Patio & porch: Covered, Patio, Porch
- Exterior features: Concrete Driveway, Rain Gutters
- Pool features: None
- Fencing: None
Lot
- Size: 8,407 Square Feet
- Features: Corner Lot
Details
- Additional structures: None
Construction
Type & style
- Home type: SingleFamily
- Architectural style: Other
- Property subtype: Single Family Residence
Materials
- Brick, Wood Frame
- Foundation: Slab
- Roof: Asphalt,Fiberglass
Condition
- Year built: 2009
Utilities & green energy
- Sewer: Public Sewer
- Water: Public
- Utilities for property: Cable Available, Electricity Available, Natural Gas Available, Phone Available, Water Available
Green energy
- Energy efficient items: Windows
Community & HOA
Community
- Features: Gutter(s), Sidewalks
- Security: No Safety Shelter, Smoke Detector(s)
- Subdivision: The Falls At Garrett Creek
HOA
- Has HOA: Yes
- Amenities included: Other
- HOA fee: $260 annually
Location
- Region: Owasso
Financial & listing details
- Price per square foot: $154/sqft
- Annual tax amount: $3,273
- Date on market: 3/17/2026
- Cumulative days on market: 150 days
- Listing terms: Conventional,FHA,Other,VA Loan
Estimated market value
Not available
Estimated sales range
Not available
Not available
Price history
| Date | Event | Price |
|---|---|---|
| 8/12/2026 | Pending sale | $290,000$154/sqft |
Source:  MLS Technology, Inc. #2609353 Report a problem MLS Technology, Inc. #2609353 Report a problem | ||
| 3/17/2026 | Listed for sale | $290,000+16%$154/sqft |
Source: MLS Technology, Inc. #2609353 Report a problem | ||
| 6/10/2021 | Sold | $250,000$133/sqft |
Source: MLS Technology, Inc. #2113022 Report a problem | ||
Public tax history
Tax history is unavailable.
Monthly payment
Est. payment
Payment breakdown
Explore the cost of this home by adjusting the details. Changes won't be saved.Climate risks
Neighborhood: 74055
Nearby schools
GreatSchools rating
- 8/10Lucille Ellingwood Morrow Elementary SchoolGrades: PK-5Distance: 1 mi
- 7/10Owasso 8th Grade CenterGrades: 8Distance: 2.4 mi
- 9/10Owasso High SchoolGrades: 9-12Distance: 2.5 mi
Schools provided by the listing agent
- Elementary: Morrow
- High: Owasso
- District: Owasso - Sch Dist (11)
Source: MLS Technology, Inc.. This data may not be complete. We recommend contacting the local school district to confirm school assignments for this home.
- $308,7004 bd2 ba1.8k sqft11114 N 132nd Ave E, Owasso, OK 74055Off Market
- $315,2004 bd2 ba2k sqft11112 N 132nd Ave E, Owasso, OK 74055Off Market
- $315,1004 bd2 ba2k sqft11112 N 132nd East Ave, Owasso, OK 74055Off Market

- $309,0003 bd2 ba2.1k sqft13104 E 112th St N, Owasso, OK 74055Pending
- $299,900-- bd2 ba1.8k sqft11110 N 132nd Ave E, Owasso, OK 74055Off Market
- $306,4003 bd2 ba2k sqft11202 N 132nd East Ave, Owasso, OK 74055Off Market
- $324,9003 bd2 ba2k sqft11109 N 132nd East Ave, Owasso, OK 74055Sold
- $325,000-- bd2 ba2k sqft11109 N 132nd Ave E, Owasso, OK 74055Sold
A local agent can set up tours, give advice and negotiate with sellers.
A local lender can help you make sure your offer is ready when you are.
Similar homes
- $275,0003 bd2 ba1.7k sqft14601 E 108th St N, Owasso, OK 74055For Sale
 MLS ID #2617317, Aimee Watson, Coldwell Banker Select. MLS Technology, Inc.
 - $289,9003 bd2 ba1.6k sqft13210 E 88th St N, Owasso, OK 74055For Sale
 MLS ID #2621820, Kristin N Winton, Coldwell Banker Select. MLS Technology, Inc.
 - $317,5003 bd2 ba1.9k sqft10586 N 121st East Ave, Owasso, OK 74055For Sale
 MLS ID #2614263, Miranda Smith, Coldwell Banker Select. MLS Technology, Inc.
 - $279,9993 bd3 ba2.1k sqft10749 N 153rd East Ave, Owasso, OK 74055For Sale
 MLS ID #2616868, Sheila Vancuren, Keller Williams Premier. MLS Technology, Inc.
 - $350,0004 bd3 ba2.3k sqft10391 N 90th East Ave, Owasso, OK 74055For SaleMLS ID #2625498, Aimee Watson, Coldwell Banker Select. MLS Technology, Inc.
- $335,0004 bd2 ba2.4k sqft11608 E 102nd St N, Owasso, OK 74055For SaleMLS ID #2628692, Rachel Gorman, OUROK Realty. MLS Technology, Inc.
- $350,0004 bd3 ba2.5k sqft13310 E 88th Ct N, Owasso, OK 74055For SaleMLS ID #2630421, Robin O'Hara, Coldwell Banker Select. MLS Technology, Inc.
- $265,0003 bd2 ba1.5k sqft11001 N 154th East Ave, Owasso, OK 74055For SaleMLS ID #2620520, Mark Aguirre, Platinum Real Estate Professio. MLS Technology, Inc.
- $314,0004 bd3 ba2.4k sqft12536 E 83rd St N, Owasso, OK 74055For SaleMLS ID #2618538, Krysten Russell, Concept Realty. MLS Technology, Inc.
- $269,9003 bd2 ba1.7k sqft13030 E 77th Ct N, Owasso, OK 74055For SaleMLS ID #2625719, Rebecca Griffin, Solid Rock, REALTORS. MLS Technology, Inc.
- $270,5003 bd2 ba1.5k sqft10014 E 106th Ct N, Owasso, OK 74055For SaleMLS ID #2619537, Stephanie Ross, Pembrook Realty Group. MLS Technology, Inc.
- $343,0004 bd2 ba2k sqft8512 N 100th East Ave, Owasso, OK 74055For SaleMLS ID #2617378, Evie Stover, The Agency. MLS Technology, Inc.
- $355,0004 bd2 ba2.1k sqft8509 N 100th East Ave, Owasso, OK 74055For SaleMLS ID #2625666, Tara Hargrove, Keller Williams Premier. MLS Technology, Inc.
- $344,9994 bd2 ba1.9k sqft8409 N 77th East Ave, Owasso, OK 74055For SaleMLS ID #2629375, Brad Hendrix, Coldwell Banker Select. MLS Technology, Inc.
- $335,0003 bd3 ba2.1k sqft2003 N Main St, Owasso, OK 74055For SaleMLS ID #2618699, Shirley Somers, McGraw, REALTORS. MLS Technology, Inc.
- $275,0003 bd2 ba1.5k sqft13084 E 134th Pl N, Collinsville, OK 74021For SaleMLS ID #2608819, Stephanie Ross, Pembrook Realty Group. MLS Technology, Inc.
- $325,9003 bd3 ba1.9k sqft7403 E 87th St N, Owasso, OK 74055For SaleMLS ID #2607123, Jo Anne McGuinness, Solid Rock, REALTORS. MLS Technology, Inc.
- $359,9993 bd2 ba1.9k sqft8416 N 76th East Ave, Owasso, OK 74055For SaleMLS ID #2629954, Brad Hendrix, Coldwell Banker Select. MLS Technology, Inc.
- $425,0004 bd3 ba2.4k sqft16403 E 89th St N, Owasso, OK 74055For SaleMLS ID #2625179, Bonnie Gross, Coldwell Banker Select. MLS Technology, Inc.
- $299,0003 bd3 ba1.8k sqft2652 Chute Dr, Oologah, OK 74053For SaleMLS ID #2619376, Marilyn Morenz, Chinowth & Cohen. MLS Technology, Inc.
