Inground gunite pool and if you hurry there is still time to enjoy it this summer...Great home with lots of updates in the past couple of years. Those updates include vinyl plank flooring, hot water tank in 2026, HVAC in 2023, pool pump and pool filtration system 2023, energy efficient air ducting improvements in 2023. Pool is plumbed for a heater if you wanted to add. Immaculate home that is move in ready....Home features a large living area with vinyl plank flooring. large picture windows and fireplace. Kitchen has granite counters, lots of cabinet and counter space with a good sized breakfast nook and a nice sized pantry. Master is nice sized with en suite bath that features a whirlpool tub, updated tile flooring, double sinks, shower and walk in closet. The other two bedrooms are spacious and the bath features double sinks. Entire living space is vinyl plank flooring. The backyard is fabulous and a perfect spot for entertaining and taking a dip in the pool! Back on market at no fault to seller both buyers got cold feet!!!
For sale
$299,900
13210 E 88th St N, Owasso, OK 74055
3beds
1,693sqft
:
Get pre-qualified$2,021/mo
Single Family Residence
Built in 1997
0.27 Acres Lot
$297,900 Zestimate®
$177/sqft
$15/mo HOA
What's special
- 40 days |
- 1,008 |
- 112 |
Zillow last checked:
Listing updated:
Listed by:
Kristin N Winton 918-346-9213,
Coldwell Banker Select
Source: MLS Technology, Inc.,MLS#: 2621820 Originating MLS: MLS Technology
Originating MLS: MLS TechnologyFacts & features
Interior
Bedrooms & bathrooms
- Bedrooms: 3
- Bathrooms: 2
- Full bathrooms: 2
Primary bedroom
- Description: Master Bedroom,Private Bath,Walk-in Closet
- Level: First
Bedroom
- Description: Bedroom,
- Level: First
Bedroom
- Description: Bedroom,
- Level: First
Primary bathroom
- Description: Master Bath,Double Sink,Full Bath,Separate Shower,Whirlpool
- Level: First
Bathroom
- Description: Hall Bath,Double Sink,Full Bath
- Level: First
Dining room
- Description: Dining Room,
- Level: First
Kitchen
- Description: Kitchen,Breakfast Nook,Eat-In,Pantry
- Level: First
Living room
- Description: Living Room,Fireplace,Great Room
- Level: First
Utility room
- Description: Utility Room,Inside,Separate
- Level: First
Heating
- Central, Gas
Cooling
- Central Air
Appliances
- Included: Dishwasher, Gas Water Heater, Microwave, Oven, Range, Plumbed For Ice Maker
- Laundry: Washer Hookup
Features
- Granite Counters, Other, Cable TV, Vaulted Ceiling(s), Ceiling Fan(s), Programmable Thermostat
- Flooring: Tile, Vinyl
- Doors: Insulated Doors
- Windows: Vinyl, Insulated Windows
- Basement: None
- Number of fireplaces: 1
- Fireplace features: Gas Log
Interior area
- Total structure area: 1,693
- Total interior livable area: 1,693 sqft
Property
Parking
- Total spaces: 2
- Parking features: Attached, Garage
- Attached garage spaces: 2
Features
- Levels: One
- Stories: 1
- Patio & porch: Covered, Patio, Porch
- Exterior features: Concrete Driveway, Landscaping, Rain Gutters
- Pool features: Gunite, In Ground
- Fencing: Full,Privacy
Lot
- Size: 0.27 Acres
- Features: None
Details
- Additional structures: None
- Parcel number: 61041142142750
Construction
Type & style
- Home type: SingleFamily
- Architectural style: Other
- Property subtype: Single Family Residence
Materials
- Brick, Wood Frame
- Foundation: Slab
- Roof: Asphalt,Fiberglass
Condition
- Year built: 1997
Utilities & green energy
- Sewer: Public Sewer
- Water: Public
- Utilities for property: Cable Available, Electricity Available, Natural Gas Available, Phone Available, Water Available
Green energy
- Energy efficient items: Doors, Windows
Community & HOA
Community
- Features: Gutter(s), Sidewalks
- Security: No Safety Shelter, Security System Owned, Smoke Detector(s)
- Subdivision: Barrington Point Iii
HOA
- Has HOA: Yes
- Amenities included: Park
- HOA fee: $185 annually
Location
- Region: Owasso
Financial & listing details
- Price per square foot: $177/sqft
- Tax assessed value: $282,760
- Annual tax amount: $3,392
- Date on market: 6/13/2026
- Cumulative days on market: 23 days
- Listing terms: Conventional,FHA,VA Loan
Estimated market value
$297,900
$283,000 - $313,000
$2,141/mo
Price history
| Date | Event | Price |
|---|---|---|
| 7/16/2026 | Listed for sale | $299,900$177/sqft |
Source:  MLS Technology, Inc. #2621820 Report a problem MLS Technology, Inc. #2621820 Report a problem | ||
| 7/7/2026 | Pending sale | $299,900$177/sqft |
Source: MLS Technology, Inc. #2621820 Report a problem | ||
| 7/1/2026 | Listed for sale | $299,900$177/sqft |
Source: MLS Technology, Inc. #2621820 Report a problem | ||
| 6/23/2026 | Pending sale | $299,900$177/sqft |
Source: MLS Technology, Inc. #2621820 Report a problem | ||
| 6/13/2026 | Listed for sale | $299,900+7.5%$177/sqft |
Source: MLS Technology, Inc. #2621820 Report a problem | ||
| 10/14/2025 | Listing removed | -- |
Source: Owner Report a problem | ||
| 10/3/2025 | Price change | $279,000-3.5%$165/sqft |
Source: Owner Report a problem | ||
| 9/25/2025 | Price change | $289,000-2%$171/sqft |
Source: Owner Report a problem | ||
| 9/22/2025 | Price change | $295,000-1.3%$174/sqft |
Source: Owner Report a problem | ||
| 9/16/2025 | Listed for sale | $299,000+6.4%$177/sqft |
Source: Owner Report a problem | ||
| 6/30/2023 | Sold | $281,000+0.4%$166/sqft |
Source: MLS Technology, Inc. #2318513 Report a problem | ||
| 5/30/2023 | Pending sale | $279,900$165/sqft |
Source: MLS Technology, Inc. #2318513 Report a problem | ||
| 5/26/2023 | Listed for sale | $279,900+20.1%$165/sqft |
Source: MLS Technology, Inc. #2318513 Report a problem | ||
| 6/16/2021 | Sold | $233,000+79.2%$138/sqft |
Source: Public Record Report a problem | ||
| 3/2/2004 | Sold | $130,000+1.6%$77/sqft |
Source: Public Record Report a problem | ||
| 9/8/1999 | Sold | $128,000+2.4%$76/sqft |
Source: Public Record Report a problem | ||
| 10/8/1998 | Sold | $125,000+4.2%$74/sqft |
Source: Public Record Report a problem | ||
| 6/24/1998 | Sold | $120,000+4.8%$71/sqft |
Source: Public Record Report a problem | ||
| 8/1/1997 | Sold | $114,500$68/sqft |
Source: Public Record Report a problem | ||
Public tax history
| Year | Property taxes | Tax assessment |
|---|---|---|
| 2025 | $3,392 +1.4% | $30,104 -0.3% |
| 2024 | $3,346 +14.2% | $30,198 +12.2% |
| 2023 | $2,929 +0.5% | $26,911 +5% |
| 2022 | $2,913 +56.9% | $25,630 +55.3% |
| 2021 | $1,857 +0% | $16,500 |
| 2020 | $1,856 +0.4% | $16,500 |
| 2019 | $1,848 +0% | $16,500 |
| 2018 | $1,848 +3.2% | $16,500 |
| 2017 | $1,790 -0.7% | $16,500 |
| 2016 | $1,803 | $16,500 |
| 2015 | $1,803 -0.7% | $16,500 |
| 2014 | $1,816 | $16,500 |
| 2013 | -- | $16,500 |
| 2012 | -- | $16,500 |
| 2011 | -- | $16,500 |
| 2010 | -- | $16,500 |
| 2009 | -- | $16,500 |
| 2008 | -- | $16,500 |
| 2007 | -- | $16,500 |
| 2006 | -- | $16,500 +15.4% |
| 2005 | -- | $14,300 +1.2% |
| 2004 | $1,488 | $14,135 |
| 2003 | -- | $14,135 |
| 2002 | -- | $14,135 +0.4% |
| 2001 | -- | $14,080 |
| 2000 | -- | $14,080 |
Find assessor info on the county website
Monthly payment
Est. payment
Payment breakdown
Explore the cost of this home by adjusting the details. Changes won't be saved.Climate risks
Neighborhood: 74055
Nearby schools
GreatSchools rating
- 7/10Hayward Smith Elementary SchoolGrades: PK-5Distance: 0.7 mi
- 7/10Owasso 8th Grade CenterGrades: 8Distance: 0.2 mi
- 9/10Owasso High SchoolGrades: 9-12Distance: 0.2 mi
Schools provided by the listing agent
- Elementary: Smith
- Middle: Owasso
- High: Owasso
- District: Owasso - Sch Dist (11)
Source: MLS Technology, Inc.. This data may not be complete. We recommend contacting the local school district to confirm school assignments for this home.
- $302,7004 bd2 ba1.9k sqft13206 E 88th St N, Owasso, OK 74055Off Market

- $310,0003 bd2 ba1.9k sqft13302 E 88th Ct N, Owasso, OK 74055Sold

- $307,6004 bd3 ba2k sqft13306 E 88th Ct N, Owasso, OK 74055Off Market
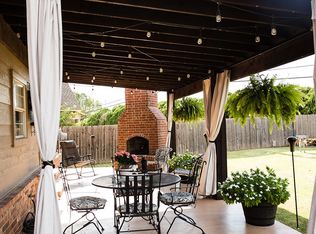
- $286,0003 bd2 ba1.8k sqft13202 E 88th St N, Owasso, OK 74055Off Market
- $311,900-- bd2 ba2.2k sqft13209 E 88th St N, Owasso, OK 74055Off Market
- $313,300-- bd2 ba2.1k sqft13205 E 88th St N, Owasso, OK 74055Off Market
- $298,5004 bd2 ba2.5k sqft13310 E 88th Ct N, Owasso, OK 74055Off Market
- $317,9004 bd2 ba2.3k sqft8802 N 133rd East Ave, Owasso, OK 74055Off Market
A local agent can set up tours, give advice and negotiate with sellers.
A local lender can help you make sure your offer is ready when you are.
Similar homes
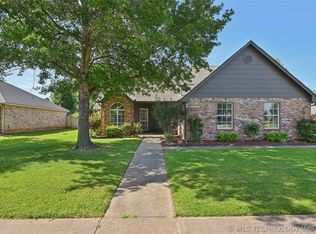
- $300,0003 bd2 ba2k sqft12704 E 78th St N, Owasso, OK 74055For Sale
 MLS ID #2624376, Michael Jennings, Black Label Agents. MLS Technology, Inc.
 - $289,0003 bd2 ba1.9k sqft12411 E 80th Ct N, Owasso, OK 74055For Sale
 MLS ID #2621669, Amy Whitmarsh, RE/MAX Results. MLS Technology, Inc.
 - $343,0004 bd2 ba2k sqft8512 N 100th East Ave, Owasso, OK 74055For Sale
 MLS ID #2617378, Evie Stover, The Agency. MLS Technology, Inc.
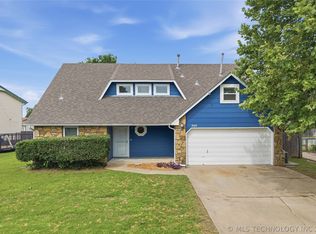
 - $275,0004 bd2 ba2k sqft9609 N 107th East Ave, Owasso, OK 74055For Sale
 Coldwell Banker Select
 - $290,0004 bd2 ba1.8k sqft11114 N 132nd East Ave, Owasso, OK 74055For SaleMLS ID #2609353, Julie Wood, Henry Hinds Realty, LLC. MLS Technology, Inc.
- $255,9903 bd2 ba1.5k sqft8418 N 117th East Ave, Owasso, OK 74055For SaleMLS ID #2623929, Adriana Fout, Elevate Realty. MLS Technology, Inc.
- $269,9003 bd2 ba1.5k sqft11001 N 154th East Ave, Owasso, OK 74055For SaleMLS ID #2620520, Mark Aguirre, Platinum Real Estate Professio. MLS Technology, Inc.
- $335,0003 bd2 ba1.8k sqft7407 E 84th St N, Owasso, OK 74055For SaleMLS ID #2614427, Rebecca Griffin, Solid Rock, REALTORS. MLS Technology, Inc.
- $240,0003 bd2 ba1.4k sqft8426 N 117th Ave E, Owasso, OK 74055For SaleMLS ID #2615150, AJ Nowak, Chinowth & Cohen. MLS Technology, Inc.
- $320,0003 bd2 ba1.2k sqft14321 E 122nd St N, Collinsville, OK 74021For SaleMLS ID #2624066, Allison Hayes, Chinowth & Cohen. MLS Technology, Inc.
- $324,0003 bd2 ba1.6k sqft12139 N 121st East Ave, Collinsville, OK 74021For SaleMLS ID #2610435, Casey Pittman, RE/MAX Results. MLS Technology, Inc.
- $299,0003 bd3 ba1.8k sqft2652 Chute Dr, Oologah, OK 74053For SaleMLS ID #2619376, Marilyn Morenz, Chinowth & Cohen. MLS Technology, Inc.
- $295,0003 bd2 ba2.1k sqft1601 N Detroit Ave, Tulsa, OK 74106For SaleMLS ID #2626182, Suzy Stewart, Chinowth & Cohen. MLS Technology, Inc.
- $292,5003 bd2 ba2.2k sqft3923 S 216th East Ave, Broken Arrow, OK 74014For SaleMLS ID #2622192, Julie Tetsworth, Coldwell Banker Select. MLS Technology, Inc.
- $405,0004 bd3 ba2.1k sqft17809 E 114th St N, Owasso, OK 74055For SaleMLS ID #2615092, Craig Hampton, Keller Williams Premier. MLS Technology, Inc.
- $299,9003 bd2 ba1.8k sqft2422 S Maywood Dr, Claremore, OK 74017For SaleMLS ID #2613072, Teri Dorrell, Chinowth & Cohen. MLS Technology, Inc.
- $265,0003 bd2 ba1.3k sqft9315 N 27th West Ave, Sperry, OK 74073For SaleMLS ID #2621892, Marc S Bullock, We Connect Oklahoma LLC. MLS Technology, Inc.
- $305,0003 bd2 ba1.9k sqft3318 E Fairmont Pl, Broken Arrow, OK 74014For SaleMLS ID #2623299, Nancy Vandenhende, Black Label Agents. MLS Technology, Inc.
- $258,0003 bd2 ba1.8k sqft583 S 22nd Pl, Collinsville, OK 74021For SaleMLS ID #2622905, Diane M. Haywood, McGraw, REALTORS. MLS Technology, Inc.
- $429,9003 bd3 ba1.9k sqft14509 E 80th St, Owasso, OK 74055For SaleMLS ID #2611997, Kristin N Winton, Coldwell Banker Select. MLS Technology, Inc.
