Cute, clean, and move-in-ready home located on 3.21 acres m/l in Owasso Schools. 3 bedrooms, 2 Full bathrooms, a shop with concrete floors and double doors, and a shed. Fresh paint, new vinyl flooring, updated kitchen with cabinets, granite, backsplash, pantry, and stainless steel appliances. New fixtures throughout, tankless water heater 2021, roof 2018, new aerobic system 2022. Vinyl windows, New electrical panel inside. Good-sized bedrooms, a new primary suite, and a bathroom with a walk-in closet. Fantastic yard with 1/2 acre fenced. Close to the school and the highway. Must See!
For sale
Price cut: $24.9K (7/23)
$320,000
14321 E 122nd St N, Collinsville, OK 74021
3beds
1,233sqft
:
Get pre-qualified$2,121/mo
Single Family Residence
Built in 1975
3.21 Acres Lot
$-- Zestimate®
$260/sqft
$-- HOA
What's special
Fresh paintGood-sized bedroomsNew primary suiteNew vinyl flooringNew fixtures throughoutNew electrical panel insideVinyl windows
- 26 days |
- 1,205 |
- 60 |
Likely to sell faster than
Zillow last checked:
Listing updated:
Listed by:
Allison Hayes 918-855-5868,
Chinowth & Cohen
Source: MLS Technology, Inc.,MLS#: 2624066 Originating MLS: MLS Technology
Originating MLS: MLS TechnologyFacts & features
Interior
Bedrooms & bathrooms
- Bedrooms: 3
- Bathrooms: 2
- Full bathrooms: 2
Primary bedroom
- Description: Master Bedroom,Private Bath,Walk-in Closet
- Level: First
Bedroom
- Description: Bedroom,No Bath
- Level: First
Bedroom
- Description: Bedroom,No Bath
- Level: First
Primary bathroom
- Description: Master Bath,Full Bath
- Level: First
Bathroom
- Description: Hall Bath,Full Bath
- Level: First
Dining room
- Description: Dining Room,Breakfast
- Level: First
Kitchen
- Description: Kitchen,Breakfast Nook,Eat-In,Pantry
- Level: First
Living room
- Description: Living Room,Formal
- Level: First
Utility room
- Description: Utility Room,Inside
- Level: First
Heating
- Central, Gas
Cooling
- Central Air
Appliances
- Included: Built-In Oven, Dishwasher, Disposal, Gas Water Heater, Microwave, Oven, Range, Refrigerator
- Laundry: Washer Hookup, Electric Dryer Hookup
Features
- Granite Counters, Other, Ceiling Fan(s), Gas Range Connection, Gas Oven Connection
- Flooring: Carpet, Vinyl
- Doors: Insulated Doors
- Windows: Vinyl
- Basement: None,Crawl Space
- Has fireplace: No
Interior area
- Total structure area: 1,233
- Total interior livable area: 1,233 sqft
Video & virtual tour
Property
Parking
- Total spaces: 2
- Parking features: Detached, Garage
- Garage spaces: 2
Features
- Levels: One
- Stories: 1
- Patio & porch: Deck
- Exterior features: Other, Rain Gutters
- Pool features: None
- Fencing: Chain Link,Partial
Lot
- Size: 3.21 Acres
- Features: Mature Trees, Wooded
Details
- Additional structures: Other, Shed(s), Storage, Workshop
- Parcel number: 91404140420310
- Horses can be raised: Yes
- Horse amenities: Horses Allowed
Construction
Type & style
- Home type: SingleFamily
- Architectural style: Bungalow
- Property subtype: Single Family Residence
Materials
- Other, Wood Frame
- Foundation: Crawlspace, Slab
- Roof: Asphalt,Fiberglass
Condition
- Year built: 1975
Utilities & green energy
- Sewer: Aerobic Septic
- Water: Rural
- Utilities for property: Electricity Available, Natural Gas Available, Phone Available
Green energy
- Energy efficient items: Doors
Community & HOA
Community
- Features: Gutter(s)
- Security: No Safety Shelter
- Subdivision: Tulsa Co Unplatted
HOA
- Has HOA: No
Location
- Region: Collinsville
Financial & listing details
- Price per square foot: $260/sqft
- Tax assessed value: $140,000
- Annual tax amount: $1,777
- Date on market: 7/1/2026
- Cumulative days on market: 26 days
- Listing terms: Conventional,FHA,Other,VA Loan
Estimated market value
Not available
Estimated sales range
Not available
Not available
Price history
| Date | Event | Price |
|---|---|---|
| 7/23/2026 | Price change | $320,000-7.2%$260/sqft |
Source:  MLS Technology, Inc. #2624066 Report a problem MLS Technology, Inc. #2624066 Report a problem | ||
| 7/11/2026 | Price change | $344,900-1.4%$280/sqft |
Source: MLS Technology, Inc. #2624066 Report a problem | ||
| 7/1/2026 | Listed for sale | $349,900+159.2%$284/sqft |
Source: MLS Technology, Inc. #2624066 Report a problem | ||
| 7/1/2016 | Sold | $135,000-3.2%$109/sqft |
Source: Public Record Report a problem | ||
| 5/15/2016 | Pending sale | $139,500$113/sqft |
Source: Oklahoma Real Estate Professionals #1615549 Report a problem | ||
| 5/8/2016 | Listed for sale | $139,500+123.2%$113/sqft |
Source: Oklahoma Real Estate Professionals #1615549 Report a problem | ||
| 6/12/1998 | Sold | $62,500$51/sqft |
Source:  MLS Technology, Inc. #9801146 Report a problem MLS Technology, Inc. #9801146 Report a problem | ||
Public tax history
| Year | Property taxes | Tax assessment |
|---|---|---|
| 2025 | $1,623 +1.8% | $14,400 |
| 2024 | $1,595 +1.8% | $14,400 |
| 2023 | $1,567 -0.4% | $14,400 +4% |
| 2022 | $1,574 +1% | $13,850 -6.7% |
| 2021 | $1,558 +0.1% | $14,850 |
| 2020 | $1,556 +0.5% | $14,850 |
| 2019 | $1,549 +0% | $14,850 +7.2% |
| 2018 | $1,549 +3.2% | $13,850 -6.7% |
| 2017 | $1,501 +52.7% | $14,850 +61.7% |
| 2016 | $983 | $9,185 |
| 2015 | $983 -0.6% | $9,185 |
| 2014 | $989 | $9,185 |
| 2013 | -- | $9,185 |
| 2012 | -- | $9,185 |
| 2011 | -- | $9,185 |
| 2010 | -- | $9,185 |
| 2009 | -- | $9,185 +10% |
| 2008 | -- | $8,353 +5% |
| 2007 | -- | $7,956 +5% |
| 2006 | -- | $7,577 +5% |
| 2005 | -- | $7,216 |
| 2004 | $704 | $7,216 |
| 2003 | -- | $7,216 |
| 2002 | -- | $7,216 |
| 2001 | -- | $7,216 |
| 2000 | -- | $7,216 |
Find assessor info on the county website
Monthly payment
Est. payment
Payment breakdown
Explore the cost of this home by adjusting the details. Changes won't be saved.Climate risks
Neighborhood: 74021
Nearby schools
GreatSchools rating
- 8/10Lucille Ellingwood Morrow Elementary SchoolGrades: PK-5Distance: 0.7 mi
- 7/10Owasso 8th Grade CenterGrades: 8Distance: 3.5 mi
- 9/10Owasso High SchoolGrades: 9-12Distance: 3.6 mi
Schools provided by the listing agent
- Elementary: Ator
- High: Owasso
- District: Owasso - Sch Dist (11)
Source: MLS Technology, Inc.. This data may not be complete. We recommend contacting the local school district to confirm school assignments for this home.
- $197,400-- bd1 ba1.4k sqft14024 122nd St N, Collinsville, OK 74021Off Market
- $231,100-- bd-- ba-- sqft14024 122nd St N, Collinsville, OK 74021Off Market
- $241,100-- bd1 ba1.1k sqft14124 E 122nd St N, Collinsville, OK 74021Off Market
- $203,800-- bd1 ba1.2k sqft14114 E 122nd St N, Collinsville, OK 74021Off Market
- $39,990-- bd1 ba1.2k sqft14005 122nd St N, Collinsville, OK 74021Off Market
- $1,500-- bd1 ba660 sqft14005 122nd St N, Collinsville, OK 74021Off Market
- $317,7004 bd2 ba2.9k sqft14123 E 122nd St N, Collinsville, OK 74021Off Market
- $170,0002 bd1 ba864 sqft14252 E 122nd St N, Collinsville, OK 74021Sold
A local agent can set up tours, give advice and negotiate with sellers.
A local lender can help you make sure your offer is ready when you are.
Similar homes
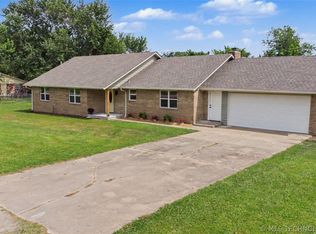
- $359,9003 bd2 ba1.6k sqft17074 E 107th St N, Owasso, OK 74055For Sale
 MLS ID #2622831, Rani Hall, Solid Rock, REALTORS. MLS Technology, Inc.
 - $319,0003 bd2 ba1.7k sqft10722 E 1st St, Claremore, OK 74019For Sale
 MLS ID #2625182, Hannah Chambers, Solid Rock, REALTORS. MLS Technology, Inc.
 - $349,0003 bd2 ba1.7k sqft1120 Sequoyah Dr, Oologah, OK 74053For Sale
 MLS ID #2622269, April Woods, Solid Rock, REALTORS. MLS Technology, Inc.
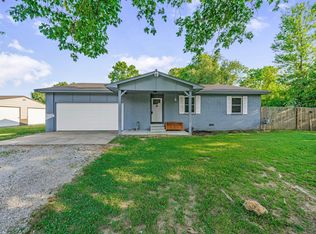
 - $260,0003 bd2 ba1.1k sqft11556 E Elm St, Claremore, OK 74019For Sale
 MLS ID #2626817, Amy Wood, Solid Rock, REALTORS. MLS Technology, Inc.
 - $420,0003 bd2 ba1.6k sqft11412 N 193rd East Ave, Owasso, OK 74055For SaleMLS ID #2613749, Julie Shew-Dikeman, EnVision Property Consultants. MLS Technology, Inc.
- $310,0002 bd2 ba1.2k sqft1429 County Road 2150, Skiatook, OK 74070For SaleMLS ID #2621458, Marilyn Morenz, Chinowth & Cohen. MLS Technology, Inc.
- $255,9903 bd2 ba1.5k sqft8418 N 117th East Ave, Owasso, OK 74055For SaleMLS ID #2623929, Adriana Fout, Elevate Realty. MLS Technology, Inc.
- $265,0003 bd2 ba1.3k sqft9315 N 27th West Ave, Sperry, OK 74073For SaleMLS ID #2621892, Marc S Bullock, We Connect Oklahoma LLC. MLS Technology, Inc.
- $349,9003 bd2 ba1.5k sqft2607 S Florence Dr, Tulsa, OK 74114For SaleMLS ID #2626949, Luke Rentz, Keller Williams Preferred. MLS Technology, Inc.
- $259,0003 bd2 ba1.4k sqft1102 W 20th St, Claremore, OK 74017For SaleMLS ID #2624559, Elizabeth Beaubien, Keller Williams Advantage. MLS Technology, Inc.
- $240,0003 bd2 ba1.4k sqft8426 N 117th Ave E, Owasso, OK 74055For SaleMLS ID #2615150, AJ Nowak, Chinowth & Cohen. MLS Technology, Inc.
- $286,0003 bd2 ba1.3k sqft3913 S Jamestown Ave, Tulsa, OK 74135For SaleMLS ID #2623880, Andrea Chenoweth, Coldwell Banker Select. MLS Technology, Inc.
- $325,0003 bd2 ba1.5k sqft1508 N Main St, Tulsa, OK 74106For SaleMLS ID #2622873, Brett Friesen, RE/MAX Results. MLS Technology, Inc.
- $315,0003 bd2 ba1.5k sqft3709 E 24th St, Tulsa, OK 74114For SaleMLS ID #2623919, Krysten Russell, Concept Realty. MLS Technology, Inc.
- $235,7003 bd2 ba1.4k sqft320 N Cedar St, Owasso, OK 74055For SaleMLS ID #2613283, Mark Aguirre, Platinum Real Estate Professio. MLS Technology, Inc.
- $315,9004 bd2 ba1.7k sqft17065 Honeysuckle Ln, Claremore, OK 74019For SaleMLS ID #2603843, Sarah Nail, Nail Realty Group. MLS Technology, Inc.
- $235,0003 bd2 ba1.6k sqft3408 E 4th Pl, Tulsa, OK 74112For Sale By Owner
- $194,0003 bd2 ba1.4k sqft316 N Carlsbad St, Owasso, OK 74055For SaleMLS ID #2623442, Susan Lucas, Solid Rock, REALTORS. MLS Technology, Inc.
- $274,9004 bd2 ba1.5k sqft5315 E 33rd St, Tulsa, OK 74135For SaleMLS ID #2622792, Diego Aguilar Mendez, HomeSmart Stellar Realty. MLS Technology, Inc.
- $195,0004 bd1 ba1.2k sqft115 N Pne, Oologah, OK 74053For SaleMLS ID #2626511, Sarah Stone, Renew Realty Group. MLS Technology, Inc.
