Back on market! Inspections and repairs complete! Beautifully updated 3 bed, 2 bath, 2 car garage home in the heart of the fast-growing Owasso! This home offers a great, functional floor plan highlighted by a spacious living room with vaulted ceilings, transom windows for natural light, and a cozy wood-burning fireplace. The kitchen has been fully refreshed with brand new granite countertops, a large single basin sink, and new appliances including dishwasher, range, and garbage disposal. The oversized primary suite features a full bathroom and walk-in closet, creating a comfortable private retreat. Enjoy peace of mind with all new flooring, all new light fixtures, and a brand-new HVAC system. Step outside to a large, fully fenced backyard with a covered patio—perfect for relaxing or entertaining. Ideally located just minutes from shopping, grocery stores, and restaurants, offering both convenience and lifestyle. Move-in ready with modern updates throughout in a prime location! Owner agent Coming Soon. No showings or offers until 4/30/2026.
Pending
Price cut: $5K (5/21)
$240,000
8426 N 117th Ave E, Owasso, OK 74055
3beds
1,469sqft
:
Get pre-qualified$1,627/mo
Single Family Residence
Built in 1979
8,232 Square Feet Lot
$238,000 Zestimate®
$163/sqft
$5/mo HOA
What's special
Walk-in closetLarge fully fenced backyardOversized primary suiteCozy wood-burning fireplaceAll new flooringAll new light fixturesCovered patio
- 90 days |
- 209 |
- 15 |
Zillow last checked:
Listing updated:
Listed by:
AJ Nowak 918-370-0854,
Chinowth & Cohen
Source: MLS Technology, Inc.,MLS#: 2615150 Originating MLS: MLS Technology
Originating MLS: MLS TechnologyFacts & features
Interior
Bedrooms & bathrooms
- Bedrooms: 3
- Bathrooms: 2
- Full bathrooms: 2
Primary bedroom
- Description: Master Bedroom,Private Bath,Walk-in Closet
- Level: First
Bedroom
- Description: Bedroom,
- Level: First
Bedroom
- Description: Bedroom,
- Level: First
Primary bathroom
- Description: Master Bath,Full Bath,Heater,Shower Only,Vent
- Level: First
Bathroom
- Description: Hall Bath,Bathtub,Full Bath,Heater,Vent
- Level: First
Bonus room
- Description: Additional Room,Attic
- Level: Second
Dining room
- Description: Dining Room,Combo w/ Living
- Level: First
Kitchen
- Description: Kitchen,Island
- Level: First
Living room
- Description: Living Room,Fireplace
- Level: First
Heating
- Central, Gas
Cooling
- Central Air
Appliances
- Included: Dishwasher, Disposal, Gas Water Heater, Oven, Range
- Laundry: Washer Hookup, Electric Dryer Hookup
Features
- Granite Counters, Other, Cable TV, Ceiling Fan(s), Electric Oven Connection, Electric Range Connection, Programmable Thermostat
- Flooring: Concrete, Tile, Vinyl
- Windows: Aluminum Frames, Vinyl
- Basement: None
- Number of fireplaces: 1
- Fireplace features: Gas Starter, Wood Burning Stove
Interior area
- Total structure area: 1,469
- Total interior livable area: 1,469 sqft
Property
Parking
- Total spaces: 2
- Parking features: Attached, Garage
- Attached garage spaces: 2
Features
- Levels: One
- Stories: 1
- Patio & porch: Covered, Patio, Porch
- Exterior features: Concrete Driveway, None
- Pool features: None
- Fencing: Chain Link,Privacy
Lot
- Size: 8,232 Square Feet
- Features: Mature Trees
Details
- Additional structures: None
- Parcel number: 61415142952960
Construction
Type & style
- Home type: SingleFamily
- Architectural style: Other
- Property subtype: Single Family Residence
Materials
- Stone, Wood Siding, Wood Frame
- Foundation: Slab
- Roof: Asphalt,Fiberglass
Condition
- Year built: 1979
Utilities & green energy
- Sewer: Public Sewer
- Water: Public
- Utilities for property: Cable Available, Electricity Available, Natural Gas Available, High Speed Internet Available, Water Available
Community & HOA
Community
- Security: No Safety Shelter, Smoke Detector(s)
- Subdivision: Three Lakes
HOA
- Has HOA: Yes
- Amenities included: Park, Trail(s)
- HOA fee: $55 annually
Location
- Region: Owasso
Financial & listing details
- Price per square foot: $163/sqft
- Tax assessed value: $154,370
- Annual tax amount: $1,913
- Date on market: 4/30/2026
- Cumulative days on market: 40 days
- Listing terms: Conventional,FHA,Other,VA Loan
Estimated market value
$238,000
$226,000 - $250,000
$1,720/mo
Price history
| Date | Event | Price |
|---|---|---|
| 7/29/2026 | Pending sale | $240,000$163/sqft |
Source:  MLS Technology, Inc. #2615150 Report a problem MLS Technology, Inc. #2615150 Report a problem | ||
| 7/23/2026 | Listed for sale | $240,000$163/sqft |
Source: MLS Technology, Inc. #2615150 Report a problem | ||
| 6/3/2026 | Pending sale | $240,000$163/sqft |
Source: MLS Technology, Inc. #2615150 Report a problem | ||
| 5/21/2026 | Price change | $240,000-2%$163/sqft |
Source: MLS Technology, Inc. #2615150 Report a problem | ||
| 4/30/2026 | Listed for sale | $245,000+65%$167/sqft |
Source: MLS Technology, Inc. #2615150 Report a problem | ||
| 12/1/2025 | Sold | $148,500+16.9%$101/sqft |
Source: Agent Provided Report a problem | ||
| 9/28/2018 | Sold | $127,000-1.5%$86/sqft |
Source: MLS Technology, Inc. #1831641 Report a problem | ||
| 8/23/2018 | Listed for sale | $128,900+32.2%$88/sqft |
Source: Keller Williams Preferred #1831641 Report a problem | ||
| 10/17/2013 | Sold | $97,500-2.5%$66/sqft |
Source: MLS Technology, Inc. #1315028 Report a problem | ||
| 8/9/2013 | Price change | $99,995-9.1%$68/sqft |
Source: McGraw Realtors #1315028 Report a problem | ||
| 5/30/2013 | Listed for sale | $110,000$75/sqft |
Source: McGraw Realtors #1315028 Report a problem | ||
Public tax history
| Year | Property taxes | Tax assessment |
|---|---|---|
| 2025 | $1,913 +6.8% | $16,980 +5% |
| 2024 | $1,792 +6.9% | $16,173 +5% |
| 2023 | $1,676 +0.5% | $15,402 +5% |
| 2022 | $1,667 +6.1% | $14,669 +5% |
| 2021 | $1,572 +0% | $13,970 |
| 2020 | $1,572 +0.4% | $13,970 |
| 2019 | $1,565 0% | $13,970 +33.8% |
| 2018 | $1,565 +38.1% | $10,443 -8.2% |
| 2017 | $1,133 +3.2% | $11,379 +3% |
| 2016 | $1,098 | $11,046 +3% |
| 2015 | $1,098 +2.5% | $10,725 |
| 2014 | $1,071 | $10,725 +2.4% |
| 2013 | -- | $10,472 |
| 2012 | -- | $10,472 |
| 2011 | -- | $10,472 |
| 2010 | -- | $10,472 |
| 2009 | -- | $10,472 |
| 2008 | -- | $10,472 |
| 2007 | -- | $10,472 |
| 2006 | -- | $10,472 |
| 2005 | -- | $10,472 +2.7% |
| 2004 | $1,156 | $10,198 |
| 2003 | -- | $10,198 +10.2% |
| 2002 | -- | $9,251 +5% |
| 2001 | -- | $8,810 |
| 2000 | -- | $8,810 |
Find assessor info on the county website
Monthly payment
Est. payment
Payment breakdown
Explore the cost of this home by adjusting the details. Changes won't be saved.Climate risks
Neighborhood: 74055
Nearby schools
GreatSchools rating
- 5/10Mills Elementary SchoolGrades: PK-5Distance: 0.6 mi
- 8/10Owasso 7th Grade CenterGrades: 7Distance: 0.7 mi
- 9/10Owasso High SchoolGrades: 9-12Distance: 0.9 mi
Schools provided by the listing agent
- Elementary: Barnes
- Middle: Owasso
- High: Owasso
- District: Owasso - Sch Dist (11)
Source: MLS Technology, Inc.. This data may not be complete. We recommend contacting the local school district to confirm school assignments for this home.
- $270,0004 bd2 ba1.9k sqft8430 N 117th Ave E, Owasso, OK 74055Sold

- $270,0004 bd2 ba1.7k sqft8430 N 117th East Ave, Owasso, OK 74055Sold
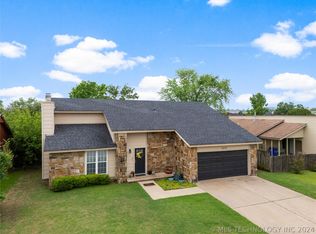
- $244,5005 bd2 ba2k sqft8422 N 117th Ave E, Owasso, OK 74055Off Market
- $---- bd-- ba-- sqft8419 N 116th East Pl, Owasso, OK 74055Off Market
- $167,7002 bd2 ba1.1k sqft8419 N 116th Pl E, Owasso, OK 74055Off Market
- $175,0002 bd1 ba1.1k sqft8417 N 116th Pl E, Owasso, OK 74055Sold
- $---- bd-- ba-- sqft8421 N 116th East Pl, Owasso, OK 74055Off Market
- $186,400-- bd2 ba1.1k sqft8434 N 117th Ave E, Owasso, OK 74055Off Market
A local agent can set up tours, give advice and negotiate with sellers.
A local lender can help you make sure your offer is ready when you are.
Similar homes
- $255,9903 bd2 ba1.5k sqft8418 N 117th East Ave, Owasso, OK 74055For Sale
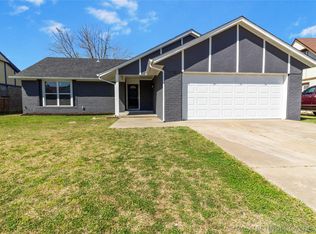 MLS ID #2623929, Adriana Fout, Elevate Realty. MLS Technology, Inc.
 - $275,9004 bd2 ba1.8k sqft8731 N 121st East Ave, Owasso, OK 74055For Sale
 MLS ID #2609313, Terry Hassell, M & T Realty Group. MLS Technology, Inc.
 - $194,0003 bd2 ba1.4k sqft316 N Carlsbad St, Owasso, OK 74055For Sale
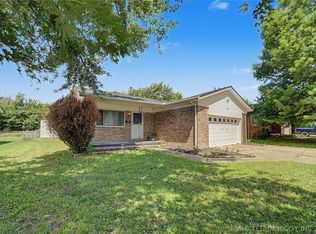 MLS ID #2623442, Susan Lucas, Solid Rock, REALTORS. MLS Technology, Inc.
 - $275,0004 bd2 ba2k sqft9609 N 107th East Ave, Owasso, OK 74055For Sale
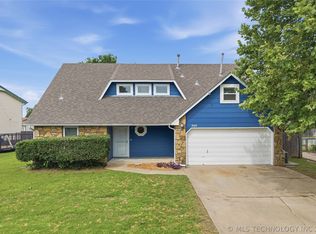 Coldwell Banker Select
 - $259,0003 bd2 ba1.4k sqft11084 N 116th Ave E, Owasso, OK 74055For SaleMLS ID #2614551, Erin Catron, Erin Catron & Company, LLC. MLS Technology, Inc.
- $335,0003 bd3 ba2.1k sqft2003 N Main St, Owasso, OK 74055For SaleMLS ID #2618699, Shirley Somers, McGraw, REALTORS. MLS Technology, Inc.
- $244,9003 bd2 ba1.5k sqft3720 S 110th East Ave, Tulsa, OK 74146For SaleMLS ID #2614821, Kenia Ortiz, McGraw, REALTORS. MLS Technology, Inc.
- $240,0003 bd2 ba1.5k sqft10214 E 24th St, Tulsa, OK 74129For SaleMLS ID #2616859, Dustin Moseley, Keller Williams Preferred. MLS Technology, Inc.
- $239,9003 bd2 ba1.5k sqft10134 E 25th St, Tulsa, OK 74129For SaleMLS ID #2611744, Tyler H Lynch, Keller Williams Preferred. MLS Technology, Inc.
- $245,0003 bd2 ba1.6k sqft2508 W Iola St, Broken Arrow, OK 74012For SaleMLS ID #2625073, Jeff L Thomas, Walter & Associates, Inc.. MLS Technology, Inc.
- $265,0003 bd2 ba1.3k sqft9315 N 27th West Ave, Sperry, OK 74073For SaleMLS ID #2621892, Marc S Bullock, We Connect Oklahoma LLC. MLS Technology, Inc.
- $249,0004 bd2 ba1.7k sqft10138 E 24th Pl, Tulsa, OK 74129For SaleMLS ID #2624903, Alexa Ewing, Epique Realty. MLS Technology, Inc.
- $234,5003 bd2 ba1.3k sqft12939 E 34th St, Tulsa, OK 74134For SaleMLS ID #2613902, Angela Miller, Keller Williams Advantage. MLS Technology, Inc.
- $320,0003 bd2 ba1.2k sqft14321 E 122nd St N, Collinsville, OK 74021For SaleMLS ID #2624066, Allison Hayes, Chinowth & Cohen. MLS Technology, Inc.
- $229,9003 bd2 ba1.6k sqft2311 S 117th East Ave, Tulsa, OK 74129For SaleMLS ID #2620840, Jacob Tigges, Jacob and Associates Realty. MLS Technology, Inc.
- $230,0003 bd2 ba1.8k sqft1605 S 125th East Ave, Tulsa, OK 74128For SaleMLS ID #2617473, David Fletcher, RE/MAX Results. MLS Technology, Inc.
- $224,9003 bd2 ba1.2k sqft9231 E 58th St S, Tulsa, OK 74145For SaleMLS ID #2624803, Stacy Arnold, InVision Realty. MLS Technology, Inc.
- $259,0003 bd2 ba1.4k sqft1102 W 20th St, Claremore, OK 74017For SaleMLS ID #2624559, Elizabeth Beaubien, Keller Williams Advantage. MLS Technology, Inc.
- $229,9003 bd2 ba1.5k sqft8173 E 31st Pl, Tulsa, OK 74145For SaleMLS ID #2623177, Juan Rodriguez, Epique Realty. MLS Technology, Inc.
- $235,0003 bd2 ba1.4k sqft3713 S Narcissus Ave, Broken Arrow, OK 74011For SaleMLS ID #2624568, Tamara Garcia, Erin Catron & Company, LLC. MLS Technology, Inc.
