Opportunity awaits! This charming 3-bedroom, 1.5-bath home features two spacious living areas, beautiful original hardwood floors, and an oversized attached garage. The large kitchen offers plenty of built-in storage, a double oven, and the refrigerator, washer, and dryer all stay.
Need extra space? The 12' x 24' workshop includes electricity and a window A/C, making it perfect for hobbies, a home office, or additional storage.
Priced below a recent appraisal, this home is a great value and needs only minor cosmetic updates to make it your own. Being sold as-is.
Conveniently located near downtown, shopping, restaurants, schools, and major highways, this home is ideal for first-time buyers, investors, or anyone looking for a home with character and potential. Don't miss this great opportunity!
For sale
$194,000
316 N Carlsbad St, Owasso, OK 74055
3beds
1,413sqft
:
Get pre-qualified$1,312/mo
Single Family Residence
Built in 1968
7,448 Square Feet Lot
$189,400 Zestimate®
$137/sqft
$-- HOA
What's special
Beautiful original hardwood floorsOversized attached garageDouble oven
- 27 days |
- 2,161 |
- 172 |
Zillow last checked:
Listing updated:
Listed by:
Susan Lucas 918-200-9755,
Solid Rock, REALTORS
Source: MLS Technology, Inc.,MLS#: 2623442 Originating MLS: MLS Technology
Originating MLS: MLS TechnologyFacts & features
Interior
Bedrooms & bathrooms
- Bedrooms: 3
- Bathrooms: 2
- Full bathrooms: 1
- 1/2 bathrooms: 1
Primary bedroom
- Description: Master Bedroom,
- Level: First
Bedroom
- Description: Bedroom,
- Level: First
Bedroom
- Description: Bedroom,
- Level: First
Bonus room
- Description: Additional Room,
- Level: First
Den
- Description: Den/Family Room,
- Level: First
Great room
- Description: Great Room/Combo,
- Level: First
Kitchen
- Description: Kitchen,Eat-In
- Level: First
Living room
- Description: Living Room,Formal
- Level: First
Heating
- Central, Electric
Cooling
- Central Air
Appliances
- Included: Built-In Range, Double Oven, Dryer, Dishwasher, Disposal, Gas Water Heater, Oven, Range, Refrigerator, Washer, Plumbed For Ice Maker
- Laundry: Washer Hookup, Electric Dryer Hookup, Gas Dryer Hookup
Features
- Laminate Counters, Cable TV, Ceiling Fan(s), Electric Oven Connection, Electric Range Connection
- Flooring: Carpet, Hardwood, Tile
- Doors: Storm Door(s)
- Windows: Vinyl
- Basement: Crawl Space
- Number of fireplaces: 1
- Fireplace features: Blower Fan
Interior area
- Total structure area: 1,413
- Total interior livable area: 1,413 sqft
Property
Parking
- Total spaces: 2
- Parking features: Attached, Garage
- Attached garage spaces: 2
Features
- Levels: One
- Stories: 1
- Patio & porch: Covered, Patio, Porch
- Exterior features: Other
- Pool features: None
- Fencing: Chain Link
Lot
- Size: 7,448 Square Feet
- Features: None
Details
- Additional structures: Other, Shed(s), Storage
- Parcel number: 61400143007490
Construction
Type & style
- Home type: SingleFamily
- Architectural style: Ranch
- Property subtype: Single Family Residence
Materials
- Brick, Vinyl Siding, Wood Frame
- Foundation: Crawlspace, Slab
- Roof: Asphalt,Fiberglass
Condition
- Year built: 1968
Utilities & green energy
- Sewer: Public Sewer
- Water: Public
- Utilities for property: Cable Available, Electricity Available, Natural Gas Available, High Speed Internet Available, Phone Available, Water Available
Green energy
- Indoor air quality: Ventilation
Community & HOA
Community
- Features: Sidewalks
- Security: No Safety Shelter
- Subdivision: Starlane
HOA
- Has HOA: No
- Amenities included: Golf Course
Location
- Region: Owasso
Financial & listing details
- Price per square foot: $137/sqft
- Tax assessed value: $119,858
- Annual tax amount: $1,373
- Date on market: 6/29/2026
- Cumulative days on market: 22 days
- Listing terms: Conventional,Other
Estimated market value
$189,400
$180,000 - $199,000
$2,311/mo
Price history
| Date | Event | Price |
|---|---|---|
| 7/10/2026 | Listed for sale | $194,000$137/sqft |
Source:  MLS Technology, Inc. #2623442 Report a problem MLS Technology, Inc. #2623442 Report a problem | ||
| 7/4/2026 | Pending sale | $194,000$137/sqft |
Source: MLS Technology, Inc. #2623442 Report a problem | ||
| 6/29/2026 | Listed for sale | $194,000+78%$137/sqft |
Source: MLS Technology, Inc. #2623442 Report a problem | ||
| 1/7/2016 | Listing removed | $109,000$77/sqft |
Source: Jessica Scott & Associates/McGraw Realtors Report a problem | ||
| 9/18/2015 | Price change | $109,000-5.2%$77/sqft |
Source: McGraw Realtors #1536381 Report a problem | ||
| 7/16/2015 | Listed for sale | $115,000+53.3%$81/sqft |
Source: McGraw Realtors #1536381 Report a problem | ||
| 11/21/1997 | Sold | $75,000$53/sqft |
Source: Public Record Report a problem | ||
Public tax history
| Year | Property taxes | Tax assessment |
|---|---|---|
| 2025 | $1,373 +5% | $12,184 +3.3% |
| 2024 | $1,307 +5.1% | $11,800 +3.3% |
| 2023 | $1,244 -1.1% | $11,428 +3.3% |
| 2022 | $1,258 +1% | $11,066 -8.3% |
| 2021 | $1,245 +0% | $12,066 |
| 2020 | $1,245 +1.8% | $12,066 +1.3% |
| 2019 | $1,223 0% | $11,916 +12.7% |
| 2018 | $1,223 +6.6% | $10,570 -8.1% |
| 2017 | $1,147 +3.2% | $11,503 +3% |
| 2016 | $1,111 | $11,168 +3% |
| 2015 | $1,111 +2.5% | $10,843 |
| 2014 | $1,084 | $10,843 |
| 2013 | -- | $10,843 |
| 2012 | -- | $10,843 |
| 2011 | -- | $10,843 |
| 2010 | -- | $10,843 |
| 2009 | -- | $10,843 +3% |
| 2008 | -- | $10,527 |
| 2007 | -- | $10,527 |
| 2006 | -- | $10,527 |
| 2005 | -- | $10,527 +0.9% |
| 2004 | $1,068 | $10,428 |
| 2003 | -- | $10,428 +10.2% |
| 2002 | -- | $9,460 +5% |
| 2001 | -- | $9,009 |
| 2000 | -- | $9,009 |
Find assessor info on the county website
Monthly payment
Est. payment
Payment breakdown
Explore the cost of this home by adjusting the details. Changes won't be saved.Climate risks
Neighborhood: 74055
Nearby schools
GreatSchools rating
- 5/10Ator Elementary SchoolGrades: PK-5Distance: 0.8 mi
- 8/10Owasso 7th Grade CenterGrades: 7Distance: 0.7 mi
- 9/10Owasso High SchoolGrades: 9-12Distance: 1.8 mi
Schools provided by the listing agent
- Elementary: Barnes
- High: Owasso
- District: Owasso - Sch Dist (11)
Source: MLS Technology, Inc.. This data may not be complete. We recommend contacting the local school district to confirm school assignments for this home.
- $213,1003 bd2 ba1.5k sqft314 N Carlsbad St, Owasso, OK 74055Off Market

- $213,1003 bd2 ba1.5k sqft318 N Carlsbad St, Owasso, OK 74055Off Market
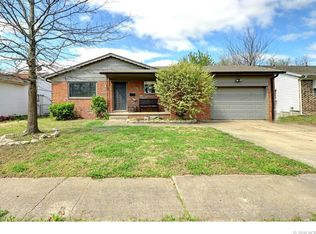
- $199,6003 bd2 ba1.1k sqft312 N Carlsbad St, Owasso, OK 74055Off Market

- $194,700-- bd1 ba1.3k sqft320 N Carlsbad St, Owasso, OK 74055Off Market
- $198,3003 bd1 ba1.4k sqft315 N Carlsbad St, Owasso, OK 74055Off Market
- $225,8004 bd2 ba1.6k sqft313 N Carlsbad St, Owasso, OK 74055Off Market
- $188,6003 bd1 ba1.1k sqft317 N Carlsbad St, Owasso, OK 74055Off Market
- $182,700-- bd1 ba1.3k sqft310 N Carlsbad St, Owasso, OK 74055Off Market
A local agent can set up tours, give advice and negotiate with sellers.
A local lender can help you make sure your offer is ready when you are.
Similar homes
- $235,7003 bd2 ba1.4k sqft320 N Cedar St, Owasso, OK 74055For Sale
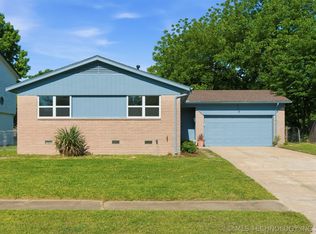 MLS ID #2613283, Mark Aguirre, Platinum Real Estate Professio. MLS Technology, Inc.
 - $240,0003 bd2 ba1.4k sqft8426 N 117th Ave E, Owasso, OK 74055For Sale
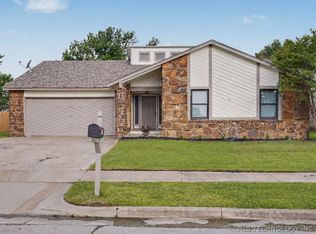 MLS ID #2615150, AJ Nowak, Chinowth & Cohen. MLS Technology, Inc.
 - $283,4004 bd2 ba2k sqft8329 N 118th East Ave, Owasso, OK 74055For Sale
 MLS ID #2625916, Misty Cowan, Keller Williams Premier. MLS Technology, Inc.
 - $187,5003 bd2 ba1.5k sqft7195 E Battenfield Dr, Claremore, OK 74019For Sale
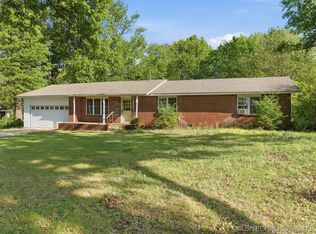 MLS ID #2613279, Cornelius B Hughes, YHSGR-Kerr Team. MLS Technology, Inc.
 - $275,0004 bd2 ba2k sqft9609 N 107th East Ave, Owasso, OK 74055For SaleColdwell Banker Select
- $194,9004 bd2 ba1.1k sqft4237 E Young Pl, Tulsa, OK 74115For SaleMLS ID #2623234, Miscee Smith, Avenue 23 Realty. MLS Technology, Inc.
- $275,9004 bd2 ba1.8k sqft8731 N 121st East Ave, Owasso, OK 74055For SaleMLS ID #2609313, Terry Hassell, M & T Realty Group. MLS Technology, Inc.
- $199,9003 bd2 ba1.4k sqft322 E Maple St, Skiatook, OK 74070For SaleMLS ID #2625116, Jackie Shields, Keller Williams Premier. MLS Technology, Inc.
- $199,9993 bd1 ba1.3k sqft520 N 27th West Ave, Tulsa, OK 74127For SaleMLS ID #2626233, Mitchell Chadwick, HomeSmart Stellar Realty. MLS Technology, Inc.
- $199,5003 bd2 ba1k sqft9650 E 460th Rd, Claremore, OK 74017For SaleMLS ID #2617537, Shoua Thao, Epique Realty. MLS Technology, Inc.
- $184,0003 bd2 ba1.1k sqft12160 E 23rd St, Tulsa, OK 74129For SaleMLS ID #2621250, Benjamin Lytle, Opendoor Brokerage LLC. MLS Technology, Inc.
- $199,9003 bd2 ba1.3k sqft2630 S 75th East Ave, Tulsa, OK 74129For SaleMLS ID #2616076, Clay Sechrest, Thunder Ridge Realty, LLC. MLS Technology, Inc.
- $205,0003 bd2 ba1.4k sqft244 E 27th Ct N, Tulsa, OK 74106For SaleMLS ID #2625100, Christina Shortsleeve, RE/MAX Results. MLS Technology, Inc.
- $185,0003 bd1 ba817 sqft16425 E 1st St S #0, Tulsa, OK 74108For SaleMLS ID #2624381, Mike Teague, Lakeland Real Estate NEOK. MLS Technology, Inc.
- $215,0003 bd2 ba1.5k sqft8512 E 24th Pl, Tulsa, OK 74129For SaleMLS ID #2620898, Tony Georr, Georr Realty Group, LLC. MLS Technology, Inc.
- $205,0003 bd2 ba2k sqft306 E 16th St, Claremore, OK 74017For SaleMLS ID #2623224, Peggy Trease, OklaHomes Realty, Inc.. MLS Technology, Inc.
- $199,9003 bd2 ba1.2k sqft213 E Falletti Ave, Claremore, OK 74017For SaleMLS ID #2618194, Kellie Bland Dixon, Keller Williams Premier. MLS Technology, Inc.
- $210,0003 bd2 ba1.2k sqft5929 E 26th St, Tulsa, OK 74114For SaleMLS ID #2623811, Jessica Davis, Realty One Group Dreamers. MLS Technology, Inc.
- $229,9003 bd2 ba1.5k sqft8173 E 31st Pl, Tulsa, OK 74145For SaleMLS ID #2623177, Juan Rodriguez, Epique Realty. MLS Technology, Inc.
- $189,0003 bd1 ba1.2k sqft6717 E 30th St, Tulsa, OK 74129For SaleMLS ID #2605750, Peggy J. Farrand, Keller Williams Preferred. MLS Technology, Inc.
