**Seller incentive- Seller is offering up to $5,000 in closing costs and/or an interest rate buydown with an acceptable offer.**
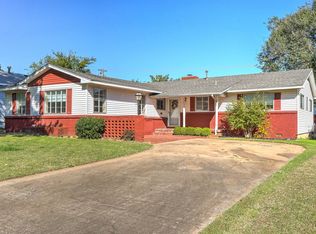
Charming bungalow in desirable Bowman Acres! This 3-bedroom, 1.5-bath home blends timeless character with thoughtful updates including all new kitchen appliances, and new air conditioning unit!
Original oak hardwood floors have been professionally refinished, preserving the home's classic appeal. Each bedroom features dual closets, offering abundant storage while maintaining the home's original charm.
The full bathroom showcases preserved vintage features, including the original tub, sink, and updated flooring. The kitchen features tile flooring, an updated faucet, and functional workspace.
Recent improvements include a brand-new roof, air conditioning unit, fresh interior paint throughout, and refinished hardwood floors. Bright colors and natural light create a warm, inviting atmosphere. Move-in ready and full of character, this Bowman Acres gem is ready to welcome you home!
Pending
Price cut: $11K (9/30)
$199,000
5929 E 26th St, Tulsa, OK 74114
3beds
1,272sqft
Single Family Residence
Built in 1954
7,361 Square Feet Lot
$-- Zestimate®
$156/sqft
$-- HOA
What's special
Updated faucetRefinished hardwood floorsFresh interior paint throughoutKitchen features tile flooringOriginal tubNew air conditioning unitAll new kitchen appliances
- 98 days
- 537
- 48
Likely to sell faster than
Zillow last checked:
Listing updated:
Listed by:
Jessica Davis 918-960-4990,
Realty One Group Dreamers
Source: MLS Technology, Inc.,MLS#: 2623811 Originating MLS: MLS Technology
Originating MLS: MLS TechnologyFacts & features
Interior
Bedrooms & bathrooms
- Bedrooms: 3
- Bathrooms: 2
- Full bathrooms: 1
- 1/2 bathrooms: 1
Primary bedroom
- Description: Master Bedroom,Private Bath,Separate Closets
- Level: First
Bedroom
- Description: Bedroom,
- Level: First
Bedroom
- Description: Bedroom,
- Level: First
Primary bathroom
- Description: Master Bath,Half Bath
- Level: First
Bathroom
- Description: Hall Bath,Bathtub,Full Bath,Vent
- Level: First
Dining room
- Description: Dining Room,
- Level: First
Kitchen
- Description: Kitchen,Eat-In
- Level: First
Living room
- Description: Living Room,Formal
- Level: First
Utility room
- Description: Utility Room,Garage
- Level: First
Heating
- Central, Electric, Gas
Cooling
- Central Air
Appliances
- Included: Freezer, Disposal, Gas Water Heater, Microwave, Refrigerator
- Laundry: Washer Hookup, Electric Dryer Hookup, Gas Dryer Hookup
Features
- High Speed Internet, Laminate Counters, Other, Cable TV, Ceiling Fan(s), Electric Oven Connection, Gas Oven Connection
- Flooring: Tile, Wood
- Windows: Vinyl
- Basement: None,Crawl Space
- Has fireplace: No
Interior area
- Total structure area: 1,272
- Total interior livable area: 1,272 sqft
Property
Parking
- Total spaces: 2
- Parking features: Attached, Garage, Garage Faces Side, Shelves, Storage
- Attached garage spaces: 2
Features
- Levels: One
- Stories: 1
- Patio & porch: Deck, Porch
- Exterior features: Concrete Driveway, Landscaping, Rain Gutters
- Pool features: None
- Fencing: Chain Link,Privacy
Lot
- Size: 7,361 Square Feet
- Features: Mature Trees
Details
- Additional structures: None
- Parcel number: 04025931500370
Construction
Type & style
- Home type: SingleFamily
- Architectural style: Bungalow
- Property subtype: Single Family Residence
Materials
- Brick, Brick Veneer, Vinyl Siding, Wood Frame
- Foundation: Crawlspace
- Roof: Asphalt,Fiberglass
Condition
- Year built: 1954
Utilities & green energy
- Sewer: Public Sewer
- Water: Public
- Utilities for property: Cable Available, Electricity Available, Fiber Optic Available, Natural Gas Available, Phone Available, Water Available
Community & HOA
Community
- Features: Gutter(s)
- Security: No Safety Shelter
- Subdivision: Boman Acres I
HOA
- Has HOA: No
- Amenities included: None
- Services included: None
Location
- Region: Tulsa
Financial & listing details
- Price per square foot: $156/sqft
- Tax assessed value: $123,880
- Annual tax amount: $1,681
- Date on market: 7/6/2026
- Cumulative days on market: 98 days
- Listing terms: Conventional,FHA,VA Loan
Estimated market value
Not available
Estimated sales range
Not available
Not available
Price history
| Date | Event | Price |
|---|---|---|
| 10/4/2026 | Pending sale | $199,000$156/sqft |
Source:  MLS Technology, Inc. #2623811 Report a problem MLS Technology, Inc. #2623811 Report a problem | ||
| 9/30/2026 | Price change | $199,000-5.2%$156/sqft |
Source: MLS Technology, Inc. #2623811 Report a problem | ||
| 7/6/2026 | Listed for sale | $210,000+147.1%$165/sqft |
Source: MLS Technology, Inc. #2623811 Report a problem | ||
| 7/14/2023 | Listing removed | -- |
Source: Zillow Rentals Report a problem | ||
| 7/13/2023 | Listed for rent | $1,500$1/sqft |
Source: Zillow Rentals Report a problem | ||
| 2/27/2008 | Sold | $85,000+1.3%$67/sqft |
Source: Public Record Report a problem | ||
| 1/24/2008 | Listed for sale | $83,900$66/sqft |
Source: ERA #802052 Report a problem | ||
Public tax history
| Year | Property taxes | Tax assessment |
|---|---|---|
| 2025 | $1,826 +8.6% | $13,627 +5% |
| 2024 | $1,681 +7.2% | $12,978 +5% |
| 2023 | $1,569 -0.1% | $12,360 +5% |
| 2022 | $1,569 +6% | $11,772 +5% |
| 2021 | $1,481 +6.5% | $11,211 +5% |
| 2020 | $1,391 -0.2% | $10,677 +5% |
| 2019 | $1,393 +0% | $10,169 +4.1% |
| 2018 | $1,393 +3.9% | $9,766 +4.4% |
| 2017 | $1,341 +6.9% | $9,350 |
| 2016 | $1,255 | $9,350 |
| 2015 | $1,255 -0.2% | $9,350 |
| 2014 | $1,258 | $9,350 |
| 2013 | -- | $9,350 |
| 2012 | -- | $9,350 |
| 2011 | -- | $9,350 |
| 2010 | -- | $9,350 |
| 2009 | -- | $9,350 +0.1% |
| 2008 | -- | $9,344 +5% |
| 2007 | -- | $8,899 +2.9% |
| 2006 | -- | $8,650 +5% |
| 2005 | -- | $8,239 +5% |
| 2004 | $809 | $7,847 +5% |
| 2003 | -- | $7,472 +5% |
| 2002 | -- | $7,117 |
| 2001 | -- | $7,117 |
| 2000 | -- | $7,117 |
Find assessor info on the county website
Monthly payment
Est. payment
Payment breakdown
Explore the cost of this home by adjusting the details. Changes won't be saved.Climate risks
Neighborhood: Hoover
Nearby schools
Schools provided by the listing agent
- Elementary: Hoover
- Middle: Hale
- High: Hale
- District: Tulsa - Sch Dist (1)
Source: MLS Technology, Inc.. This data may not be complete. We recommend contacting the local school district to confirm school assignments for this home.

Similar homes
- $195,0003 bd2 ba1.1k sqft2714 S Joplin Ave, Tulsa, OK 74114For Sale
 MLS ID #2631554, Britney Tillis, Elevate Realty. MLS Technology, Inc.
 - $210,0003 bd1 ba1k sqft5797 E 26th St, Tulsa, OK 74114For Sale
 MLS ID #2634822, Carri Ray, Trinity Properties. MLS Technology, Inc.
 - $233,5003 bd2 ba1.3k sqft6112 E 21st St, Tulsa, OK 74114For Sale
 MLS ID #2636647, Erin Catron, Erin Catron & Company, LLC. MLS Technology, Inc.
 - $195,0003 bd2 ba1.6k sqft6955 E 18th St, Tulsa, OK 74112For Sale
 MLS ID #2636597, Gavin Little, The Investors Broker. MLS Technology, Inc.
