You cannot miss this beautiful four bedroom two bathroom remodeled home. It has a fairly new roof that was installed in 2024, a beautiful spacious kitchen, perfect for anybody that loves to cook. You'll also enjoy the peace of mind of everything being up-to-date and not having to worry about anything except for adding your personal touch if you would like. Plus, you have a lot of space including double driveways giving you the accessibility to bring in your cars, trailers and anything into the back of the house so you can use and enjoy your property to its full potential.
For sale
$215,000
4023 E Virgin St, Tulsa, OK 74115
4beds
1,266sqft
Single Family Residence
Built in 1950
8,450 Square Feet Lot
$214,200 Zestimate®
$170/sqft
$-- HOA
What's special
Double drivewaysBeautiful spacious kitchen
- 43 days
- 246
- 33
Zillow last checked:
Listing updated:
Listed by:
Sandra Franco 918-606-8353,
Tulsa United Realty Group
Source: MLS Technology, Inc.,MLS#: 2633800 Originating MLS: MLS Technology
Facts & features
Interior
Bedrooms & bathrooms
- Bedrooms: 4
- Bathrooms: 2
- Full bathrooms: 2
Primary bedroom
- Description: Primary Bedroom,Walk-in Closet
- Level: First
Primary bathroom
- Description: Primary Bath,Full Bath,Separate Shower
- Level: First
Bathroom
- Description: Hall Bath,Full Bath
- Level: First
Dining room
- Description: Dining Room,Combo w/ Family
- Level: First
Kitchen
- Description: Kitchen,Island
- Level: First
Living room
- Description: Living Room,Combo
- Level: First
Heating
- Central, Gas
Cooling
- Central Air
Appliances
- Included: Dishwasher, Disposal, Gas Water Heater, Microwave, Oven, Range, Refrigerator, Stove
- Laundry: Washer Hookup, Electric Dryer Hookup, Gas Dryer Hookup
Features
- None, Quartz Counters, Stone Counters, Ceiling Fan(s), Gas Range Connection, Gas Oven Connection
- Flooring: Tile, Vinyl
- Windows: Aluminum Frames
- Basement: None,Crawl Space
- Has fireplace: No
Interior area
- Total structure area: 1,266
- Total interior livable area: 1,266 sqft
Property
Parking
- Total spaces: 2
- Parking features: Detached, Garage
- Garage spaces: 2
Features
- Levels: One
- Stories: 1
- Patio & porch: None
- Exterior features: Concrete Driveway, None
- Pool features: None
- Fencing: Chain Link
Lot
- Size: 8,450 Square Feet
- Features: None
Details
- Additional structures: None
- Parcel number: 24200032805450
Construction
Type & style
- Home type: SingleFamily
- Architectural style: Ranch
- Property subtype: Single Family Residence
Materials
- Vinyl Siding, Wood Frame
- Foundation: Crawlspace
- Roof: Asphalt,Fiberglass
Condition
- Year built: 1950
Utilities & green energy
- Sewer: Public Sewer
- Water: Public
- Utilities for property: Electricity Available, Natural Gas Available, Water Available
Community & HOA
Community
- Security: No Safety Shelter
- Subdivision: Louisville Heights B9-30
HOA
- Has HOA: No
Location
- Region: Tulsa
Financial & listing details
- Price per square foot: $170/sqft
- Tax assessed value: $65,000
- Annual tax amount: $865
- Date on market: 9/12/2026
- Cumulative days on market: 44 days
- Listing terms: Conventional,FHA,VA Loan
Estimated market value
$214,200
$203,000 - $225,000
$1,352/mo
Price history
| Date | Event | Price |
|---|---|---|
| 9/13/2026 | Listed for sale | $215,000+10%$170/sqft |
Source:  MLS Technology, Inc. #2633800 Report a problem | ||
| 3/28/2025 | Sold | $195,500-4.9%$154/sqft |
Source: MLS Technology, Inc. #2503254 Report a problem | ||
| 2/27/2025 | Pending sale | $205,500$162/sqft |
Source: MLS Technology, Inc. #2503254 Report a problem | ||
| 2/4/2025 | Price change | $205,500-4.2%$162/sqft |
Source: MLS Technology, Inc. #2503254 Report a problem | ||
| 1/21/2025 | Listed for sale | $214,500+230%$169/sqft |
Source: MLS Technology, Inc. #2503254 Report a problem | ||
| 11/6/2024 | Sold | $65,000+10.2%$51/sqft |
Source: Public Record Report a problem | ||
| 6/19/2015 | Sold | $59,000-9.1%$47/sqft |
Source: MLS Technology, Inc. #1436972 Report a problem | ||
| 5/20/2015 | Pending sale | $64,900$51/sqft |
Source: McGraw Realtors #1436972 Report a problem | ||
| 3/7/2015 | Price change | $64,900-4.4%$51/sqft |
Source: McGraw Realtors #1436972 Report a problem | ||
| 12/30/2014 | Listed for sale | $67,900+102.7%$54/sqft |
Source: McGraw Realtors #1436972 Report a problem | ||
| 9/5/2003 | Sold | $33,500$26/sqft |
Source: Public Record Report a problem | ||
Public tax history
| Year | Property taxes | Tax assessment |
|---|---|---|
| 2025 | $958 +3.3% | $7,150 -0.1% |
| 2024 | $927 +7.2% | $7,155 +5% |
| 2023 | $865 0% | $6,815 +5% |
| 2022 | $865 +0.9% | $6,490 |
| 2021 | $857 +1.4% | $6,490 |
| 2020 | $845 -4.9% | $6,490 |
| 2019 | $889 +0% | $6,490 |
| 2018 | $889 -0.2% | $6,490 |
| 2017 | $891 +2.3% | $6,490 |
| 2016 | $871 | $6,490 +60.8% |
| 2015 | $871 +60.4% | $4,037 |
| 2014 | $543 | $4,037 |
| 2013 | -- | $4,037 -34.5% |
| 2012 | -- | $6,160 |
| 2011 | -- | $6,160 |
| 2010 | -- | $6,160 |
| 2009 | -- | $6,160 |
| 2008 | -- | $6,160 |
| 2007 | -- | $6,160 |
| 2006 | -- | $6,160 |
| 2005 | -- | $6,160 |
| 2004 | $728 | $6,160 +37% |
| 2003 | -- | $4,495 +5% |
| 2002 | -- | $4,282 +5% |
| 2001 | -- | $4,078 |
| 2000 | -- | $4,078 |
Find assessor info on the county website
Monthly payment
Est. payment
Payment breakdown
Explore the cost of this home by adjusting the details. Changes won't be saved.Climate risks
Neighborhood: Louisville Heights
Nearby schools
Schools provided by the listing agent
- Elementary: Unity (Formerly Jackson)
- Middle: Monroe
- High: McLain
- District: Tulsa - Sch Dist (1)
Source: MLS Technology, Inc.. This data may not be complete. We recommend contacting the local school district to confirm school assignments for this home.
Similar homes
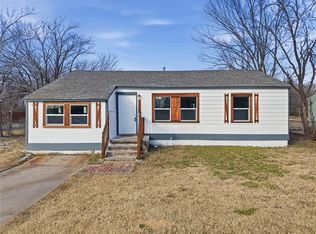
- $192,0004 bd2 ba1.3k sqft3503 E Xyler St, Tulsa, OK 74115For Sale
 MLS ID #2633063, Tobi Cahill, Cahill Realty, LLC. MLS Technology, Inc.
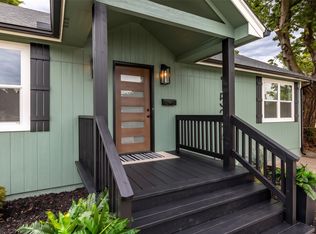
- $212,5003 bd2 ba1.1k sqft1532 N Kingston Pl, Tulsa, OK 74115For Sale
 MLS ID #2633701, Norma Rojas, McGraw, REALTORS. MLS Technology, Inc.
- $205,0003 bd2 ba1k sqft5123 E Easton St, Tulsa, OK 74115For Sale
 MLS ID #2633566, Vanessa Moctezuma, McGraw, REALTORS. MLS Technology, Inc.
- $198,0003 bd2 ba986 sqft1040 N New Haven Ave, Tulsa, OK 74115For Sale
 MLS ID #2634447, Carmen Ortega Plunk, Chinowth & Cohen. MLS Technology, Inc.
