INVESTORS! great opportunity to repair this charming full brick 3 bed/2 bath/2 car garage home offering an inviting backyard retreat complete with an above ground pool ( needs new liner)
spacious patio, mature trees and a privacy fenced yard - perfect for relaxing or entertaining. Major updates completed in 2019 include all new flooring, updated plumbing, granite kitchen countertops, new light fixtures, new interior and exterior doors, overhead ductwork, and beautifully remodeled tiled bathrooms, providing a solid foundation of modern improvements. This property is being sold AS-IS, Seller will make no repairs. Home will require structural work, offering an excellent opportunity for buyers looking to add value and customize the property to their needs. Located just north of the Black Jack Canyons golf course in the Osage county hills. East access to shopping, downtown Tulsa and Lakes Keystone and Skiatook.
For sale
Price cut: $20K (9/12)
$215,000
710 Martin Cir, Sand Springs, OK 74063
3beds
1,678sqft
Single Family Residence
Built in 1962
0.34 Acres Lot
$212,700 Zestimate®
$128/sqft
$-- HOA
What's special
Above ground poolSpacious patioPrivacy fenced yardMature treesOverhead ductworkNew flooringBeautifully remodeled tiled bathrooms
- 52 days
- 1,701
- 182
Likely to sell faster than
Zillow last checked:
Listing updated:
Listed by:
Becky Newport 918-406-5263,
Nassau Ridge Realty
Source: MLS Technology, Inc.,MLS#: 2628688 Originating MLS: MLS Technology
Originating MLS: MLS TechnologyFacts & features
Interior
Bedrooms & bathrooms
- Bedrooms: 3
- Bathrooms: 2
- Full bathrooms: 2
Primary bedroom
- Description: Primary Bedroom,Private Bath,Walk-in Closet
- Level: First
Bedroom
- Description: Bedroom,No Bath,Walk-in Closet
- Level: First
Bedroom
- Description: Bedroom,No Bath,Walk-in Closet
- Level: First
Primary bathroom
- Description: Primary Bath,Full Bath,Shower Only,Vent
- Level: First
Bathroom
- Description: Hall Bath,Bathtub,Full Bath,Vent
- Level: First
Dining room
- Description: Dining Room,Combo w/ Living
- Level: First
Kitchen
- Description: Kitchen,Breakfast Nook,Pantry
- Level: First
Living room
- Description: Living Room,Combo
- Level: First
Utility room
- Description: Utility Room,Inside,Separate
- Level: First
Heating
- Central, Gas
Cooling
- Central Air
Appliances
- Included: Built-In Oven, Cooktop, Dishwasher, Disposal, Gas Water Heater, Oven, Range
- Laundry: Washer Hookup, Electric Dryer Hookup
Features
- Attic, Granite Counters, High Speed Internet, Cable TV, Wired for Data, Ceiling Fan(s), Electric Oven Connection, Electric Range Connection
- Flooring: Carpet, Tile
- Doors: Storm Door(s)
- Windows: Vinyl
- Number of fireplaces: 1
- Fireplace features: Gas Log, Gas Starter
Interior area
- Total structure area: 1,678
- Total interior livable area: 1,678 sqft
Property
Parking
- Total spaces: 2
- Parking features: Attached, Garage
- Attached garage spaces: 2
Features
- Levels: One
- Stories: 1
- Patio & porch: Covered, Patio, Porch
- Exterior features: Concrete Driveway, None
- Pool features: Above Ground, Liner
- Fencing: Privacy
Lot
- Size: 0.34 Acres
- Features: Mature Trees
Details
- Additional structures: Shed(s)
- Parcel number: 570002798
Construction
Type & style
- Home type: SingleFamily
- Architectural style: Ranch
- Property subtype: Single Family Residence
Materials
- Brick, Wood Frame
- Foundation: Slab
- Roof: Asphalt,Fiberglass
Condition
- Year built: 1962
Utilities & green energy
- Sewer: Public Sewer
- Water: Public
- Utilities for property: Cable Available, Electricity Available, Natural Gas Available, Phone Available, Water Available
Community & HOA
Community
- Security: No Safety Shelter, Smoke Detector(s)
- Subdivision: Martin Hills
HOA
- Has HOA: No
Location
- Region: Sand Springs
Financial & listing details
- Price per square foot: $128/sqft
- Tax assessed value: $201,437
- Annual tax amount: $2,190
- Date on market: 8/4/2026
- Cumulative days on market: 52 days
- Listing terms: Conventional,Other
Estimated market value
$212,700
$202,000 - $223,000
$2,033/mo
Price history
| Date | Event | Price |
|---|---|---|
| 9/12/2026 | Price change | $215,000-8.5%$128/sqft |
Source:  MLS Technology, Inc. #2628688 Report a problem MLS Technology, Inc. #2628688 Report a problem | ||
| 8/14/2026 | Listed for sale | $235,000+54.1%$140/sqft |
Source: MLS Technology, Inc. #2628688 Report a problem | ||
| 2/7/2019 | Sold | $152,500$91/sqft |
Source: MLS Technology, Inc. #1831307 Report a problem | ||
| 2/7/2019 | Listed for sale | $152,500$91/sqft |
Source: Coldwell Banker Select #1831307 Report a problem | ||
| 2/7/2019 | Pending sale | $152,500$91/sqft |
Source: Coldwell Banker Select #1831307 Report a problem | ||
| 8/21/2018 | Listed for sale | $152,500$91/sqft |
Source: Coldwell Banker Select #1831307 Report a problem | ||
Public tax history
| Year | Property taxes | Tax assessment |
|---|---|---|
| 2025 | $2,190 +7.1% | $19,137 +7% |
| 2024 | $2,045 +1.6% | $17,884 |
| 2023 | $2,012 +3.1% | $17,884 |
| 2022 | $1,952 -1.8% | $17,884 |
| 2021 | $1,987 -3.4% | $17,884 -2.3% |
| 2020 | $2,058 -2.6% | $18,297 |
| 2019 | $2,114 +2.7% | $18,297 +177.9% |
| 2018 | $2,058 +237.9% | $6,584 +0% |
| 2017 | $609 -0.5% | $6,583 |
| 2016 | $612 | $6,583 |
| 2015 | $612 +3.4% | $6,583 0% |
| 2014 | $592 -15.2% | $6,584 +0% |
| 2013 | $697 -5.8% | $6,583 0% |
| 2012 | $740 +2.4% | $6,584 |
| 2010 | $723 +4% | $6,584 |
| 2009 | $695 +1.8% | $6,584 +5% |
| 2008 | $683 | $6,270 |
| 2007 | -- | -- |
| 2006 | -- | -- |
| 2005 | $497 -12.2% | -- |
| 2003 | $566 | $5,687 |
| 2002 | -- | $5,687 -1.4% |
| 2000 | -- | $5,768 |
Find assessor info on the county website
Monthly payment
Est. payment
Payment breakdown
Explore the cost of this home by adjusting the details. Changes won't be saved.Climate risks
Neighborhood: 74063
Nearby schools
Schools provided by the listing agent
- Elementary: Northwoods
- Middle: Sand Springs
- High: Charles Page
- District: Sand Springs - Sch Dist (2)
Source: MLS Technology, Inc.. This data may not be complete. We recommend contacting the local school district to confirm school assignments for this home.

Similar homes
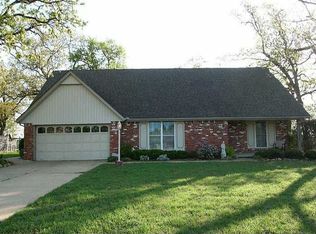
- $230,0003 bd2 ba1.5k sqft4914 S Bahama Ave, Sand Springs, OK 74063For Sale
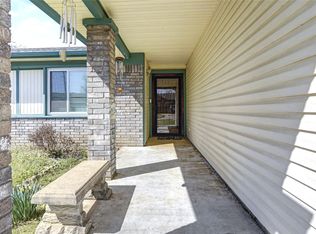 MLS ID #2636302, Jessica Davis, Realty One Group Dreamers. MLS Technology, Inc.
 - $225,0003 bd2 ba1.5k sqft14224 W 18th Pl S, Sand Springs, OK 74063For Sale
 MLS ID #2631610, Melania B Nicholson, Coldwell Banker Select. MLS Technology, Inc.
 - $210,0003 bd2 ba1.1k sqft204 W Seward Ave, Sand Springs, OK 74063For Sale
 MLS ID #2633066, Marinda Mooney, eXp Realty, LLC (BO). MLS Technology, Inc.
 - $279,9003 bd2 ba1.4k sqft3199 N Mistletoe Rd, Sand Springs, OK 74063For Sale
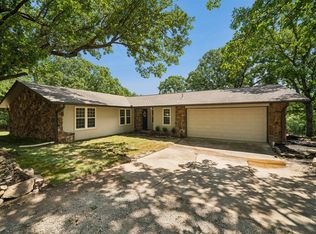 MLS ID #2626924, Amanda Dudley, eXp Realty, LLC. MLS Technology, Inc.
