Welcome to this beautiful ranch-style modern farmhouse nestled on 1.5 acres surrounded by gorgeous, mature trees. Tucked away at the end of a quiet dead-end street with only a few neighboring homes, this property offers the perfect blend of privacy, space, and modern comfort.
Fully updated, this charming home features three spacious bedrooms, two beautifully renovated bathrooms, and a two-car garage. The stunning kitchen boasts quartz countertops, a convenient breakfast bar, and stainless steel appliances. Just off the kitchen, the large eat-in dining area offers an additional living space that can be customized to fit your lifestyle—whether you envision it as a cozy sitting area, playroom, home office, or entertaining space.
The spacious primary suite features a beautifully updated en suite bathroom with a custom-tiled walk-in shower and modern farmhouse finishes. The large living room is warm and inviting, complete with a wood-burning fireplace and beautiful views of the surrounding property, along with direct access to the backyard.
A dedicated laundry room provides plenty of space and the opportunity to add custom shelving for additional storage. Recent updates include new flooring throughout, fresh interior and exterior paint, beautifully renovated bathrooms, and an updated kitchen.
Step outside onto the oversized back patio and take in the peaceful, breathtaking views of your private, tree-filled lot. With its spacious layout, thoughtful updates, and serene setting, this charming Sand Springs property offers a wonderful opportunity to enjoy a relaxed and comfortable lifestyle.
Don’t miss your chance to make this beautiful modern farmhouse your new home!
For sale
$279,900
3199 N Mistletoe Rd, Sand Springs, OK 74063
3beds
1,483sqft
Single Family Residence
Built in 1973
1.51 Acres Lot
$-- Zestimate®
$189/sqft
$-- HOA
What's special
Ranch-style modern farmhouseTwo beautifully renovated bathroomsModern farmhouse finishesCustom-tiled walk-in showerTwo-car garageBeautifully renovated bathroomsWood-burning fireplace
- 26 days
- 1,239
- 138
Zillow last checked:
Listing updated:
Listed by:
Amanda Dudley 918-520-6514,
eXp Realty, LLC
Source: MLS Technology, Inc.,MLS#: 2626924 Originating MLS: MLS Technology
Originating MLS: MLS TechnologyFacts & features
Interior
Bedrooms & bathrooms
- Bedrooms: 3
- Bathrooms: 2
- Full bathrooms: 2
Heating
- Central, Electric
Cooling
- Central Air
Appliances
- Included: Dishwasher, Electric Water Heater, Microwave, Oven, Range
- Laundry: Electric Dryer Hookup
Features
- Quartz Counters, Stone Counters, Electric Oven Connection, Electric Range Connection
- Flooring: Carpet, Tile, Vinyl
- Windows: Vinyl
- Basement: Unfinished
- Number of fireplaces: 1
- Fireplace features: Wood Burning
Interior area
- Total structure area: 1,483
- Total interior livable area: 1,483 sqft
Property
Parking
- Total spaces: 2
- Parking features: Attached, Garage
- Attached garage spaces: 2
Features
- Levels: One
- Stories: 1
- Patio & porch: Patio
- Exterior features: Concrete Driveway, Gravel Driveway, None
- Pool features: None
- Fencing: None
Lot
- Size: 1.51 Acres
- Features: Mature Trees, Wooded
Details
- Additional structures: None
- Parcel number: 570001948
Construction
Type & style
- Home type: SingleFamily
- Architectural style: Ranch
- Property subtype: Single Family Residence
Materials
- Stone, Wood Siding, Wood Frame
- Foundation: Slab
- Roof: Asphalt,Fiberglass
Condition
- Year built: 1973
Utilities & green energy
- Sewer: Septic Tank
- Water: Public
- Utilities for property: Cable Available, Electricity Available, Phone Available, Water Available
Community & HOA
Community
- Security: No Safety Shelter, Smoke Detector(s)
- Subdivision: Country Club Acres Ii
HOA
- Has HOA: No
Location
- Region: Sand Springs
Financial & listing details
- Price per square foot: $189/sqft
- Tax assessed value: $201,784
- Annual tax amount: $827
- Date on market: 7/22/2026
- Cumulative days on market: 28 days
- Listing terms: Conventional,FHA,Other,VA Loan
Estimated market value
Not available
Estimated sales range
Not available
Not available
Price history
| Date | Event | Price |
|---|---|---|
| 8/27/2026 | Listed for sale | $279,900$189/sqft |
Source:  MLS Technology, Inc. #2626924 Report a problem MLS Technology, Inc. #2626924 Report a problem | ||
| 8/18/2026 | Listing removed | $279,900$189/sqft |
Source: eXp Realty #2626924 Report a problem | ||
| 8/6/2026 | Listed for sale | $279,900$189/sqft |
Source: MLS Technology, Inc. #2626924 Report a problem | ||
| 7/31/2026 | Pending sale | $279,900$189/sqft |
Source: MLS Technology, Inc. #2626924 Report a problem | ||
| 7/22/2026 | Listed for sale | $279,900+64.6%$189/sqft |
Source: MLS Technology, Inc. #2626924 Report a problem | ||
| 3/3/2026 | Listing removed | -- |
Source: Owner Report a problem | ||
| 2/8/2026 | Listed for sale | $170,000+61.9%$115/sqft |
Source: Owner Report a problem | ||
| 2/14/2014 | Sold | $105,000+22.1%$71/sqft |
Source: MLS Technology, Inc. #1323395 Report a problem | ||
| 9/7/2011 | Sold | $86,000$58/sqft |
Source: Public Record Report a problem | ||
Public tax history
| Year | Property taxes | Tax assessment |
|---|---|---|
| 2025 | $827 +0.9% | $13,097 +3% |
| 2024 | $820 +3% | $12,715 |
| 2023 | $796 -1.2% | $12,715 |
| 2022 | $806 -1% | $12,715 |
| 2021 | $814 +0.5% | $12,715 +1% |
| 2020 | $810 | $12,587 |
| 2019 | $810 | $12,587 |
| 2018 | $810 +0.2% | $12,587 |
| 2017 | $808 +3.3% | $12,587 -0.1% |
| 2016 | $782 | $12,601 |
| 2015 | $782 -2.6% | $12,601 +10.7% |
| 2014 | $803 +5% | $11,378 +5% |
| 2013 | $765 +8% | $10,836 +5% |
| 2012 | $708 +97.9% | $10,320 +91% |
| 2010 | $358 -43.1% | $5,402 -43.9% |
| 2009 | $629 +38.2% | $9,627 +31.7% |
| 2008 | $455 | $7,312 |
| 2007 | -- | -- |
| 2006 | -- | -- |
| 2005 | $403 -15.2% | -- |
| 2003 | $475 | $7,312 |
| 2002 | -- | $7,312 +5.4% |
| 2000 | -- | $6,937 |
Find assessor info on the county website
Monthly payment
Est. payment
Payment breakdown
Explore the cost of this home by adjusting the details. Changes won't be saved.Climate risks
Neighborhood: 74063
Nearby schools
Schools provided by the listing agent
- Elementary: Anderson
- High: Charles Page
- District: Anderson - Grades K-6 (65)
Source: MLS Technology, Inc.. This data may not be complete. We recommend contacting the local school district to confirm school assignments for this home.
- $198,6003 bd1 ba1.5k sqft3158 N Mistletoe Rd, Sand Springs, OK 74063Off Market
- $290,6004 bd2 ba2k sqft10104 Edgewood Dr, Sand Springs, OK 74063Off Market
- $215,3003 bd1 ba1.5k sqft10174 Edgewood Dr, Sand Springs, OK 74063Off Market
- $247,7003 bd2 ba1.8k sqft3145 N Mistletoe Rd, Sand Springs, OK 74063Off Market
Similar homes
- $269,0003 bd2 ba1.8k sqft219 N Oak Ridge Dr E, Sand Springs, OK 74063For Sale
 MLS ID #2631700, Melissa K Mansfield, Chinowth & Cohen. MLS Technology, Inc.
 - $215,0003 bd2 ba1.6k sqft710 Martin Cir, Sand Springs, OK 74063For Sale
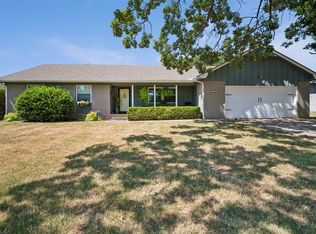 MLS ID #2628688, Becky Newport, Nassau Ridge Realty. MLS Technology, Inc.
 - $340,0003 bd2 ba1.3k sqft6163 Wildwood Dr, Sand Springs, OK 74063For Sale
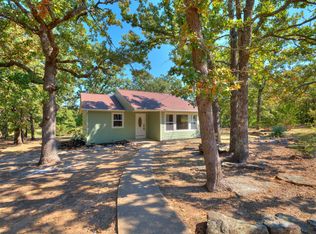 MLS ID #2633394, Corbin Marcotte, The Investors Broker. MLS Technology, Inc.
 - $329,0003 bd2 ba1.7k sqft5330 Skylane Dr, Sand Springs, OK 74063For Sale
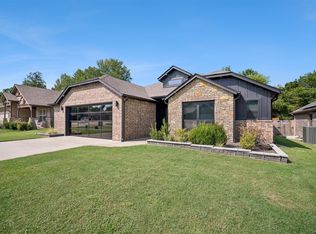 MLS ID #2632547, Amanda Dudley, eXp Realty, LLC. MLS Technology, Inc.
