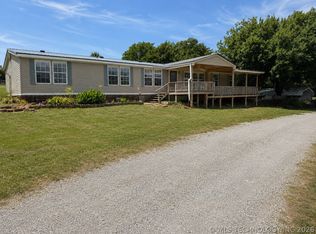
Welcome to this charming 3-bedroom, 2-bath home situated on just under 6 acres in Sand Springs! Offering plenty of space, privacy, and room to enjoy the outdoors, this property provides a great blend of country living and everyday convenience.
Inside, you'll find fresh updates including new granite countertops and luxury vinyl flooring, giving the home a clean, modern feel. Outside, the acreage provides plenty of possibilities-whether you're looking for room to spread out, enjoy outdoor hobbies, or simply have a little more privacy.
The property also features a 25' x 25' detached shop/garage, providing excellent space for vehicles, tools, equipment, storage, or weekend projects.
With nearly 6 acres, an updated interior, and a spacious detached shop, this Sand Springs property offers the space and flexibility that's getting harder to find. Come see everything this property has to offer!
For sale
$340,000
6303 Merrimack Dr, Sand Springs, OK 74063
3beds
1,925sqft
Single Family Residence
Built in 1976
5.85 Acres Lot
$-- Zestimate®
$177/sqft
$-- HOA
What's special
Spacious detached shopClean modern feelFresh updatesLuxury vinyl flooringNew granite countertops
- 15 days
- 1,006
- 120
Likely to sell faster than
Zillow last checked:
Listing updated:
Listed by:
David Fletcher 918-260-5366,
RE/MAX Results
Source: MLS Technology, Inc.,MLS#: 2631039 Originating MLS: MLS Technology
Originating MLS: MLS TechnologyFacts & features
Interior
Bedrooms & bathrooms
- Bedrooms: 3
- Bathrooms: 3
- Full bathrooms: 2
- 1/2 bathrooms: 1
Primary bedroom
- Description: Primary Bedroom,Private Bath
- Level: Second
Bedroom
- Description: Bedroom,No Bath
- Level: Second
Bedroom
- Description: Bedroom,No Bath
- Level: Second
Primary bathroom
- Description: Primary Bath,Full Bath
- Level: Second
Bathroom
- Description: Hall Bath,
- Level: First
Den
- Description: Den/Family Room,Combo
- Level: First
Dining room
- Description: Dining Room,Combo w/ Living
- Level: First
Kitchen
- Description: Kitchen,Eat-In
- Level: First
Living room
- Description: Living Room,Combo
- Level: First
Heating
- Central, Electric, Gas, Other
Cooling
- Central Air, Other
Appliances
- Included: Dishwasher, Disposal, Gas Water Heater, Other, Oven, Range
- Laundry: Electric Dryer Hookup
Features
- Granite Counters, High Ceilings, Other, Ceiling Fan(s)
- Flooring: Carpet, Other, Vinyl
- Windows: Other, Vinyl
- Has fireplace: No
Interior area
- Total structure area: 1,925
- Total interior livable area: 1,925 sqft
Property
Parking
- Total spaces: 2
- Parking features: Detached, Garage
- Garage spaces: 2
Accessibility
- Accessibility features: Other
Features
- Levels: Two
- Stories: 2
- Patio & porch: Deck
- Exterior features: Gravel Driveway, Other
- Pool features: None
- Fencing: None
Lot
- Size: 5.85 Acres
- Features: Mature Trees, Other
Details
- Additional structures: Other, Shed(s), Workshop
- Parcel number: 327600002000004000
Construction
Type & style
- Home type: SingleFamily
- Architectural style: Other
- Property subtype: Single Family Residence
Materials
- Other, Vinyl Siding, Wood Frame
- Foundation: Other
- Roof: Asphalt,Fiberglass
Condition
- Year built: 1976
Utilities & green energy
- Sewer: Public Sewer
- Water: Public
- Utilities for property: Electricity Available, Natural Gas Available, Other, Water Available
Green energy
- Energy efficient items: Other
Community & HOA
Community
- Security: No Safety Shelter, Smoke Detector(s)
- Subdivision: Round Mountain Estates Iii
HOA
- Has HOA: No
Location
- Region: Sand Springs
Financial & listing details
- Price per square foot: $177/sqft
- Tax assessed value: $136,207
- Annual tax amount: $769
- Date on market: 8/20/2026
- Cumulative days on market: 17 days
- Listing terms: Conventional,FHA,Lease Purchase,Other,USDA Loan,VA Loan
Estimated market value
Not available
Estimated sales range
Not available
Not available
Price history
| Date | Event | Price |
|---|---|---|
| 8/21/2026 | Listed for sale | $340,000+223.8%$177/sqft |
Source:  MLS Technology, Inc. #2631039 Report a problem MLS Technology, Inc. #2631039 Report a problem | ||
| 10/23/2025 | Sold | $105,000-36.2%$55/sqft |
Source: Public Record Report a problem | ||
| 10/24/2024 | Listing removed | $164,500$85/sqft |
Source:  HomeSmart #2437001 Report a problem HomeSmart #2437001 Report a problem | ||
| 10/19/2024 | Listed for sale | $164,500$85/sqft |
Source: MLS Technology, Inc. #2437001 Report a problem | ||
Public tax history
| Year | Property taxes | Tax assessment |
|---|---|---|
| 2024 | $737 +4.4% | $9,034 +5% |
| 2023 | $706 +7.3% | $8,603 +5% |
| 2022 | $658 +4.3% | $8,194 +5% |
| 2021 | $631 +19.3% | $7,804 +5% |
| 2020 | $529 -7% | $7,432 +5% |
| 2019 | $569 +3.8% | $7,078 +5% |
| 2017 | $548 +1095.7% | $6,741 |
| 2016 | $46 | $6,741 |
| 2015 | -- | $6,741 +2.1% |
| 2014 | -- | $6,600 |
| 2013 | -- | $6,600 0% |
| 2012 | $536 +23.6% | $6,601 +5% |
| 2011 | $433 +5.2% | $6,286 +5% |
| 2010 | $412 +16% | $5,987 +10.3% |
| 2008 | $355 | $5,430 |
| 2007 | $355 | $5,430 |
| 2006 | -- | $5,430 |
| 2005 | $376 | $5,430 |
| 2004 | $376 | -- |
| 2003 | -- | $5,430 |
| 2002 | $373 -1.3% | $5,430 |
| 2001 | $378 -0.4% | $5,430 |
| 2000 | $379 | $5,430 |
Find assessor info on the county website
Monthly payment
Est. payment
Payment breakdown
Explore the cost of this home by adjusting the details. Changes won't be saved.Climate risks
Neighborhood: 74063
Nearby schools
Schools provided by the listing agent
- Elementary: Keystone
- High: Charles Page
- District: Keystone - Grades K-8 (15)
Source: MLS Technology, Inc.. This data may not be complete. We recommend contacting the local school district to confirm school assignments for this home.
- $295,8003 bd2 ba1.3k sqft6475 S 267th West Ave, Sand Springs, OK 74063Off Market
- $48,088-- bd-- ba-- sqft6221 Merrimack Dr, Sand Springs, OK 74063Off Market
- $229,1003 bd2 ba2.3k sqft6290 Merrimack Dr, Sand Springs, OK 74063Off Market
- $460,0003 bd2 ba1.6k sqft6310 Merrimack Dr, Sand Springs, OK 74063Sold

Similar homes
- $265,0004 bd3 ba1.9k sqft23212 W Coyote Trl, Sand Springs, OK 74063For Sale
 MLS ID #2626626, Terrie L Baker, Keller Williams Advantage. MLS Technology, Inc.
 - $350,0004 bd3 ba2.5k sqft2754 S 265th Ave W, Sand Springs, OK 74063For Sale
 MLS ID #2624176, Shirley Ward, Thunder Ridge Realty. MLS Technology, Inc.
 - $385,0004 bd2 ba2.5k sqft26 Lakeview Dr, Sand Springs, OK 74063For Sale
 MLS ID #2620939, Angela Averill, Chinowth & Cohen. MLS Technology, Inc.
 - $315,0003 bd2 ba1.1k sqft2454 N 129th West Ave, Sand Springs, OK 74063For Sale
 MLS ID #2627804, David A Johnson, Coldwell Banker Select. MLS Technology, Inc.
