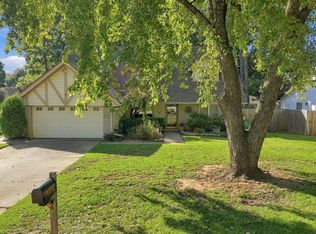
Your own Backyard retreat awaits in Timber Ridge Estates! This beautifully maintained 3-bedroom, 2-bath ranch pairs a peaceful country setting with convenient access to Tulsa, shopping, and dining. A vaulted living room and striking stone fireplace with a high-efficiency insert create a warm. welcoming gathering space no matter the weather. The kitchen features granite countertops, custom cabinetry, and high-end appliances, while the spacious primary bedroom offers a beautiful private en suite. The sunroom lined with windows, invites you to unwind and take in the backyard views and also allows you to outside to a gorgeous in-ground pool with a rock waterfall and an expansive fenced yard. So much room to entertain, play, garden or simply relax. A storage shed with electric adds another bonus to this amazing property. With a newer roof, fresh paint, and new carpet, this amazing home is ready for its next chapter
For sale
$339,900
6010 Meadowside Ln, Tulsa, OK 74131
3beds
1,754sqft
Single Family Residence
Built in 1982
1.09 Acres Lot
$-- Zestimate®
$194/sqft
$-- HOA
What's special
Storage shed with electricBeautiful private en suiteFresh paintExpansive fenced yardBackyard viewsSunroom lined with windowsSpacious primary bedroom
- 3 days
- 479
- 78
Likely to sell faster than
Zillow last checked:
Listing updated:
Listed by:
Kevin Abbott 918-244-9706,
Keller Williams Premier
Source: MLS Technology, Inc.,MLS#: 2639861 Originating MLS: MLS Technology
Facts & features
Interior
Bedrooms & bathrooms
- Bedrooms: 3
- Bathrooms: 2
- Full bathrooms: 2
Primary bedroom
- Description: Primary Bedroom,Private Bath
- Level: First
Bedroom
- Description: Bedroom,Walk-in Closet
- Level: First
Bedroom
- Description: Bedroom,Walk-in Closet
- Level: First
Primary bathroom
- Description: Primary Bath,Full Bath
- Level: First
Bathroom
- Description: Hall Bath,Full Bath
- Level: First
Bonus room
- Description: Additional Room,Florida
- Level: First
Dining room
- Description: Dining Room,Combo w/ Living
- Level: First
Kitchen
- Description: Kitchen,Eat-In
- Level: First
Living room
- Description: Living Room,Fireplace
- Level: First
Utility room
- Description: Utility Room,Inside
- Level: First
Heating
- Central, Gas
Cooling
- Central Air
Appliances
- Included: Dishwasher, Disposal, Gas Water Heater, Microwave, Oven, Range, Stove
- Laundry: Electric Dryer Hookup, Gas Dryer Hookup
Features
- Granite Counters, Other, Vaulted Ceiling(s), Gas Range Connection, Gas Oven Connection, Programmable Thermostat
- Flooring: Carpet, Tile, Wood
- Windows: Vinyl
- Basement: None
- Number of fireplaces: 1
- Fireplace features: Insert
Interior area
- Total structure area: 1,754
- Total interior livable area: 1,754 sqft
Property
Parking
- Total spaces: 2
- Parking features: Attached, Garage
- Attached garage spaces: 2
Features
- Levels: One
- Stories: 1
- Patio & porch: Patio
- Exterior features: Rain Gutters
- Pool features: Fiberglass, In Ground
- Fencing: Chain Link
Lot
- Size: 1.09 Acres
- Features: Mature Trees
Details
- Additional structures: Shed(s)
- Parcel number: 154000002000009000
Construction
Type & style
- Home type: SingleFamily
- Architectural style: Ranch
- Property subtype: Single Family Residence
Materials
- Stone, Wood Frame
- Foundation: Slab
- Roof: Asphalt,Fiberglass
Condition
- Year built: 1982
Utilities & green energy
- Sewer: Septic Tank
- Water: Rural
- Utilities for property: Electricity Available, Natural Gas Available
Community & HOA
Community
- Features: Gutter(s)
- Security: No Safety Shelter
- Subdivision: Timber Ridge Estate East
HOA
- Has HOA: No
Location
- Region: Tulsa
Financial & listing details
- Price per square foot: $194/sqft
- Tax assessed value: $193,042
- Annual tax amount: $2,524
- Date on market: 11/4/2026
- Cumulative days on market: 4 days
- Listing terms: Conventional,FHA,VA Loan
Estimated market value
Not available
Estimated sales range
Not available
Not available
Price history
| Date | Event | Price |
|---|---|---|
| 11/4/2026 | Listed for sale | $339,900+356.2%$194/sqft |
Source:  MLS Technology, Inc. #2639861 Report a problem | ||
| 12/14/1990 | Sold | $74,500$42/sqft |
Source: Agent Provided Report a problem | ||
Public tax history
| Year | Property taxes | Tax assessment |
|---|---|---|
| 2025 | $2,524 +1% | $22,200 +3% |
| 2024 | $2,499 +6.3% | $21,553 +3% |
| 2023 | $2,351 +5.9% | $20,925 +3% |
| 2022 | $2,219 -0.1% | $20,316 +3% |
| 2021 | $2,221 +3.7% | $19,724 +3% |
| 2020 | $2,141 +2.7% | $19,150 +3% |
| 2019 | $2,085 +6.2% | $18,592 +7.4% |
| 2017 | $1,963 +861.8% | $17,307 +3% |
| 2016 | $204 | $16,802 +3% |
| 2015 | -- | $16,313 +3% |
| 2014 | -- | $15,838 |
| 2013 | -- | $15,838 |
| 2012 | $1,706 +4.1% | $15,838 +5% |
| 2011 | $1,639 +0% | $15,084 |
| 2010 | $1,638 +39.4% | $15,084 +28.9% |
| 2008 | $1,175 +11.2% | $11,699 +10.1% |
| 2007 | $1,057 | $10,622 -1.3% |
| 2006 | -- | $10,762 |
| 2005 | $1,098 | $10,762 |
| 2004 | $1,098 | -- |
| 2003 | -- | $10,762 |
| 2002 | $1,020 +0.2% | $10,762 |
| 2001 | $1,018 -1.8% | $10,762 |
| 2000 | $1,036 | $10,762 |
Find assessor info on the county website
Monthly payment
Est. payment
Payment breakdown
Explore the cost of this home by adjusting the details. Changes won't be saved.Climate risks
Neighborhood: 74131
Nearby schools
Schools provided by the listing agent
- Elementary: Freedom
- High: Sapulpa
- District: Sapulpa - Sch Dist (51)
Source: MLS Technology, Inc.. This data may not be complete. We recommend contacting the local school district to confirm school assignments for this home.

Similar homes
- $259,9003 bd2 ba1.5k sqft7950 Challenger St, Sapulpa, OK 74066For Sale
 MLS ID #2639940, Robin Long, Chinowth & Cohen. MLS Technology, Inc.
- $309,0003 bd2 ba2k sqft2526 W 68th St, Tulsa, OK 74132For Sale
 MLS ID #2633536, Gabby Grijalva, Chinowth & Cohen. MLS Technology, Inc.
- $360,0004 bd3 ba2.5k sqft2972 E 76th St, Tulsa, OK 74136For Sale
 MLS ID #2636799, Bethany Ashlock, MORE Agency. MLS Technology, Inc.
- $289,9003 bd2 ba1.9k sqft3364 E 83rd Pl, Tulsa, OK 74137For Sale
 MLS ID #2639329, Stephanie Minguez, McGraw, REALTORS. MLS Technology, Inc.
