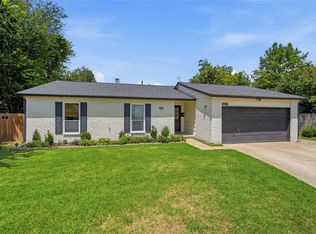
Enjoy comfortable living and a versatile floor plan in this inviting patio home located in the highly sought-after Jenks School District. The kitchen is designed for both everyday living and entertaining, featuring a double oven and open to the living room. The spacious living room features vaulted ceilings and a wood burning fireplace. Fresh interior paint with tile flooring throughout the downstairs. A formal dining room provides the perfect setting for hosting family and friends. The flexible downstairs room offers endless possibilities as a home office, guest room, hobby space, or additional living area. Upstairs, you'll find two additional bedrooms, including a primary bedroom with private bath and oversized walk in closet providing plenty of space for family, guests, or your personal needs. Whether you're looking for a home with room to spread out or the convenience of patio home living, this property offers a wonderful combination of flexibility, function, and location. Conveniently situated near South Tulsa shopping, dining, and amenities, this is one you won't want to miss!
For sale
$289,900
3364 E 83rd Pl, Tulsa, OK 74137
3beds
1,996sqft
Single Family Residence
Built in 1977
7,797 Square Feet Lot
$-- Zestimate®
$145/sqft
$11/mo HOA
What's special
Fresh interior paintFormal dining roomWood burning fireplaceOversized walk in closetDouble ovenVaulted ceilings
- 3 days
- 456
- 45
Zillow last checked:
Listing updated:
Listed by:
Stephanie Minguez 918-671-7193,
McGraw, REALTORS
Source: MLS Technology, Inc.,MLS#: 2639329 Originating MLS: MLS Technology
Facts & features
Interior
Bedrooms & bathrooms
- Bedrooms: 3
- Bathrooms: 2
- Full bathrooms: 2
Primary bedroom
- Description: Primary Bedroom,Private Bath,Walk-in Closet
- Level: Second
Bedroom
- Description: Bedroom,Walk-in Closet
- Level: Second
Bedroom
- Description: Bedroom,No Bath
- Level: First
Primary bathroom
- Description: Primary Bath,
- Level: Second
Bathroom
- Description: Hall Bath,
- Level: First
Dining room
- Description: Dining Room,Formal
- Level: First
Kitchen
- Description: Kitchen,
- Level: First
Living room
- Description: Living Room,Fireplace
- Level: First
Utility room
- Description: Utility Room,Inside
- Level: First
Heating
- Central, Gas
Cooling
- Central Air
Appliances
- Included: Built-In Oven, Cooktop, Double Oven, Dryer, Dishwasher, Electric Water Heater, Oven, Range
- Laundry: Washer Hookup, Electric Dryer Hookup
Features
- Other, Vaulted Ceiling(s), Ceiling Fan(s), Electric Oven Connection
- Flooring: Carpet, Tile
- Windows: Aluminum Frames
- Basement: None
- Number of fireplaces: 1
- Fireplace features: Gas Log, Wood Burning
Interior area
- Total structure area: 1,996
- Total interior livable area: 1,996 sqft
Property
Parking
- Total spaces: 2
- Parking features: Attached, Garage
- Attached garage spaces: 2
Features
- Levels: Two
- Stories: 2
- Patio & porch: Deck, Patio
- Exterior features: Rain Gutters
- Pool features: None
- Fencing: Full,Privacy
Lot
- Size: 7,797 Square Feet
- Features: Mature Trees
Details
- Additional structures: None
- Parcel number: 70425831663880
Construction
Type & style
- Home type: SingleFamily
- Architectural style: Patio Home
- Property subtype: Single Family Residence
Materials
- Other, Wood Frame
- Foundation: Slab
- Roof: Asphalt,Fiberglass
Condition
- Year built: 1977
Utilities & green energy
- Sewer: Public Sewer
- Water: Public
- Utilities for property: Electricity Available, Natural Gas Available, High Speed Internet Available, Water Available
Community & HOA
Community
- Features: Gutter(s)
- Security: No Safety Shelter
- Subdivision: Country Oaks Patio Lots I
HOA
- Has HOA: No
- HOA fee: $135 annually
Location
- Region: Tulsa
Financial & listing details
- Price per square foot: $145/sqft
- Annual tax amount: $2,548
- Date on market: 10/30/2026
- Cumulative days on market: 4 days
- Listing terms: Conventional,FHA,VA Loan
Estimated market value
Not available
Estimated sales range
Not available
Not available
Price history
| Date | Event | Price |
|---|---|---|
| 10/30/2026 | Listed for sale | $289,900$145/sqft |
Source:  MLS Technology, Inc. #2639329 Report a problem | ||
Public tax history
Tax history is unavailable.
Monthly payment
Est. payment
Payment breakdown
Explore the cost of this home by adjusting the details. Changes won't be saved.Climate risks
Neighborhood: Forest Creek
Nearby schools
Schools provided by the listing agent
- Elementary: East
- Middle: Jenks
- High: Jenks
- District: Jenks - Sch Dist (5)
Source: MLS Technology, Inc.. This data may not be complete. We recommend contacting the local school district to confirm school assignments for this home.


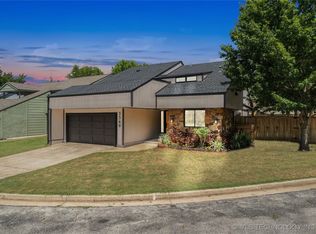
Similar homes
- $274,9003 bd2 ba1.9k sqft8130 S Florence Pl, Tulsa, OK 74137For Sale
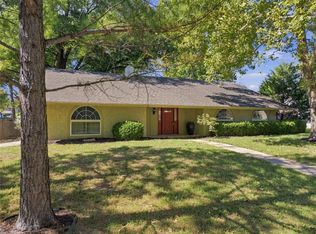 MLS ID #2636884, Josh Rainwater, Coldwell Banker Select. MLS Technology, Inc.
- $299,9993 bd2 ba1.8k sqft5318 E 27th St, Tulsa, OK 74114For Sale
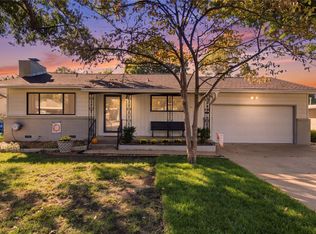 MLS ID #2639415, Josh Rainwater, Coldwell Banker Select. MLS Technology, Inc.
- $239,9003 bd2 ba1.9k sqft6373 S 84th East Ave, Tulsa, OK 74133For Sale
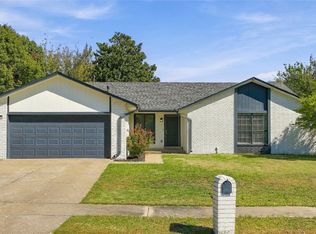 MLS ID #2639366, Robert Kleven, Concept Realty. MLS Technology, Inc.
- $299,0003 bd2 ba1.3k sqft4315 S Detroit Ave, Tulsa, OK 74105For Sale
 MLS ID #2639382, Lacey Woodring, MORE Agency. MLS Technology, Inc.
