This charming and well-maintained home in South Tulsa, located in the desired Jenks School District. Designed with a comfortable and functional flow, this home offers spacious living areas and generously sized bedrooms, perfect for both relaxing and entertaining. The inviting master suite features private access to a bright Florida sunroom complete with a wet bar — the ideal spot for morning coffee or evening unwinding. Step outside to enjoy the lovely backyard with a deck. This home combines convenience, comfort, and a great location in one appealing package. Make this your starter home, forever home or even a great rental opportunity!
Pre-foreclosure
Est. $276,100
3356 E 83rd Pl S, Tulsa, OK 74137
3beds
1,688sqft
Single Family Residence
Built in 1977
7,230 Square Feet Lot
$276,100 Zestimate®
$164/sqft
$6/mo HOA
What's special
Lovely backyardInviting master suiteGenerously sized bedroomsWet bar
- 273 days
- 17
- 2
Zillow last checked:
Listing updated:
Listed by:
Paul A Wheeler 918-665-8559,
Accent
Source: MLS Technology, Inc.,MLS#: 2535628 Originating MLS: MLS Technology
Originating MLS: MLS TechnologyFacts & features
Interior
Bedrooms & bathrooms
- Bedrooms: 3
- Bathrooms: 2
- Full bathrooms: 2
Primary bedroom
- Description: Master Bedroom,Walk-in Closet
- Level: First
Bedroom
- Description: Bedroom,
- Level: First
Bedroom
- Description: Bedroom,
- Level: First
Primary bathroom
- Description: Master Bath,Full Bath,Shower Only
- Level: First
Bathroom
- Description: Hall Bath,Bathtub,Full Bath
- Level: First
Dining room
- Description: Dining Room,Formal
- Level: First
Kitchen
- Description: Kitchen,Breakfast Nook
- Level: First
Living room
- Description: Living Room,Fireplace,Great Room
- Level: First
Utility room
- Description: Utility Room,Inside
- Level: First
Heating
- Central, Gas
Cooling
- Central Air
Appliances
- Included: Dishwasher, Disposal, Gas Water Heater, Microwave, Oven, Range, Stove
- Laundry: Washer Hookup
Features
- Granite Counters, None, Gas Range Connection, Gas Oven Connection
- Flooring: Carpet, Tile
- Doors: Insulated Doors
- Windows: Vinyl, Insulated Windows
- Basement: None
- Number of fireplaces: 1
- Fireplace features: Gas Log
Interior area
- Total structure area: 1,688
- Total interior livable area: 1,688 sqft
Property
Parking
- Total spaces: 2
- Parking features: Attached, Garage
- Attached garage spaces: 2
Features
- Levels: One
- Stories: 1
- Patio & porch: Covered, Deck, Patio, Porch
- Exterior features: None
- Pool features: None
- Fencing: Full,Privacy
Lot
- Size: 7,230 Square Feet
- Features: Mature Trees
Details
- Additional structures: None
- Parcel number: 70425831663860
Construction
Type & style
- Home type: SingleFamily
- Property subtype: Single Family Residence
Materials
- Stone, Vinyl Siding, Wood Frame
- Foundation: Slab
- Roof: Asphalt,Fiberglass
Condition
- Year built: 1977
Utilities & green energy
- Sewer: Public Sewer
- Water: Public
- Utilities for property: Cable Available, Electricity Available, Natural Gas Available, Water Available
Green energy
- Energy efficient items: Doors, Windows
Community & HOA
Community
- Security: No Safety Shelter
- Subdivision: Country Oaks Patio Lots I
HOA
- Has HOA: Yes
- Amenities included: None
- HOA fee: $75 annually
Location
- Region: Tulsa
Financial & listing details
- Price per square foot: $164/sqft
- Tax assessed value: $174,946
- Annual tax amount: $2,488
- Date on market: 8/15/2025
- Cumulative days on market: 22 days
- Listing terms: Conventional,FHA,VA Loan
Foreclosure details
Estimated market value
$276,100
$257,000 - $295,000
$2,028/mo
Price history
| Date | Event | Price |
|---|---|---|
| 10/9/2025 | Sold | $272,500-0.9%$161/sqft |
Source:  MLS Technology, Inc. #2535628 Report a problem MLS Technology, Inc. #2535628 Report a problem | ||
| 9/8/2025 | Pending sale | $275,000$163/sqft |
Source: MLS Technology, Inc. #2535628 Report a problem | ||
| 8/15/2025 | Listed for sale | $275,000+172.3%$163/sqft |
Source: MLS Technology, Inc. #2535628 Report a problem | ||
| 6/18/1999 | Sold | $101,000$60/sqft |
Source: Public Record Report a problem | ||
Public tax history
| Year | Property taxes | Tax assessment |
|---|---|---|
| 2025 | $2,721 +9.4% | $19,244 +5% |
| 2024 | $2,488 +7.1% | $18,328 +5% |
| 2023 | $2,324 +1.8% | $17,455 +5% |
| 2022 | $2,282 +10.6% | $16,623 +5% |
| 2021 | $2,064 +5.4% | $15,832 +3% |
| 2020 | $1,958 -0.2% | $15,371 +3% |
| 2019 | $1,962 0% | $14,923 +9.4% |
| 2018 | $1,962 +2.2% | $13,635 -4% |
| 2017 | $1,920 +8.7% | $14,207 +3% |
| 2016 | $1,766 | $13,794 |
| 2015 | $1,766 -1.8% | $13,794 |
| 2014 | $1,799 | $13,794 |
| 2013 | -- | $13,794 |
| 2012 | -- | $13,794 |
| 2011 | -- | $13,794 |
| 2010 | -- | $13,794 |
| 2009 | -- | $13,794 |
| 2008 | -- | $13,794 +2.3% |
| 2007 | -- | $13,490 +5% |
| 2006 | -- | $12,848 |
| 2005 | -- | $12,848 |
| 2004 | $1,622 | $12,848 +4.9% |
| 2003 | -- | $12,243 +5% |
| 2002 | -- | $11,660 +5% |
| 2001 | -- | $11,110 |
| 2000 | -- | $11,110 |
Find assessor info on the county website
Monthly payment
Climate risks
Neighborhood: Forest Creek
Nearby schools
Schools provided by the listing agent
- Elementary: East
- High: Jenks
- District: Jenks - Sch Dist (5)
Source: MLS Technology, Inc.. This data may not be complete. We recommend contacting the local school district to confirm school assignments for this home.

Similar homes
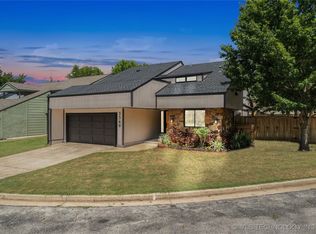
- $289,0004 bd3 ba2k sqft3341 E 83rd Pl, Tulsa, OK 74137For Sale
 MLS ID #2634911, Gabe Roybal, Chinowth & Cohen. MLS Technology, Inc.
 - $315,0004 bd3 ba2.2k sqft3833 E 82nd Pl, Tulsa, OK 74137For Sale
 MLS ID #2634919, Julie Scott, Coldwell Banker Select. MLS Technology, Inc.
 - $314,9003 bd2 ba1.8k sqft4106 E 88th St, Tulsa, OK 74137For Sale
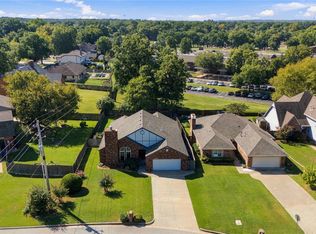 MLS ID #2635228, Jen Miller Morrow, Chinowth & Cohen. MLS Technology, Inc.
 - $250,0003 bd2 ba1.9k sqft8228 S Jamestown Ave, Tulsa, OK 74137For SaleMLS ID #2623564, Kiva Noveskey, Bailey Properties LLC. MLS Technology, Inc.
