Beautifully updated 3-bedroom, 2-bath home in South Tulsa, tucked among mature trees with a backyard you’ll love spending time in. Inside, you’ll find vaulted ceilings, a cozy gas fireplace, updated finishes, and a kitchen with granite countertops that opens to the main living spaces. The primary suite includes a walk-in closet and updated bath, with two additional bedrooms for family, guests, or a home office. Step outside to the large deck and enjoy the privacy and shade of the fully fenced backyard. Two-car attached garage, plus washer, dryer, refrigerator, and kitchen appliances included. A great home in a convenient South Tulsa location close to shopping, dining, parks, and highways.
**OWNER FINANCE AND LEASE PURCHASE OPTIONS AVAILABLE OFFERED BY 3RD PARTY - REACH OUT FOR MORE INFO**
For sale
$309,500
8404 S Toledo Ave, Tulsa, OK 74137
3beds
2,008sqft
Single Family Residence
Built in 1975
10,624 Square Feet Lot
$304,300 Zestimate®
$154/sqft
$-- HOA
What's special
Tucked among mature treesUpdated finishesKitchen with granite countertopsTwo-car attached garageLarge deckCozy gas fireplaceVaulted ceilings
- 64 days
- 1,023
- 111
Likely to sell faster than
Zillow last checked:
Listing updated:
Listed by:
Austin Lewis 337-496-4537,
LRE Realty, LLC
Source: MLSOK/OKCMAR as distributed by MLS GRID,MLS#: 1243696
Facts & features
Interior
Bedrooms & bathrooms
- Bedrooms: 3
- Bathrooms: 2
- Full bathrooms: 2
Heating
- Has Heating (Unspecified Type)
Cooling
- Has cooling: Yes
Features
- Number of fireplaces: 1
- Fireplace features: Gas Log
Interior area
- Total structure area: 2,008
- Total interior livable area: 2,008 sqft
Property
Parking
- Total spaces: 2
- Parking features: Garage
- Garage spaces: 2
Features
- Levels: One
- Stories: 1
Lot
- Size: 10,624 Square Feet
- Features: Interior Lot
Details
- Parcel number: 8404SToledo74137
- Special conditions: None
Construction
Type & style
- Home type: SingleFamily
- Architectural style: Bungalow
- Property subtype: Single Family Residence
Materials
- Stone
- Foundation: Slab
- Roof: Composition
Condition
- Year built: 1975
Community & HOA
Location
- Region: Tulsa
Financial & listing details
- Price per square foot: $154/sqft
- Tax assessed value: $168,888
- Annual tax amount: $2,485
- Date on market: 8/10/2026
Estimated market value
$304,300
$289,000 - $320,000
$2,008/mo
Price history
| Date | Event | Price |
|---|---|---|
| 8/10/2026 | Listed for sale | $309,500-1.7%$154/sqft |
Source:  MLSOK/OKCMAR as distributed by MLS GRID #1243696 Report a problem MLSOK/OKCMAR as distributed by MLS GRID #1243696 Report a problem | ||
| 7/30/2026 | Listing removed | $315,000$157/sqft |
Source:  MLS Technology, Inc. #2622216 Report a problem MLS Technology, Inc. #2622216 Report a problem | ||
| 7/20/2026 | Price change | $315,000-3%$157/sqft |
Source: MLS Technology, Inc. #2622216 Report a problem | ||
| 7/17/2026 | Price change | $324,900-1.5%$162/sqft |
Source: MLS Technology, Inc. #2622216 Report a problem | ||
| 6/30/2026 | Price change | $329,900-1.5%$164/sqft |
Source: MLS Technology, Inc. #2622216 Report a problem | ||
| 6/22/2026 | Price change | $334,900-1.5%$167/sqft |
Source: MLS Technology, Inc. #2622216 Report a problem | ||
| 6/16/2026 | Listed for sale | $339,900+88.8%$169/sqft |
Source: MLS Technology, Inc. #2622216 Report a problem | ||
| 1/12/2026 | Sold | $180,000-2.7%$90/sqft |
Source: Public Record Report a problem | ||
| 10/30/2025 | Price change | $185,000-17.8%$92/sqft |
Source: MLS Technology, Inc. #2507003 Report a problem | ||
| 9/5/2025 | Price change | $225,000-0.9%$112/sqft |
Source: MLS Technology, Inc. #2507003 Report a problem | ||
| 7/15/2025 | Price change | $227,000-5.4%$113/sqft |
Source: MLS Technology, Inc. #2507003 Report a problem | ||
| 4/15/2025 | Listed for sale | $239,900$119/sqft |
Source: MLS Technology, Inc. #2507003 Report a problem | ||
Public tax history
| Year | Property taxes | Tax assessment |
|---|---|---|
| 2025 | $2,485 +7.4% | $17,578 +3.2% |
| 2024 | $2,313 +5.2% | $17,037 +3.2% |
| 2023 | $2,198 +0.1% | $16,511 +3.2% |
| 2022 | $2,197 +1.8% | $16,001 -3.1% |
| 2021 | $2,158 +2.2% | $16,506 |
| 2020 | $2,113 -1.5% | $16,506 +1.8% |
| 2019 | $2,144 +0% | $16,221 +10% |
| 2018 | $2,144 +3.2% | $14,749 -3.5% |
| 2017 | $2,077 +8.7% | $15,290 +3% |
| 2016 | $1,911 | $14,845 -2.8% |
| 2015 | $1,911 +1.3% | $15,280 +6.1% |
| 2014 | $1,886 | $14,400 +6% |
| 2013 | -- | $13,585 |
| 2012 | -- | $13,585 |
| 2011 | -- | $13,585 |
| 2010 | -- | $13,585 |
| 2009 | -- | $13,585 +3.1% |
| 2008 | -- | $13,182 +5% |
| 2007 | -- | $12,555 +5% |
| 2006 | -- | $11,957 |
| 2005 | -- | $11,957 +4.3% |
| 2004 | $1,320 | $11,460 +5% |
| 2003 | -- | $10,914 +5% |
| 2002 | -- | $10,395 |
| 2001 | -- | $10,395 |
| 2000 | -- | $10,395 |
Find assessor info on the county website
Monthly payment
Est. payment
Payment breakdown
Explore the cost of this home by adjusting the details. Changes won't be saved.Climate risks
Neighborhood: Brookwood
Nearby schools
Schools provided by the listing agent
- Elementary: Jenks East ES,Jenks East Intermediate ES
- Middle: Jenks MS
- High: Jenks HS
Source: MLSOK/OKCMAR as distributed by MLS GRID. This data may not be complete. We recommend contacting the local school district to confirm school assignments for this home.
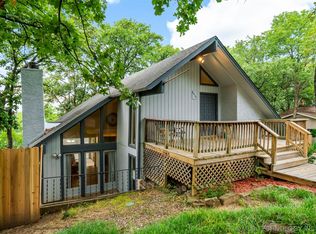
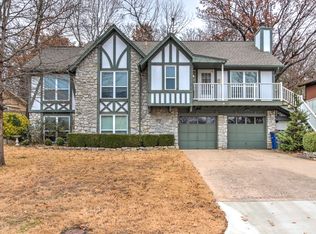
Similar homes
- $289,0003 bd2 ba2.1k sqft5846 E 63rd St, Tulsa, OK 74136For Sale
 MLS ID #2630235, Greg Robbins, MORE Agency. MLS Technology, Inc.
 - $379,9003 bd2 ba2.1k sqft3422 E 75th St, Tulsa, OK 74136For Sale
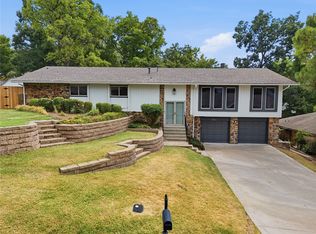 MLS ID #2630511, Bradley Sides, REAL Broker LLC. MLS Technology, Inc.
 - $305,0003 bd2 ba1.7k sqft5247 S Columbia Ave, Tulsa, OK 74105For Sale
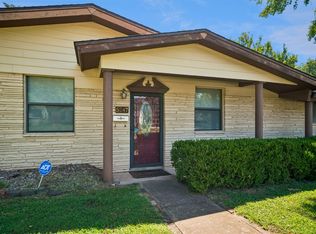 MLS ID #2631451, Cindi Knippers, C21/First Choice Realty. MLS Technology, Inc.
 - $307,0003 bd3 ba2.3k sqft5430 S Zunis Ave, Tulsa, OK 74105For Sale
 MLS ID #2627415, Liz Johnson, Coldwell Banker Select. MLS Technology, Inc.
