Welcome to a truly unique and light-filled home nestled among mature trees in the Jenks School District! Designed with a striking contemporary flare, this 3-bedroom, 2-full-bath layout offers flexible spaces, soaring skylights, and a delightful floor plan that immediately feels like home. The updated front door leads into an inviting foyer featuring an attractive spiral staircase. The main level has premium laminate flooring, two bedrooms, a full bath, a large formal dining area, and a spacious living room centered around a stunning floor-to-ceiling copper focal point. The kitchen features granite countertops, a center island, tile backsplash, double ovens, a pantry, and a cozy breakfast nook wrapped in a wall of windows. Upstairs, retreat to the second-level sanctuary featuring a loft sitting area with its own cozy fireplace and an expansive game room with a closet (easily serving as a 4th bedroom). The oversized primary suite boasts an en-suite bath and opens to a private balcony where you can relax and enjoy a treed view.
Key previous updates include windows, sliding doors, light fixtures, front door, and a front retaining wall. Such a fun, peaceful place to call "home"—schedule your tour today!
Pending
$330,000
8358 S Toledo Ave, Tulsa, OK 74137
3beds
2,846sqft
Single Family Residence
Built in 1976
0.25 Acres Lot
$319,600 Zestimate®
$116/sqft
$-- HOA
What's special
Nestled among mature treesUnique and light-filled homeStriking contemporary flareInviting foyerLarge formal dining areaFront retaining wallOversized primary suite
- 29 days
- 2,298
- 370
Likely to sell faster than
Zillow last checked:
Listing updated:
Listed by:
Kara Folkins 918-636-4628,
Keller Williams Advantage
Source: MLS Technology, Inc.,MLS#: 2628723 Originating MLS: MLS Technology
Originating MLS: MLS TechnologyFacts & features
Interior
Bedrooms & bathrooms
- Bedrooms: 3
- Bathrooms: 2
- Full bathrooms: 2
Primary bedroom
- Description: Primary Bedroom,Walk-in Closet
- Level: Second
Bedroom
- Description: Bedroom,
- Level: First
Bedroom
- Description: Bedroom,
- Level: First
Primary bathroom
- Description: Primary Bath,Bathtub,Full Bath,Separate Shower,Vent
- Level: Second
Bathroom
- Description: Hall Bath,Full Bath
- Level: First
Bonus room
- Description: Additional Room,Loft
- Level: Second
Dining room
- Description: Dining Room,Formal
- Level: First
Game room
- Description: Game/Rec Room,
- Level: Second
Kitchen
- Description: Kitchen,Breakfast Nook,Pantry
- Level: First
Living room
- Description: Living Room,Formal
- Level: First
Utility room
- Description: Utility Room,Inside
- Level: First
Heating
- Central, Gas, Multiple Heating Units
Cooling
- Central Air, 2 Units
Appliances
- Included: Built-In Oven, Cooktop, Dishwasher, Disposal, Gas Water Heater, Oven, Range
- Laundry: Washer Hookup
Features
- Granite Counters, High Ceilings, Laminate Counters, Cable TV, Vaulted Ceiling(s)
- Flooring: Carpet, Laminate, Tile
- Windows: Skylight(s)
- Number of fireplaces: 2
- Fireplace features: Decorative
Interior area
- Total structure area: 2,846
- Total interior livable area: 2,846 sqft
Video & virtual tour
Property
Parking
- Total spaces: 2
- Parking features: Detached, Garage
- Garage spaces: 2
Features
- Levels: Two
- Stories: 2
- Patio & porch: Balcony, Covered, Porch
- Exterior features: Rain Gutters
- Pool features: None
- Fencing: Privacy
Lot
- Size: 0.25 Acres
- Features: Mature Trees
Details
- Additional structures: None
- Parcel number: 70150831649390
Construction
Type & style
- Home type: SingleFamily
- Architectural style: Contemporary
- Property subtype: Single Family Residence
Materials
- Vinyl Siding, Wood Frame
- Foundation: Slab
- Roof: Asphalt,Fiberglass
Condition
- Year built: 1976
Utilities & green energy
- Sewer: Public Sewer
- Water: Public
- Utilities for property: Cable Available, Electricity Available, High Speed Internet Available
Community & HOA
Community
- Features: Gutter(s)
- Security: No Safety Shelter
- Subdivision: Brookwood
HOA
- Has HOA: No
Location
- Region: Tulsa
Financial & listing details
- Price per square foot: $116/sqft
- Tax assessed value: $301,900
- Annual tax amount: $4,554
- Date on market: 8/7/2026
- Cumulative days on market: 14 days
- Listing terms: Conventional,FHA,VA Loan
Estimated market value
$319,600
$304,000 - $336,000
$2,231/mo
Price history
| Date | Event | Price |
|---|---|---|
| 8/11/2026 | Pending sale | $330,000$116/sqft |
Source:  MLS Technology, Inc. #2628723 Report a problem MLS Technology, Inc. #2628723 Report a problem | ||
| 8/7/2026 | Listed for sale | $330,000-12%$116/sqft |
Source: MLS Technology, Inc. #2628723 Report a problem | ||
| 12/5/2024 | Sold | $375,000+22.3%$132/sqft |
Source: Public Record Report a problem | ||
| 4/8/2022 | Sold | $306,500+7.5%$108/sqft |
Source: MLS Technology, Inc. #2206008 Report a problem | ||
| 3/2/2022 | Pending sale | $285,000$100/sqft |
Source: MLS Technology, Inc. #2206008 Report a problem | ||
| 2/28/2022 | Listed for sale | $285,000+39%$100/sqft |
Source: MLS Technology, Inc. #2206008 Report a problem | ||
| 9/15/2017 | Sold | $205,000-10.7%$72/sqft |
Source: MLS Technology, Inc. #1717106 Report a problem | ||
| 5/16/2017 | Listed for sale | $229,500+7%$81/sqft |
Source: Keller Williams Preferred #1717106 Report a problem | ||
| 8/1/2016 | Listing removed | $214,500$75/sqft |
Source: Keller Williams - Keller Williams Realty Preferred #1621279 Report a problem | ||
| 6/21/2016 | Listed for sale | $214,500$75/sqft |
Source: Keller Williams Preferred #1621279 Report a problem | ||
Public tax history
| Year | Property taxes | Tax assessment |
|---|---|---|
| 2025 | $4,554 +25.6% | $32,209 +20.5% |
| 2024 | $3,627 +5.1% | $26,720 +3.1% |
| 2023 | $3,450 +6.1% | $25,912 +9.4% |
| 2022 | $3,251 +3.6% | $23,677 +5% |
| 2021 | $3,139 +2.2% | $22,550 |
| 2020 | $3,073 -3.3% | $22,550 |
| 2019 | $3,177 +0% | $22,550 |
| 2018 | $3,177 +0.1% | $22,550 +25.2% |
| 2017 | $3,175 +39.5% | $18,014 +3% |
| 2016 | $2,276 | $17,490 |
| 2015 | $2,276 -1.9% | $17,490 |
| 2014 | $2,319 | $17,490 +6% |
| 2013 | -- | $16,500 |
| 2012 | -- | $16,500 |
| 2011 | -- | $16,500 |
| 2010 | -- | $16,500 |
| 2009 | -- | $16,500 +15.1% |
| 2008 | -- | $14,335 +5% |
| 2007 | -- | $13,652 +5% |
| 2006 | -- | $13,002 |
| 2005 | -- | $13,002 |
| 2004 | $1,515 | $13,002 |
| 2003 | -- | $13,002 +2.1% |
| 2002 | -- | $12,738 |
| 2001 | -- | $12,738 |
| 2000 | -- | $12,738 |
Find assessor info on the county website
Monthly payment
Est. payment
Payment breakdown
Explore the cost of this home by adjusting the details. Changes won't be saved.Climate risks
Neighborhood: Brookwood
Nearby schools
Schools provided by the listing agent
- Elementary: East
- Middle: Jenks
- High: Jenks
- District: Jenks - Sch Dist (5)
Source: MLS Technology, Inc.. This data may not be complete. We recommend contacting the local school district to confirm school assignments for this home.

Similar homes
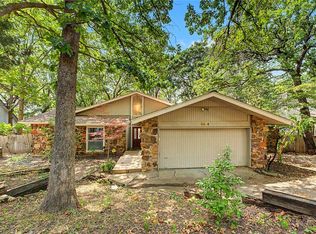
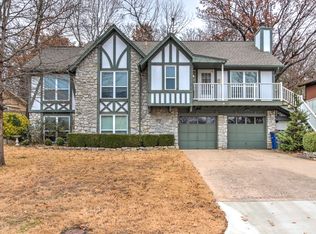
- $355,0004 bd3 ba2.9k sqft8117 S Quebec Ave, Tulsa, OK 74137For Sale
 MLS ID #2626261, Angie Statum, Ellis Real Estate Brokerage. MLS Technology, Inc.
 - $395,0005 bd3 ba3.2k sqft3722 E 85th Pl S, Tulsa, OK 74137For Sale
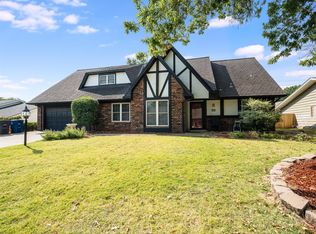 MLS ID #2632732, Jaybee Hawkins, Cochran & Co Realtors. MLS Technology, Inc.
 - $339,5004 bd3 ba2.6k sqft7317 E 68th Pl, Tulsa, OK 74133For Sale
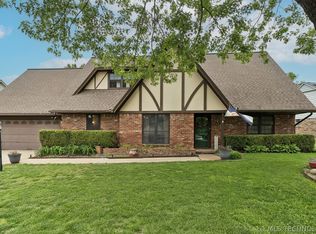 MLS ID #2613798, Andrea Wickman, Nail Realty Group. MLS Technology, Inc.
 - $335,0004 bd2 ba2.6k sqft8137 S 76th East Ave, Tulsa, OK 74133For Sale
 MLS ID #2619788, Brett Friesen, RE/MAX Results. MLS Technology, Inc.
