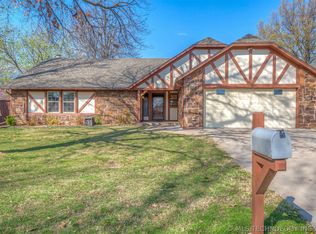
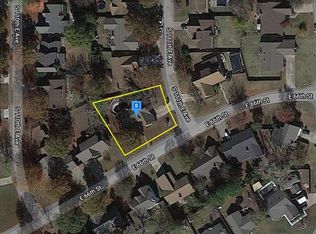
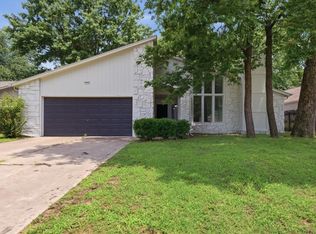
This beautifully remodeled 5-bedroom, 3.5-bath home sits on a spacious corner lot with mature trees that provide the perfect amount of shade. Originally built in 1980, it seamlessly blends timeless charm with stylish modern updates.
Step inside to discover an updated interior featuring beautiful flooring, a modern kitchen with sleek quartz countertops, and updated appliances. The spacious layout offers plenty of room for comfortable living and entertaining.
Conveniently located with quick access to major interstates, shopping, restaurants, and entertainment, this home offers both comfort and convenience.
This home is being sold "as is." The sellers will make no repairs.
For sale
Price cut: $40.1K (10/6)
$279,900
11033 E 66th St, Tulsa, OK 74133
5beds
2,700sqft
Single Family Residence
Built in 1980
0.31 Acres Lot
$-- Zestimate®
$104/sqft
$-- HOA
What's special
Beautifully remodeledSpacious corner lotUpdated interiorBeautiful flooringUpdated appliances
- 70 days
- 3,443
- 490
Zillow last checked:
Listing updated:
Listed by:
Kimberly Murphy 918-262-4648,
Private Label Real Estate
Source: MLS Technology, Inc.,MLS#: 2628749 Originating MLS: MLS Technology
Originating MLS: MLS TechnologyFacts & features
Interior
Bedrooms & bathrooms
- Bedrooms: 5
- Bathrooms: 4
- Full bathrooms: 3
- 1/2 bathrooms: 1
Primary bedroom
- Description: Primary Bedroom,Private Bath,Walk-in Closet
- Level: First
Bedroom
- Description: Bedroom,Private Bath,Walk-in Closet
- Level: Second
Bedroom
- Description: Bedroom,
- Level: Second
Bedroom
- Description: Bedroom,No Bath
- Level: Second
Primary bathroom
- Description: Primary Bath,Double Sink,Full Bath
- Level: First
Bathroom
- Description: Hall Bath,
- Level: Second
Den
- Description: Den/Family Room,Fireplace
- Level: First
Dining room
- Description: Dining Room,Formal
- Level: First
Game room
- Description: Game/Rec Room,Over Garage
- Level: Second
Kitchen
- Description: Kitchen,Eat-In
- Level: First
Living room
- Description: Living Room,Formal
- Level: First
Utility room
- Description: Utility Room,Inside
- Level: First
Heating
- Central, Electric
Cooling
- Central Air, 3+ Units
Appliances
- Included: Built-In Range, Gas Water Heater, Oven, Range
- Laundry: Washer Hookup
Features
- Granite Counters, High Ceilings, Quartz Counters, Stone Counters, Ceiling Fan(s), Electric Oven Connection, Electric Range Connection
- Flooring: Tile, Wood
- Windows: Vinyl
- Basement: None
- Number of fireplaces: 1
- Fireplace features: Wood Burning
Interior area
- Total structure area: 2,700
- Total interior livable area: 2,700 sqft
Property
Parking
- Total spaces: 2
- Parking features: Attached, Garage, Asphalt
- Attached garage spaces: 2
Features
- Levels: Two
- Stories: 2
- Patio & porch: Covered, Patio, Porch
- Exterior features: None
- Pool features: None
- Fencing: Full,Privacy
Lot
- Size: 0.31 Acres
- Features: Corner Lot
Details
- Additional structures: Shed(s)
- Parcel number: 77650840653600
Construction
Type & style
- Home type: SingleFamily
- Architectural style: Other
- Property subtype: Single Family Residence
Materials
- Stone, Wood Frame
- Foundation: Slab
- Roof: Asphalt,Fiberglass
Condition
- Year built: 1980
Utilities & green energy
- Sewer: Public Sewer
- Water: Public
- Utilities for property: Electricity Available, Natural Gas Available, Phone Available, Water Available
Community & HOA
Community
- Security: No Safety Shelter, Smoke Detector(s)
- Subdivision: Wedgewood Vi
HOA
- Has HOA: No
Location
- Region: Tulsa
Financial & listing details
- Price per square foot: $104/sqft
- Annual tax amount: $5,791
- Date on market: 8/3/2026
- Cumulative days on market: 100 days
- Listing terms: Conventional,FHA,VA Loan
Estimated market value
Not available
Estimated sales range
Not available
Not available
Price history
| Date | Event | Price |
|---|---|---|
| 10/6/2026 | Price change | $279,900-12.5%$104/sqft |
Source:  MLS Technology, Inc. #2628749 Report a problem MLS Technology, Inc. #2628749 Report a problem | ||
| 9/25/2026 | Listed for sale | $319,999$119/sqft |
Source: MLS Technology, Inc. #2628749 Report a problem | ||
| 9/1/2026 | Pending sale | $319,999$119/sqft |
Source: MLS Technology, Inc. #2628749 Report a problem | ||
| 8/5/2026 | Listed for sale | $319,999+3.2%$119/sqft |
Source: MLS Technology, Inc. #2628749 Report a problem | ||
| 5/6/2026 | Listing removed | $310,000$115/sqft |
Source: MLS Technology, Inc. #2608591 Report a problem | ||
| 4/21/2026 | Price change | $310,000-0.2%$115/sqft |
Source: MLS Technology, Inc. #2608591 Report a problem | ||
| 3/11/2026 | Listed for sale | $310,500-4.2%$115/sqft |
Source: MLS Technology, Inc. #2608591 Report a problem | ||
| 11/18/2025 | Listing removed | $324,000$120/sqft |
Source: MLS Technology, Inc. #2539782 Report a problem | ||
| 10/18/2025 | Price change | $324,000-3.3%$120/sqft |
Source: MLS Technology, Inc. #2539782 Report a problem | ||
| 9/11/2025 | Price change | $335,000-6.2%$124/sqft |
Source: MLS Technology, Inc. #2522908 Report a problem | ||
| 7/31/2025 | Price change | $357,000-2.7%$132/sqft |
Source: MLS Technology, Inc. #2522908 Report a problem | ||
| 7/18/2025 | Price change | $367,000-0.8%$136/sqft |
Source: MLS Technology, Inc. #2522908 Report a problem | ||
| 6/26/2025 | Price change | $369,9000%$137/sqft |
Source: MLS Technology, Inc. #2522908 Report a problem | ||
| 6/23/2025 | Price change | $370,000-5.1%$137/sqft |
Source: MLS Technology, Inc. #2522908 Report a problem | ||
| 6/11/2025 | Price change | $390,000-3%$144/sqft |
Source: MLS Technology, Inc. #2522908 Report a problem | ||
| 6/5/2025 | Price change | $402,000-3.1%$149/sqft |
Source: MLS Technology, Inc. #2522908 Report a problem | ||
| 5/30/2025 | Listed for sale | $415,000+7.8%$154/sqft |
Source: MLS Technology, Inc. #2522908 Report a problem | ||
| 11/30/2023 | Sold | $385,000-1.8%$143/sqft |
Source: MLS Technology, Inc. #2329560 Report a problem | ||
| 8/21/2023 | Listed for sale | $392,000+137.6%$145/sqft |
Source: MLS Technology, Inc. #2329560 Report a problem | ||
| 9/8/2022 | Sold | $165,000$61/sqft |
Source: MLS Technology, Inc. #2214449 Report a problem | ||
Public tax history
Tax history is unavailable.
Monthly payment
Est. payment
Payment breakdown
Explore the cost of this home by adjusting the details. Changes won't be saved.Climate risks
Neighborhood: 74133
Nearby schools
Schools provided by the listing agent
- Elementary: Jefferson
- High: Union
- District: Union - Sch Dist (9)
Source: MLS Technology, Inc.. This data may not be complete. We recommend contacting the local school district to confirm school assignments for this home.

Similar homes
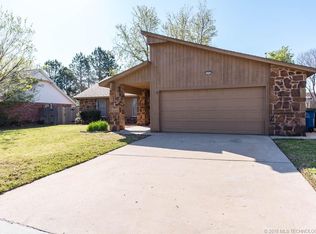
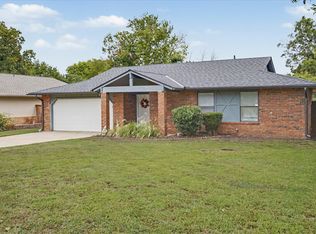
- $250,0004 bd2 ba1.4k sqft9335 S 89th East Ave, Tulsa, OK 74133For Sale
 MLS ID #2636187, Carol Berry, Coldwell Banker Select. MLS Technology, Inc.
 - $289,0003 bd2 ba2.1k sqft5846 E 63rd St, Tulsa, OK 74136For Sale
 MLS ID #2630235, Greg Robbins, MORE Agency. MLS Technology, Inc.
 - $345,0004 bd3 ba2.8k sqft7617 E 66th St, Tulsa, OK 74133For Sale
 MLS ID #2630173, Janelle Nicolay, Coldwell Banker Select. MLS Technology, Inc.
 - $249,9003 bd2 ba1.6k sqft9225 S 91st East Ave, Tulsa, OK 74133For Sale
 MLS ID #2630058, Sueanne Boggs, Coldwell Banker Select. MLS Technology, Inc.
