Beautifully updated mid-century modern home in the heart of Tulsa! Centrally located just minutes from Brookside, Tulsa Hills, Downtown Tulsa, shopping, dining, parks, and major highways. This spacious home features oversized rooms, an expansive floor plan, fresh interior paint, new trim, new flooring, and stylish new light fixtures throughout. The private backyard is an entertainer’s dream with a sparkling in-ground saltwater pool, mature trees, and a generous lot. A rare mother-in-law suite offers a private exterior entrance, full bathroom, kitchenette, and pool views—ideal for multigenerational living, guests, a home office, Airbnb, or rental potential. Additional features include a 2-car garage, abundant living space, and timeless mid-century character with modern updates. Home features new paint, flooring, pool equipment, light fixtures & more! This property comes with a $5,000 rate buydown, reducing the buyer’s interest rate by one point and their monthly mortgage payment by $126 Buyer is not obligated to use Will Gomez from The Mortgage Link to have offer accepted; however, must use Will Gomez to receive the buydown plus an additional $2000 lender credit! The Gomez Team can issue loan approvals in as little as 1 day and close in 30 days or earlier. Restrictions apply.
For sale
Price increase: $10K (8/11)
$325,000
5430 S Zunis Ave, Tulsa, OK 74105
3beds
2,349sqft
Single Family Residence
Built in 1963
9,757 Square Feet Lot
$-- Zestimate®
$138/sqft
$-- HOA
What's special
Sparkling in-ground saltwater poolFresh interior paintExpansive floor planSpacious homePrivate backyardGenerous lotMature trees
- 43 days
- 1,041
- 52
Zillow last checked:
Listing updated:
Listed by:
Liz Johnson 918-932-6384,
Coldwell Banker Select
Source: MLS Technology, Inc.,MLS#: 2627415 Originating MLS: MLS Technology
Originating MLS: MLS TechnologyFacts & features
Interior
Bedrooms & bathrooms
- Bedrooms: 3
- Bathrooms: 3
- Full bathrooms: 3
Primary bedroom
- Description: Master Bedroom,Private Bath,Separate Closets
- Level: First
Bedroom
- Description: Bedroom,
- Level: First
Bedroom
- Description: Bedroom,
- Level: First
Primary bathroom
- Description: Master Bath,Full Bath
- Level: First
Bathroom
- Description: Hall Bath,Bathtub,Full Bath
- Level: First
Bonus room
- Description: Additional Room,In Law Plan
- Level: First
Den
- Description: Den/Family Room,Combo
- Level: First
Dining room
- Description: Dining Room,Breakfast,Formal
- Level: First
Kitchen
- Description: Kitchen,Breakfast Nook
- Level: First
Living room
- Description: Living Room,Fireplace
- Level: First
Utility room
- Description: Utility Room,Inside,Separate
- Level: First
Heating
- Central, Gas
Cooling
- Central Air
Appliances
- Included: Dishwasher, Disposal, Gas Water Heater, Microwave, Oven, Range, Refrigerator
Features
- Laminate Counters, Cable TV, Ceiling Fan(s)
- Flooring: Carpet, Tile
- Doors: Insulated Doors
- Windows: Vinyl, Insulated Windows
- Basement: None,Crawl Space
- Number of fireplaces: 1
- Fireplace features: Glass Doors, Gas Log, Gas Starter
Interior area
- Total structure area: 2,349
- Total interior livable area: 2,349 sqft
Property
Parking
- Total spaces: 2
- Parking features: Attached, Garage, Storage
- Attached garage spaces: 2
Features
- Levels: One
- Stories: 1
- Patio & porch: Covered, Patio, Porch
- Exterior features: Lighting, Rain Gutters
- Pool features: Gunite, In Ground
- Fencing: Full,Privacy
Lot
- Size: 9,757 Square Feet
- Features: Mature Trees
Details
- Additional structures: None
- Parcel number: 36300933109060
Construction
Type & style
- Home type: SingleFamily
- Architectural style: Ranch
- Property subtype: Single Family Residence
Materials
- Brick, Wood Frame
- Foundation: Crawlspace
- Roof: Asphalt,Fiberglass
Condition
- Year built: 1963
Utilities & green energy
- Sewer: Public Sewer
- Water: Public
- Utilities for property: Electricity Available, Natural Gas Available
Green energy
- Energy efficient items: Doors, Windows
Community & HOA
Community
- Features: Gutter(s)
- Security: No Safety Shelter
- Subdivision: Rondo Valley I
HOA
- Has HOA: No
Location
- Region: Tulsa
Financial & listing details
- Price per square foot: $138/sqft
- Tax assessed value: $297,000
- Annual tax amount: $4,244
- Date on market: 7/24/2026
- Cumulative days on market: 35 days
- Listing terms: Conventional,FHA,VA Loan
Estimated market value
Not available
Estimated sales range
Not available
Not available
Price history
| Date | Event | Price |
|---|---|---|
| 8/11/2026 | Price change | $325,000+3.2%$138/sqft |
Source:  MLS Technology, Inc. #2627415 Report a problem MLS Technology, Inc. #2627415 Report a problem | ||
| 8/2/2026 | Pending sale | $315,000$134/sqft |
Source: MLS Technology, Inc. #2627415 Report a problem | ||
| 7/24/2026 | Listed for sale | $315,000+6.1%$134/sqft |
Source: MLS Technology, Inc. #2627415 Report a problem | ||
| 2/7/2024 | Sold | $297,000-1%$126/sqft |
Source: MLS Technology, Inc. #2338926 Report a problem | ||
| 1/5/2024 | Pending sale | $299,900$128/sqft |
Source: MLS Technology, Inc. #2338926 Report a problem | ||
| 12/18/2023 | Price change | $299,900-9.1%$128/sqft |
Source: MLS Technology, Inc. #2338926 Report a problem | ||
| 11/1/2023 | Listed for sale | $330,000$140/sqft |
Source: MLS Technology, Inc. #2338926 Report a problem | ||
Public tax history
| Year | Property taxes | Tax assessment |
|---|---|---|
| 2025 | $4,244 +104.4% | $31,670 +97.6% |
| 2024 | $2,076 +2.1% | $16,028 |
| 2023 | $2,034 -4.8% | $16,028 |
| 2022 | $2,137 +0.9% | $16,028 -5.9% |
| 2021 | $2,117 +1.4% | $17,028 |
| 2020 | $2,088 -4.9% | $17,028 |
| 2019 | $2,196 +0% | $17,028 +6.2% |
| 2018 | $2,196 -0.2% | $16,028 -5.9% |
| 2017 | $2,201 +2.3% | $17,028 |
| 2016 | $2,152 | $17,028 |
| 2015 | $2,152 -0.2% | $17,028 |
| 2014 | $2,156 | $17,028 |
| 2013 | -- | $17,028 |
| 2012 | -- | $17,028 |
| 2011 | -- | $17,028 |
| 2010 | -- | $17,028 |
| 2009 | -- | $17,028 +17.8% |
| 2008 | -- | $14,460 +5% |
| 2007 | -- | $13,772 |
| 2006 | -- | $13,772 +2% |
| 2005 | -- | $13,508 |
| 2004 | $1,478 | $13,508 |
| 2003 | -- | $13,508 +1% |
| 2002 | -- | $13,376 +0.7% |
| 2001 | -- | $13,281 |
| 2000 | -- | $13,281 |
Find assessor info on the county website
Monthly payment
Est. payment
Payment breakdown
Explore the cost of this home by adjusting the details. Changes won't be saved.Climate risks
Neighborhood: Heller Park
Nearby schools
Schools provided by the listing agent
- Elementary: McClure
- Middle: Memorial
- High: Memorial
- District: Tulsa - Sch Dist (1)
Source: MLS Technology, Inc.. This data may not be complete. We recommend contacting the local school district to confirm school assignments for this home.
Similar homes
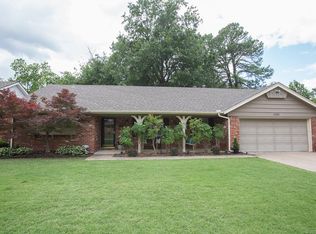
- $315,0003 bd2 ba1.7k sqft5247 S Columbia Ave, Tulsa, OK 74105For Sale
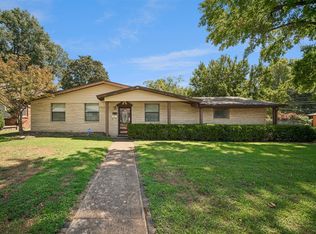 MLS ID #2631451, Cindi Knippers, C21/First Choice Realty. MLS Technology, Inc.
 - $325,0003 bd2 ba1.3k sqft4315 S Detroit Ave, Tulsa, OK 74105For Sale
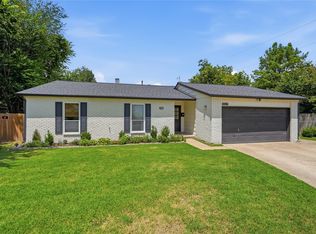 MLS ID #2626762, Lacey Woodring, MORE Agency. MLS Technology, Inc.
 - $280,0003 bd2 ba2k sqft5235 S 69th East Ave, Tulsa, OK 74145For Sale
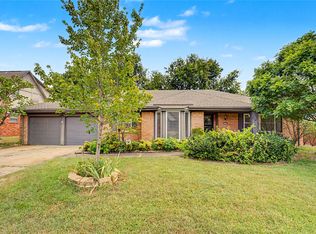 MLS ID #2632376, Alexander Jensen, Fathom Realty OK LLC. MLS Technology, Inc.
 - $324,0003 bd3 ba2.4k sqft2156 S Fulton Pl, Tulsa, OK 74114For Sale
 MLS ID #2629222, Jeremy DeJournett, Keller Williams Advantage. MLS Technology, Inc.
