Coming Soon. No offers or showings until 11/21/2026. Spacious 4-bed, 2-bath residence in Union School District! One of the original neighborhood homes,
this corner-lot property combines classic character with major updates: a 2025 roof, dual
HVAC systems (2018), and dual water tanks for upstairs and downstairs. Features a sprinkler system
and oversized 2-car garage. Inside, a bright layout offers a cozy living room with fireplace, formal dining
room, and full baths up and down. The massive kitchen boasts a large walk-in pantry and sunlit
breakfast nook with sliding glass doors overlooking the backyard and opening to a covered porch.
Enjoy an in-ground pool with convenient direct access to the utility room. Step down the street to a
well-maintained walking trail or enjoy neighborhood sidewalks. Minutes from dining with easy access to
the Broken Arrow Expy and Hwy 169. The fridge stays w/ the home. This home is being sold AS-IS
For sale
$285,000
12204 E 39th St, Tulsa, OK 74146
4beds
2,504sqft
Single Family Residence
Built in 1975
10,802 Square Feet Lot
$-- Zestimate®
$114/sqft
$-- HOA
What's special
Sprinkler systemCorner-lot propertyCovered porchLarge walk-in pantryMassive kitchenBright layout
- 1 day
- 182
- 27
Zillow last checked:
Listing updated:
Listed by:
Stacy Meeker 918-637-5956,
Keller Williams Preferred
Source: MLS Technology, Inc.,MLS#: 2640853 Originating MLS: MLS Technology
Facts & features
Interior
Bedrooms & bathrooms
- Bedrooms: 4
- Bathrooms: 2
- Full bathrooms: 2
Primary bedroom
- Description: Primary Bedroom,Private Bath,Separate Closets,Walk-in Closet
- Level: First
Bedroom
- Description: Bedroom,No Bath,Walk-in Closet
- Level: Second
Bedroom
- Description: Bedroom,No Bath,Walk-in Closet
- Level: Second
Bedroom
- Description: Bedroom,No Bath,Walk-in Closet
- Level: Second
Primary bathroom
- Description: Primary Bath,Full Bath,Heater,Shower Only,Vent
- Level: First
Bathroom
- Description: Hall Bath,Bathtub,Full Bath
- Level: Second
Dining room
- Description: Dining Room,Formal
- Level: First
Kitchen
- Description: Kitchen,Breakfast Nook,Pantry
- Level: First
Living room
- Description: Living Room,Fireplace
- Level: First
Utility room
- Description: Utility Room,Inside
- Level: First
Heating
- Central, Gas, Multiple Heating Units
Cooling
- Central Air, 2 Units, Zoned
Appliances
- Included: Built-In Oven, Cooktop, Dishwasher, Electric Water Heater, Disposal, Ice Maker, Microwave, Oven, Range, Refrigerator, PlumbedForIce Maker
- Laundry: Washer Hookup
Features
- Attic, High Speed Internet, Laminate Counters, Cable TV, Electric Oven Connection, Electric Range Connection
- Flooring: Carpet, Tile
- Windows: Vinyl
- Basement: None
- Number of fireplaces: 1
- Fireplace features: Glass Doors, Gas Starter, Wood Burning
Interior area
- Total structure area: 2,504
- Total interior livable area: 2,504 sqft
Video & virtual tour
Property
Parking
- Total spaces: 2
- Parking features: Attached, Garage, Shelves, Storage
- Attached garage spaces: 2
Features
- Levels: Two
- Stories: 2
- Patio & porch: Covered, Deck, Patio, Porch
- Exterior features: Lighting
- Pool features: In Ground, Liner
- Fencing: Decorative,Privacy
Lot
- Size: 10,802 Square Feet
- Features: Corner Lot
Details
- Additional structures: Shed(s)
- Parcel number: 764809436560
Construction
Type & style
- Home type: SingleFamily
- Architectural style: Ranch
- Property subtype: Single Family Residence
Materials
- Brick, Vinyl Siding, Wood Frame
- Foundation: Slab
- Roof: Asphalt,Fiberglass
Condition
- Year built: 1975
Utilities & green energy
- Sewer: Public Sewer
- Water: Public
- Utilities for property: Cable Available, Electricity Available, Natural Gas Available, High Speed Internet Available, Water Available
Community & HOA
Community
- Features: Sidewalks
- Security: No Safety Shelter, Smoke Detector(s)
- Subdivision: Park Plaza East
HOA
- Has HOA: No
Location
- Region: Tulsa
Financial & listing details
- Price per square foot: $114/sqft
- Annual tax amount: $2,555
- Date on market: 11/13/2026
- Listing terms: Conventional,VA Loan
Estimated market value
Not available
Estimated sales range
Not available
Not available
Price history
| Date | Event | Price |
|---|---|---|
| 11/21/2026 | Listed for sale | $285,000$114/sqft |
Source:  MLS Technology, Inc. #2640853 Report a problem | ||
Public tax history
Tax history is unavailable.
Monthly payment
Est. payment
Payment breakdown
Explore the cost of this home by adjusting the details. Changes won't be saved.Climate risks
Neighborhood: Briarglen Plaza
Nearby schools
Schools provided by the listing agent
- Elementary: Rosa Parks
- Middle: Union
- High: Union
- District: Union - Sch Dist (9)
Source: MLS Technology, Inc.. This data may not be complete. We recommend contacting the local school district to confirm school assignments for this home.
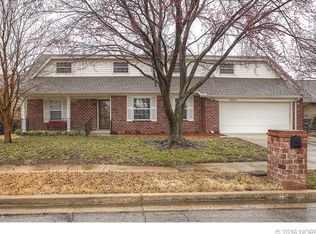

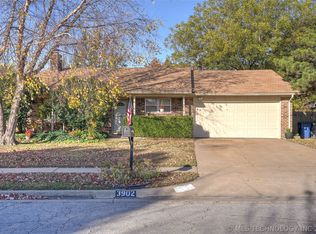
Similar homes
- $215,0003 bd2 ba1.3k sqft12131 E 31st Pl S, Tulsa, OK 74146For Sale
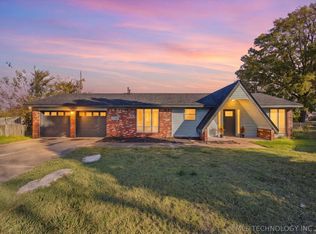 MLS ID #2640923, Rhonda McDaniel, Keller Williams Preferred. MLS Technology, Inc.
- $275,0004 bd2 ba1.7k sqft8941 E 56th Pl, Tulsa, OK 74145For Sale
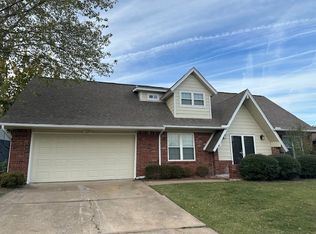 MLS ID #2640969, Yvonne Carreno, Keller Williams Preferred. MLS Technology, Inc.
- $299,5003 bd2 ba1.7k sqft4919 E 38th Pl, Tulsa, OK 74135For Sale
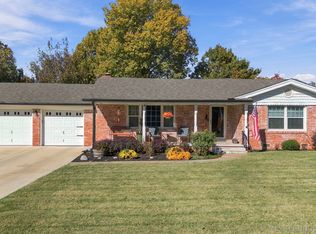 MLS ID #2641265, Royce Ellington, Keller Williams Advantage. MLS Technology, Inc.
- $230,0003 bd2 ba1.4k sqft14311 E 38th St, Tulsa, OK 74134For Sale
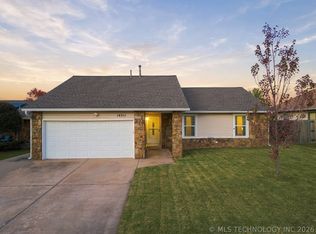 MLS ID #2640484, Tina Bell, Pennington & Assoc Realtors. MLS Technology, Inc.
