Looking for a 4-bedroom 2-bathroom home in the heart of south Tulsa? This is it! nestled in a neighborhood perfect for kids playing, dog walking and quiet streets this home is sure to fit your needs. Seller originally purchased the home to stay but work said otherwise. Several updates have been done including electrical panel. No HOA on this mature tree lined street. This one is ready for its new owner.
For sale
Price cut: $500 (7/18)
$304,500
7341 S 70th East Ave, Tulsa, OK 74133
4beds
2,215sqft
:
Get pre-qualified$2,019/mo
Single Family Residence
Built in 1970
0.25 Acres Lot
$-- Zestimate®
$137/sqft
$-- HOA
What's special
Mature tree lined street
- 40 days |
- 501 |
- 30 |
Likely to sell faster than
Zillow last checked:
Listing updated:
Listed by:
Dorie Simmons 918-688-5544,
McGraw, REALTORS
Source: MLS Technology, Inc.,MLS#: 2622191 Originating MLS: MLS Technology
Originating MLS: MLS TechnologyFacts & features
Interior
Bedrooms & bathrooms
- Bedrooms: 4
- Bathrooms: 2
- Full bathrooms: 2
Primary bedroom
- Description: Master Bedroom,No Bath
- Level: First
Bedroom
- Description: Bedroom,No Bath
- Level: First
Bedroom
- Description: Bedroom,No Bath
- Level: Second
Primary bathroom
- Description: Master Bath,Full Bath
- Level: First
Bathroom
- Description: Hall Bath,Full Bath
- Level: Second
Dining room
- Description: Dining Room,Combo w/ Living
- Level: First
Kitchen
- Description: Kitchen,Eat-In
- Level: First
Living room
- Description: Living Room,Formal
- Level: First
Utility room
- Description: Utility Room,Inside
- Level: First
Heating
- Central, Gas
Cooling
- Central Air
Appliances
- Included: Dishwasher, Electric Water Heater, Disposal, Microwave, Oven, Range, Refrigerator, Plumbed For Ice Maker
- Laundry: Washer Hookup, Electric Dryer Hookup, Gas Dryer Hookup
Features
- Butcher Block Counters, Granite Counters, Ceiling Fan(s), Electric Oven Connection, Electric Range Connection
- Flooring: Carpet, Tile, Wood Veneer
- Doors: Storm Door(s)
- Windows: Vinyl
- Basement: None
- Number of fireplaces: 1
- Fireplace features: Gas Starter, Wood Burning
Interior area
- Total structure area: 2,215
- Total interior livable area: 2,215 sqft
Property
Parking
- Total spaces: 2
- Parking features: Attached, Garage
- Attached garage spaces: 2
Features
- Levels: Two
- Stories: 2
- Patio & porch: Covered, Porch
- Exterior features: Concrete Driveway, Rain Gutters
- Pool features: None
- Fencing: Full
Lot
- Size: 0.25 Acres
- Features: Mature Trees
Details
- Additional structures: None
- Parcel number: 21375831102180
Construction
Type & style
- Home type: SingleFamily
- Architectural style: Other
- Property subtype: Single Family Residence
Materials
- Brick, Other, Wood Frame
- Foundation: Slab
- Roof: Asphalt,Fiberglass
Condition
- Year built: 1970
Utilities & green energy
- Sewer: Public Sewer
- Water: Public
- Utilities for property: Cable Available, Electricity Available, Fiber Optic Available, Natural Gas Available, High Speed Internet Available, Water Available
Community & HOA
Community
- Features: Gutter(s)
- Security: No Safety Shelter, Smoke Detector(s)
- Subdivision: Kirkdale
HOA
- Has HOA: No
Location
- Region: Tulsa
Financial & listing details
- Price per square foot: $137/sqft
- Annual tax amount: $3,232
- Date on market: 6/17/2026
- Cumulative days on market: 41 days
- Listing terms: Conventional,FHA,VA Loan
Estimated market value
Not available
Estimated sales range
Not available
Not available
Price history
| Date | Event | Price |
|---|---|---|
| 7/18/2026 | Price change | $304,500-0.2%$137/sqft |
Source:  MLS Technology, Inc. #2622191 Report a problem MLS Technology, Inc. #2622191 Report a problem | ||
| 6/17/2026 | Listed for sale | $305,000+7%$138/sqft |
Source: MLS Technology, Inc. #2622191 Report a problem | ||
| 3/3/2025 | Sold | $285,000-5%$129/sqft |
Source: MLS Technology, Inc. #2437468 Report a problem | ||
| 1/21/2025 | Pending sale | $299,990$135/sqft |
Source: MLS Technology, Inc. #2437468 Report a problem | ||
| 11/25/2024 | Price change | $299,990-2.9%$135/sqft |
Source: MLS Technology, Inc. #2437468 Report a problem | ||
| 10/23/2024 | Listed for sale | $309,000+75.6%$140/sqft |
Source: MLS Technology, Inc. #2437468 Report a problem | ||
| 7/30/2015 | Sold | $176,000$79/sqft |
Source: MLS Technology, Inc. #1506940 Report a problem | ||
Public tax history
Tax history is unavailable.
Monthly payment
Est. payment
Payment breakdown
Explore the cost of this home by adjusting the details. Changes won't be saved.Climate risks
Neighborhood: 74133
Nearby schools
GreatSchools rating
- 8/10Grissom Elementary SchoolGrades: PK-6Distance: 0.7 mi
- 3/10Memorial Middle SchoolGrades: 6-8Distance: 1.8 mi
- 3/10Memorial High SchoolGrades: 9-12Distance: 1.9 mi
Schools provided by the listing agent
- Elementary: Grissom
- High: Memorial
- District: Tulsa - Sch Dist (1)
Source: MLS Technology, Inc.. This data may not be complete. We recommend contacting the local school district to confirm school assignments for this home.
- $285,0004 bd2 ba2.2k sqft7341 S 70th Ave E, Tulsa, OK 74133Sold

- $306,7003 bd3 ba2.6k sqft7333 S 70th Ave E, Tulsa, OK 74133Off Market
- $250,4004 bd2 ba2.1k sqft7349 S 70th Ave E, Tulsa, OK 74133Off Market
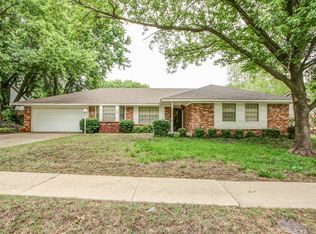
- $240,0004 bd2 ba2.1k sqft7349 S 70th East Ave, Tulsa, OK 74133Sold
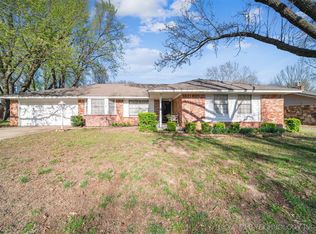
- $271,2005 bd2 ba2.3k sqft7327 S 70th East Ave, Tulsa, OK 74133Off Market
- $231,8003 bd2 ba1.7k sqft7340 S 70th East Ave, Tulsa, OK 74133Off Market
- $214,4003 bd2 ba1.7k sqft7340 S 70th Ave E, Tulsa, OK 74133Off Market
- $247,0004 bd2 ba1.6k sqft7334 S 70th East Ave, Tulsa, OK 74133Off Market
A local agent can set up tours, give advice and negotiate with sellers.
Similar homes
- $300,0004 bd2 ba2.1k sqft8404 E 107th St, Tulsa, OK 74133For Sale
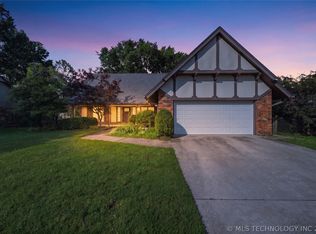 MLS ID #2620536, Tiffany Martin, Coldwell Banker Select. MLS Technology, Inc.
 - $312,0004 bd3 ba2.2k sqft10906 S 84th East Ave, Tulsa, OK 74133For Sale
 MLS ID #2623972, Vernon Cooley, Chinowth & Cohen. MLS Technology, Inc.
 - $289,9004 bd3 ba2.5k sqft9109 E 88th Ct, Tulsa, OK 74133For Sale
 MLS ID #2625061, Barbara James, Keller Williams Advantage. MLS Technology, Inc.
 - $270,0004 bd2 ba2.3k sqft8702 E 91st Pl, Tulsa, OK 74133For Sale
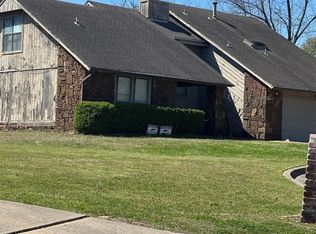 MLS ID #2609933, Sean Worley, Coldwell Banker Select. MLS Technology, Inc.
 - $299,0003 bd2 ba2k sqft9534 E 76th St, Tulsa, OK 74133For SaleMLS ID #2609462, Whitney Lowrey, PMI Green Country. MLS Technology, Inc.
- $315,0002 bd2 ba1.5k sqft8410 E 74th Ct, Tulsa, OK 74133For SaleMLS ID #2625874, Shawn Linfoot, eXp Realty, LLC. MLS Technology, Inc.
- $275,0003 bd2 ba1.9k sqft6715 E 95th St, Tulsa, OK 74133For SaleMLS ID #2614858, Calleigh Robins, Sheffield Realty. MLS Technology, Inc.
- $295,0005 bd2 ba2.1k sqft9014 E 87th Pl, Tulsa, OK 74133For SaleMLS ID #2606610, Farah Dib, Coldwell Banker Select. MLS Technology, Inc.
- $299,9994 bd2 ba2.5k sqft2805 W Dallas St, Broken Arrow, OK 74012For SaleMLS ID #2623263, Susanne Flynn, Flynn Realty. MLS Technology, Inc.
- $339,0003 bd4 ba2.6k sqft5732 E 64th St S, Tulsa, OK 74136For SaleMLS ID #2616708, Erin Catron, Erin Catron & Company, LLC. MLS Technology, Inc.
- $299,9005 bd2 ba2.2k sqft9815 E 29th St, Tulsa, OK 74129For SaleMLS ID #2618715, Micah Tjeerdsma, McGraw, REALTORS. MLS Technology, Inc.
- $409,9994 bd3 ba2.9k sqft8523 S 70th East Ave, Tulsa, OK 74133For SaleMLS ID #2624960, Andrew Rentz, Keller Williams Preferred. MLS Technology, Inc.
- $--3 bd3 ba2.3k sqft1221 S 28th St, Broken Arrow, OK 74014AuctionServiceLink Auction
- $259,9003 bd2 ba1.6k sqft9225 S 91st East Ave, Tulsa, OK 74133For SaleMLS ID #2605775, Sueanne Boggs, Coldwell Banker Select. MLS Technology, Inc.
- $325,0004 bd3 ba2.3k sqft516 S Laurel Ave W, Broken Arrow, OK 74012For SaleMLS ID #2625582, Jorge DeLeon, Vylla Home. MLS Technology, Inc.
- $415,0004 bd3 ba3.2k sqft3436 E 86th St, Tulsa, OK 74137For SaleMLS ID #2627453, Jessica Scott, Realty One Group Dreamers. MLS Technology, Inc.
- $399,0004 bd3 ba3.2k sqft8703 E 95th Pl, Tulsa, OK 74133For SaleMLS ID #2622505, Joey Eber, Kevo LLC. MLS Technology, Inc.
- $268,0003 bd2 ba1.5k sqft3852 S 98th East Ave, Tulsa, OK 74146For SaleMLS ID #2625663, Juan Rodriguez, Epique Realty. MLS Technology, Inc.
- $305,0003 bd2 ba1.8k sqft11715 S 105th East Ave, Bixby, OK 74008For SaleMLS ID #2624804, Renee' Hulsey, Chinowth & Cohen. MLS Technology, Inc.
- $279,9004 bd2 ba1.7k sqft10333 E 113th St S, Bixby, OK 74008For SaleMLS ID #2623452, Robert Salmons, Entera Realty LLC. MLS Technology, Inc.
