FANTASTIC Patio Home 98 percent remodeled. ALL NEW paint, flooring, appliances, light fixtures, ceiling fans, granite countertops, toilets, sinks, faucets and fixtures, etc. even a BRAND NEW Washer & Dryer included!! This home is LIKE NEW & MOVE IN READY. Adjacent to community pond with fountain. Gated community. You can be as involved with community activities as you want with monthly Bunko and Luncheons, and annual picnics. Low monthly HOA maintains the landscaping and all common areas year round. Conveniently located with easy access to South 71st and Memorial Drive. Add this to your list to see before making a final decision, you'll be glad you did. **NEW HOT WATER TANK 8-28-26** Agent is related to Seller.
For sale
Price cut: $5K (9/21)
$304,000
8410 E 74th Ct, Tulsa, OK 74133
2beds
1,510sqft
Single Family Residence
Built in 2003
3,746 Square Feet Lot
$299,200 Zestimate®
$201/sqft
$120/mo HOA
What's special
Gated communityAll new paintGranite countertopsNew hot water tank
- 93 days
- 182
- 3
Zillow last checked:
Listing updated:
Listed by:
Shawn Linfoot 918-260-8347,
eXp Realty, LLC
Source: MLS Technology, Inc.,MLS#: 2625874 Originating MLS: MLS Technology
Originating MLS: MLS TechnologyFacts & features
Interior
Bedrooms & bathrooms
- Bedrooms: 2
- Bathrooms: 2
- Full bathrooms: 2
Primary bedroom
- Description: Master Bedroom,Walk-in Closet
- Level: First
Bedroom
- Description: Bedroom,No Bath
- Level: First
Primary bathroom
- Description: Master Bath,Shower Only
- Level: First
Bathroom
- Description: Hall Bath,Bathtub
- Level: First
Dining room
- Description: Dining Room,Combo w/ Living
- Level: First
Kitchen
- Description: Kitchen,Pantry
- Level: First
Living room
- Description: Living Room,Combo,Fireplace
- Level: First
Heating
- Central, Gas
Cooling
- Central Air
Appliances
- Included: Dryer, Dishwasher, Disposal, Gas Water Heater, Microwave, Oven, Range, Refrigerator, Stove, Washer, Plumbed For Ice Maker
- Laundry: Washer Hookup, Electric Dryer Hookup
Features
- Granite Counters, Ceiling Fan(s), Gas Oven Connection
- Flooring: Tile, Vinyl
- Doors: Insulated Doors, Storm Door(s)
- Windows: Vinyl, Insulated Windows
- Basement: None
- Number of fireplaces: 1
- Fireplace features: Gas Log, Gas Starter
Interior area
- Total structure area: 1,510
- Total interior livable area: 1,510 sqft
Property
Parking
- Total spaces: 2
- Parking features: Garage Faces Rear
- Garage spaces: 2
Accessibility
- Accessibility features: Accessible Doors
Features
- Levels: One
- Stories: 1
- Patio & porch: Covered, Patio
- Exterior features: Concrete Driveway, Sprinkler/Irrigation, Landscaping
- Pool features: None
- Fencing: Privacy
Lot
- Size: 3,746 Square Feet
- Features: Corner Lot, Mature Trees, Zero Lot Line
Details
- Additional structures: None
- Parcel number: 75746831264420
Construction
Type & style
- Home type: SingleFamily
- Architectural style: Patio Home
- Property subtype: Single Family Residence
Materials
- Stucco, Wood Frame
- Foundation: Slab
- Roof: Asphalt,Fiberglass
Condition
- Year built: 2003
Utilities & green energy
- Sewer: Public Sewer
- Water: Public
- Utilities for property: Electricity Available, Natural Gas Available, Water Available
Green energy
- Energy efficient items: Doors, Windows
Community & HOA
Community
- Security: No Safety Shelter, Smoke Detector(s)
- Subdivision: French Creek Patio Homes
HOA
- Has HOA: Yes
- Amenities included: Gated
- Services included: Other
- HOA fee: $120 monthly
Location
- Region: Tulsa
Financial & listing details
- Price per square foot: $201/sqft
- Tax assessed value: $196,964
- Annual tax amount: $2,826
- Date on market: 7/13/2026
- Cumulative days on market: 95 days
- Listing terms: Conventional,FHA
Estimated market value
$299,200
$284,000 - $314,000
$1,732/mo
Price history
| Date | Event | Price |
|---|---|---|
| 9/21/2026 | Price change | $304,000-1.6%$201/sqft |
Source:  MLS Technology, Inc. #2625874 Report a problem MLS Technology, Inc. #2625874 Report a problem | ||
| 8/1/2026 | Price change | $309,000-1.9%$205/sqft |
Source: MLS Technology, Inc. #2625874 Report a problem | ||
| 7/15/2026 | Listed for sale | $315,000+74%$209/sqft |
Source: MLS Technology, Inc. #2625874 Report a problem | ||
| 5/22/2026 | Sold | $181,000-9.5%$120/sqft |
Source: MLS Technology, Inc. #2609888 Report a problem | ||
| 4/3/2026 | Pending sale | $200,000$132/sqft |
Source: MLS Technology, Inc. #2609888 Report a problem | ||
| 3/23/2026 | Listed for sale | $200,000+25.8%$132/sqft |
Source: MLS Technology, Inc. #2609888 Report a problem | ||
| 12/15/2003 | Sold | $159,000$105/sqft |
Source: Public Record Report a problem | ||
Public tax history
| Year | Property taxes | Tax assessment |
|---|---|---|
| 2025 | $2,826 +7.5% | $20,666 +3.1% |
| 2024 | $2,629 +5.9% | $20,035 +3.2% |
| 2023 | $2,484 -1% | $19,423 +3.2% |
| 2022 | $2,508 +1.9% | $18,828 -2.2% |
| 2021 | $2,463 +1.5% | $19,250 |
| 2020 | $2,427 -3.4% | $19,250 |
| 2019 | $2,512 +0% | $19,250 +5.5% |
| 2018 | $2,512 +0.2% | $18,250 -5.2% |
| 2017 | $2,506 +1.7% | $19,250 |
| 2016 | $2,465 | $19,250 |
| 2015 | $2,465 -1.1% | $19,250 |
| 2014 | $2,492 | $19,250 |
| 2013 | -- | $19,250 |
| 2012 | -- | $19,250 |
| 2011 | -- | $19,250 |
| 2010 | -- | $19,250 +1.7% |
| 2009 | -- | $18,931 +8.2% |
| 2008 | -- | $17,490 |
| 2007 | -- | $17,490 |
| 2006 | -- | $17,490 |
| 2005 | -- | $17,490 |
| 2004 | $2,075 | $17,490 +978.3% |
| 2003 | -- | $1,622 |
Find assessor info on the county website
Monthly payment
Est. payment
Payment breakdown
Explore the cost of this home by adjusting the details. Changes won't be saved.Climate risks
Neighborhood: 74133
Nearby schools
Schools provided by the listing agent
- Elementary: Jarman
- High: Union
- District: Union - Sch Dist (9)
Source: MLS Technology, Inc.. This data may not be complete. We recommend contacting the local school district to confirm school assignments for this home.

Similar homes
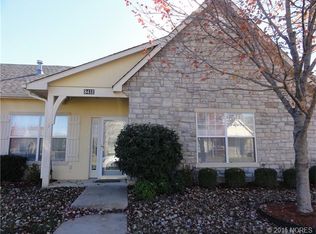
- $289,9002 bd2 ba1.5k sqft8401 E 74th Pl, Tulsa, OK 74133For Sale
 MLS ID #2628815, Cherissa Hopper, Coldwell Banker Select. MLS Technology, Inc.
 - $269,9002 bd2 ba1.5k sqft8212 E 74th Ct, Tulsa, OK 74133For Sale
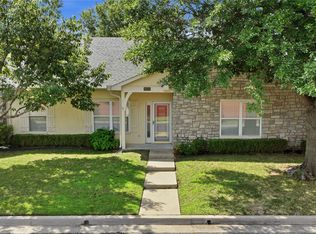 MLS ID #2632164, Michelle Carlton, eXp Realty, LLC (BO). MLS Technology, Inc.
 - $300,0003 bd3 ba2.1k sqft7136 E 82nd St, Tulsa, OK 74133For Sale
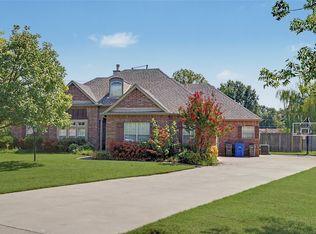 MLS ID #2634036, Sarah Launchbaugh, Coldwell Banker Select. MLS Technology, Inc.
 - $275,0003 bd2 ba1.6k sqft8921 S 73rd East Ave, Tulsa, OK 74133For Sale
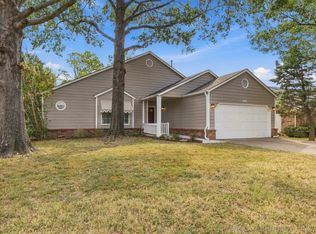 MLS ID #2635887, Kim Tyler, Chinowth & Cohen. MLS Technology, Inc.
