Back on the market at no fault of seller and at a new price. If you’ve been waiting for something low-maintenance in South Tulsa that actually makes sense, this is it.
Located in a well-established owner occupied patio home community, this 2-bedroom, 2-bath home offers a layout that works for real life. The main living area flows easily into the kitchen and dining space, creating a setup that feels open without being oversized or hard to manage. The primary suite is tucked away for privacy, while the second bedroom gives you flexibility; whether you need space for guests, a home office, or both.
Step outside to a private patio where you can enjoy your space without adding more to your to-do list. This is the kind of home that allows you to simplify without sacrificing comfort or location.
Positioned in the heart of South Tulsa, you’re just minutes from shopping, dining, and everyday essentials along the Memorial corridor.
If you’re looking for something easier, more manageable, and move-in ready, without the restrictions of a 55+ community—this one deserves your attention.
For sale
$240,000
8212 S 84th East Ave, Tulsa, OK 74133
2beds
1,370sqft
:
Get pre-qualified$1,700/mo
Single Family Residence
Built in 1997
5,706 Square Feet Lot
$-- Zestimate®
$175/sqft
$95/mo HOA
What's special
- 14 days |
- 366 |
- 12 |
Zillow last checked:
Listing updated:
Listed by:
James Sumter II 918-805-9315,
Keller Williams Realty Central
Source: MLS Technology, Inc.,MLS#: 2614571 Originating MLS: MLS Technology
Originating MLS: MLS TechnologyFacts & features
Interior
Bedrooms & bathrooms
- Bedrooms: 2
- Bathrooms: 2
- Full bathrooms: 2
Primary bedroom
- Description: Master Bedroom,Private Bath,Walk-in Closet
- Level: First
Bedroom
- Description: Bedroom,No Bath,Walk-in Closet
- Level: First
Primary bathroom
- Description: Master Bath,Full Bath,Separate Shower
- Level: First
Bathroom
- Description: Hall Bath,Full Bath,Whirlpool
- Level: First
Dining room
- Description: Dining Room,Combo w/ Living
- Level: First
Kitchen
- Description: Kitchen,Country,Eat-In
- Level: First
Living room
- Description: Living Room,Combo,Fireplace
- Level: First
Utility room
- Description: Utility Room,Inside
- Level: First
Heating
- Central, Gas
Cooling
- Central Air
Appliances
- Included: Dryer, Dishwasher, Disposal, Gas Water Heater, Microwave, Oven, Range, Stove, Washer
- Laundry: Electric Dryer Hookup, Gas Dryer Hookup
Features
- Granite Counters, High Ceilings, High Speed Internet, Cable TV, Vaulted Ceiling(s), Wired for Data, Ceiling Fan(s), Electric Range Connection, Gas Range Connection, Programmable Thermostat
- Flooring: Carpet, Tile
- Doors: Storm Door(s)
- Windows: Aluminum Frames
- Basement: None
- Number of fireplaces: 1
- Fireplace features: Gas Log
Interior area
- Total structure area: 1,370
- Total interior livable area: 1,370 sqft
Video & virtual tour
Property
Parking
- Total spaces: 2
- Parking features: Attached, Garage, Garage Faces Rear, Storage
- Attached garage spaces: 2
Features
- Levels: One
- Stories: 1
- Patio & porch: Patio
- Exterior features: Sprinkler/Irrigation, Rain Gutters
- Pool features: None
- Fencing: Privacy
Lot
- Size: 5,706 Square Feet
- Features: Mature Trees
Details
- Additional structures: None
- Parcel number: 76009831319890
Construction
Type & style
- Home type: SingleFamily
- Architectural style: Ranch,Patio Home
- Property subtype: Single Family Residence
Materials
- Other, Wood Frame
- Foundation: Slab
- Roof: Asphalt,Fiberglass
Condition
- Year built: 1997
Utilities & green energy
- Sewer: Public Sewer
- Water: Public
- Utilities for property: Cable Available, Electricity Available, Fiber Optic Available, Natural Gas Available, High Speed Internet Available, Phone Available, Water Available
Community & HOA
Community
- Features: Gutter(s)
- Security: No Safety Shelter, Security System Owned, Smoke Detector(s)
- Subdivision: Honey Creek B1-5
HOA
- Has HOA: Yes
- Amenities included: Gated
- Services included: Maintenance Structure
- HOA fee: $95 monthly
Location
- Region: Tulsa
Financial & listing details
- Price per square foot: $175/sqft
- Annual tax amount: $2,623
- Date on market: 4/22/2026
- Cumulative days on market: 69 days
- Listing terms: Conventional,FHA,State Bond,VA Loan
Estimated market value
Not available
Estimated sales range
Not available
$1,541/mo
Price history
| Date | Event | Price |
|---|---|---|
| 7/16/2026 | Listed for sale | $240,000-2%$175/sqft |
Source:  MLS Technology, Inc. #2614571 Report a problem MLS Technology, Inc. #2614571 Report a problem | ||
| 7/8/2026 | Listing removed | $245,000$179/sqft |
Source: MLS Technology, Inc. #2614571 Report a problem | ||
| 7/8/2026 | Listed for sale | $245,000$179/sqft |
Source: MLS Technology, Inc. #2614571 Report a problem | ||
| 6/18/2026 | Pending sale | $245,000$179/sqft |
Source: MLS Technology, Inc. #2614571 Report a problem | ||
| 4/22/2026 | Listed for sale | $245,000+50.3%$179/sqft |
Source: MLS Technology, Inc. #2614571 Report a problem | ||
| 12/8/2017 | Sold | $163,000$119/sqft |
Source: MLS Technology, Inc. #1743165 Report a problem | ||
Public tax history
Tax history is unavailable.
Monthly payment
Est. payment
Payment breakdown
Explore the cost of this home by adjusting the details. Changes won't be saved.Climate risks
Neighborhood: 74133
Nearby schools
GreatSchools rating
- 6/10Jarman Elementary SchoolGrades: PK-5Distance: 0.6 mi
- NAUnion High School Freshman AcademyGrades: 9Distance: 1.7 mi
- 7/10Union High SchoolGrades: 10-12Distance: 1.7 mi
Schools provided by the listing agent
- Elementary: Jarman
- High: Union
- District: Union - Sch Dist (9)
Source: MLS Technology, Inc.. This data may not be complete. We recommend contacting the local school district to confirm school assignments for this home.
- $242,9002 bd2 ba1.3k sqft8212 S 84th Ave E, Tulsa, OK 74133Off Market

- $230,1002 bd2 ba1.3k sqft8208 S 84th East Ave, Tulsa, OK 74133Off Market

- $234,4002 bd2 ba1.3k sqft8208 S 84th Ave E, Tulsa, OK 74133Off Market

- $276,800-- bd2 ba1.6k sqft8218 S 84th Ave E, Tulsa, OK 74133Off Market
- $240,500-- bd2 ba1.3k sqft8204 S 84th Ave E, Tulsa, OK 74133Off Market
- $262,700-- bd2 ba1.5k sqft8302 S 84th Ave E, Tulsa, OK 74133Off Market
- $250,8002 bd2 ba1.4k sqft8404 E 82nd St, Tulsa, OK 74133Off Market
- $245,7003 bd2 ba1.4k sqft8403 E 83rd St S, Tulsa, OK 74133Off Market
A local agent can set up tours, give advice and negotiate with sellers.
Similar homes
- $260,0002 bd2 ba1.5k sqft8412 S 84th East Ave, Tulsa, OK 74133For Sale
 MLS ID #2615273, Katie Mackey, Chinowth & Cohen. MLS Technology, Inc.
 - $264,0003 bd2 ba1.5k sqft8406 S 111th Ave E, Tulsa, OK 74133For Sale
 MLS ID #2627460, Jessica Scott, Realty One Group Dreamers. MLS Technology, Inc.
 - $259,0003 bd2 ba1.7k sqft9703 S 70th East Ave, Tulsa, OK 74133For Sale
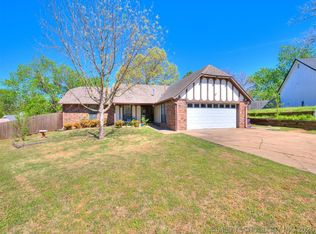 MLS ID #2612155, Tara Ballenger, Coldwell Banker Select. MLS Technology, Inc.
 - $264,9003 bd2 ba1.7k sqft6714 S 111th East Ave, Tulsa, OK 74133For Sale
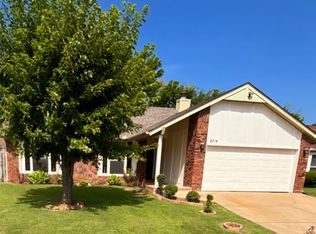 MLS ID #2615923, Kelly Garrison, The Garrison Group LLC.. MLS Technology, Inc.
 - $280,0005 bd2 ba1.9k sqft8710 S 88th East Ave, Tulsa, OK 74133For SaleMLS ID #2544146, Emily Barajas Samano, CG Realty Group LLC. MLS Technology, Inc.
- $239,9003 bd2 ba1.6k sqft7514 S Saint Louis Ave, Tulsa, OK 74136For SaleMLS ID #2615767, Richard D Thompson, Keller Williams Preferred. MLS Technology, Inc.
- $234,0003 bd2 ba1.3k sqft1605 W Roanoke St, Broken Arrow, OK 74011For SaleMLS ID #2627212, Karla Walters, Platinum Realty, LLC.. MLS Technology, Inc.
- $249,9003 bd2 ba1.5k sqft3001 W Atlanta Ct, Broken Arrow, OK 74012For SaleMLS ID #2626453, Jake Salyer, Hearth Homes Realty. MLS Technology, Inc.
- $245,0003 bd2 ba1.6k sqft2508 W Iola St, Broken Arrow, OK 74012For SaleMLS ID #2625073, Jeff L Thomas, Walter & Associates, Inc.. MLS Technology, Inc.
- $216,0003 bd2 ba1.3k sqft3830 S 90th East Ave, Tulsa, OK 74145For SaleMLS ID #2624058, Sara Acosta, Coldwell Banker Select. MLS Technology, Inc.
- $245,0003 bd2 ba1.7k sqft3351 S 143rd East Ave, Tulsa, OK 74134For SaleMLS ID #2624761, Montse Torres, Chinowth & Cohen. MLS Technology, Inc.
- $236,0003 bd2 ba1.3k sqft11225 S 275th East Ave, Coweta, OK 74429For SaleMLS ID #2627649, Sasha Messerschmidt, Thunder Ridge Realty, LLC. MLS Technology, Inc.
- $237,5003 bd2 ba1.3k sqft1316 W Hot Springs Pl, Broken Arrow, OK 74011For SaleMLS ID #2625197, Selah Ruffman, Chinowth & Cohen. MLS Technology, Inc.
- $239,9003 bd2 ba1.5k sqft1828 W 58th St, Tulsa, OK 74107For SaleMLS ID #2613400, Cindy Rella, Keller Williams Advantage. MLS Technology, Inc.
- $239,5003 bd2 ba1.5k sqft1788 E 56th St, Tulsa, OK 74105For SaleMLS ID #2622876, Kevin Dick, Coldwell Banker Select. MLS Technology, Inc.
- $219,9003 bd2 ba1.1k sqft13406 S 89th East Ave, Bixby, OK 74008For SaleMLS ID #2625702, Jennifer McCowan, Chinowth & Cohen. MLS Technology, Inc.
- $235,0003 bd2 ba1.4k sqft3713 S Narcissus Ave, Broken Arrow, OK 74011For SaleMLS ID #2624568, Tamara Garcia, Erin Catron & Company, LLC. MLS Technology, Inc.
- $230,0003 bd2 ba1.3k sqft1605 S Pine Ave, Broken Arrow, OK 74012For SaleMLS ID #2623190, Jerid Cook, Keller Williams Preferred. MLS Technology, Inc.
- $254,9003 bd2 ba1.4k sqft2486 E 54th St, Tulsa, OK 74105For SaleMLS ID #2625034, Laura Grunewald, McGraw, REALTORS. MLS Technology, Inc.
- $229,9002 bd2 ba1.4k sqft530 E D St, Jenks, OK 74037For SaleMLS ID #2623468, Ronda Butler, Cochran & Co Realtors. MLS Technology, Inc.
