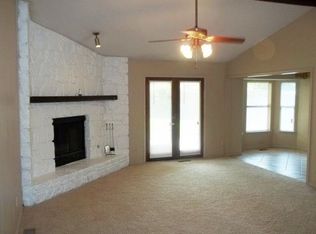
Back on the market, no fault of its own. Beautifully remodeled 3-bedroom, 2-bath home featuring an expansive bonus room and an exceptional open feel throughout. The spatial family room and primary suite showcase stunning vaulted ceilings with exposed beams, while the oversized bonus room offers raised ceilings and abundant natural light. Each bedroom features its own walk-in closet, and the home offers abundant additional storage, including a coat closet, a linen closet, and extra storage space in the sunroom. This move-in-ready home has been thoughtfully updated with fresh paint and new flooring throughout, gorgeous quartz countertops, updated lighting, and ceiling fans with remotes in nearly every room. The stylish kitchen is complete with a new stove and over-the-range microwave. With a wonderful floorplan, desirable Union Schools location, and convenient access to shopping, this turnkey South Tulsa property combines comfort, style, and functionality in one beautifully updated home. Don’t wait — homes like this do not last long at this price in desirable South Tulsa!
For sale
Price cut: $2.6K (7/22)
$264,900
6714 S 111th East Ave, Tulsa, OK 74133
3beds
1,783sqft
:
Get pre-qualified$1,773/mo
Single Family Residence
Built in 1984
7,492 Square Feet Lot
$-- Zestimate®
$149/sqft
$-- HOA
What's special
- 91 days |
- 675 |
- 53 |
Zillow last checked:
Listing updated:
Listed by:
Kelly Garrison 918-808-3065,
The Garrison Group LLC.
Source: MLS Technology, Inc.,MLS#: 2615923 Originating MLS: MLS Technology
Originating MLS: MLS TechnologyFacts & features
Interior
Bedrooms & bathrooms
- Bedrooms: 3
- Bathrooms: 2
- Full bathrooms: 2
Primary bedroom
- Description: Master Bedroom,Private Bath,Walk-in Closet
- Level: First
Bedroom
- Description: Bedroom,Walk-in Closet
- Level: First
Bedroom
- Description: Bedroom,Walk-in Closet
- Level: First
Primary bathroom
- Description: Master Bath,Bathtub,Full Bath,Vent
- Level: First
Bathroom
- Description: Hall Bath,Bathtub,Full Bath,Vent,Whirlpool
- Level: First
Den
- Description: Den/Family Room,Separate
- Level: First
Dining room
- Description: Dining Room,Breakfast
- Level: First
Kitchen
- Description: Kitchen,
- Level: First
Recreation
- Description: Hobby Room,
- Level: First
Utility room
- Description: Utility Room,Inside
- Level: First
Heating
- Central, Gas
Cooling
- Central Air
Appliances
- Included: Dishwasher, Disposal, Gas Water Heater, Microwave, Oven, Range, Stove, Plumbed For Ice Maker
- Laundry: Washer Hookup, Electric Dryer Hookup
Features
- Quartz Counters, Stone Counters, Ceiling Fan(s), Electric Oven Connection, Electric Range Connection, Programmable Thermostat
- Flooring: Carpet, Wood Veneer
- Doors: Insulated Doors
- Windows: Aluminum Frames
- Basement: None
- Number of fireplaces: 1
- Fireplace features: Wood Burning
Interior area
- Total structure area: 1,783
- Total interior livable area: 1,783 sqft
Property
Parking
- Total spaces: 2
- Parking features: Attached, Garage, Shelves
- Attached garage spaces: 2
Features
- Levels: One
- Stories: 1
- Patio & porch: Covered, Deck, Porch
- Exterior features: Concrete Driveway, Landscaping, Rain Gutters
- Pool features: None
- Fencing: Privacy
Lot
- Size: 7,492 Square Feet
- Topography: Terraced
Details
- Additional structures: Shed(s)
- Parcel number: 77055840658430
Construction
Type & style
- Home type: SingleFamily
- Architectural style: Other
- Property subtype: Single Family Residence
Materials
- Brick, Wood Frame
- Foundation: Slab
- Roof: Asphalt,Fiberglass
Condition
- Year built: 1984
Utilities & green energy
- Sewer: Public Sewer
- Water: Public
- Utilities for property: Cable Available, Electricity Available, Natural Gas Available, Phone Available, Water Available
Green energy
- Energy efficient items: Doors
Community & HOA
Community
- Features: Gutter(s)
- Security: No Safety Shelter, Smoke Detector(s)
- Subdivision: Southbrook Ii
HOA
- Has HOA: No
Location
- Region: Tulsa
Financial & listing details
- Price per square foot: $149/sqft
- Annual tax amount: $2,553
- Date on market: 5/2/2026
- Cumulative days on market: 67 days
- Listing terms: Conventional,FHA,VA Loan
- Exclusions: Decor and furniture (can be sold with the house in a separate agreement and agreed-upon pricing).
Estimated market value
Not available
Estimated sales range
Not available
Not available
Price history
| Date | Event | Price |
|---|---|---|
| 7/22/2026 | Price change | $264,900-1%$149/sqft |
Source:  MLS Technology, Inc. #2615923 Report a problem MLS Technology, Inc. #2615923 Report a problem | ||
| 7/9/2026 | Listed for sale | $267,500$150/sqft |
Source: MLS Technology, Inc. #2615923 Report a problem | ||
| 6/29/2026 | Pending sale | $267,500$150/sqft |
Source: MLS Technology, Inc. #2615923 Report a problem | ||
| 6/12/2026 | Price change | $267,500-0.9%$150/sqft |
Source: MLS Technology, Inc. #2615923 Report a problem | ||
| 5/19/2026 | Listed for sale | $269,900$151/sqft |
Source: MLS Technology, Inc. #2615923 Report a problem | ||
| 5/6/2026 | Pending sale | $269,900$151/sqft |
Source: MLS Technology, Inc. #2615923 Report a problem | ||
| 5/2/2026 | Listed for sale | $269,900$151/sqft |
Source: MLS Technology, Inc. #2615923 Report a problem | ||
Public tax history
Tax history is unavailable.
Monthly payment
Est. payment
Payment breakdown
Explore the cost of this home by adjusting the details. Changes won't be saved.Climate risks
Neighborhood: 74133
Nearby schools
GreatSchools rating
- 6/10Thomas Jefferson Elementary SchoolGrades: PK-5Distance: 1.8 mi
- 6/10Union 8th Grade CenterGrades: 8Distance: 0.2 mi
- 7/10Union High SchoolGrades: 10-12Distance: 1 mi
Schools provided by the listing agent
- Elementary: McAuliffe
- Middle: Union
- High: Union
- District: Union - Sch Dist (9)
Source: MLS Technology, Inc.. This data may not be complete. We recommend contacting the local school district to confirm school assignments for this home.
- $245,2003 bd2 ba1.7k sqft6714 S 111th Ave E, Tulsa, OK 74133Off Market
- $---- bd-- ba-- sqft6710 S 111th East Ave, Tulsa, OK 74133Off Market
- $233,5003 bd2 ba1.6k sqft6710 S 111th Ave E, Tulsa, OK 74133Off Market
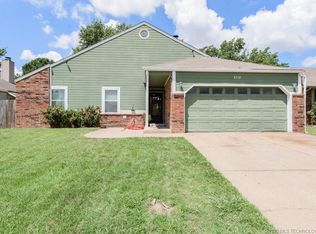
- $237,1004 bd2 ba1.6k sqft6718 S 111th Ave E, Tulsa, OK 74133Off Market
- $229,7004 bd2 ba1.6k sqft6718 S 111th East Ave, Tulsa, OK 74133Off Market
- $224,2003 bd2 ba1.6k sqft6706 S 111th Ave E, Tulsa, OK 74133Off Market
- $221,000-- bd2 ba1.5k sqft6722 S 111th Ave E, Tulsa, OK 74133Off Market
- $223,6003 bd2 ba1.5k sqft6711 S 110th East Ave, Tulsa, OK 74133Off Market
A local agent can set up tours, give advice and negotiate with sellers.
Similar homes
- $259,9003 bd2 ba1.6k sqft9225 S 91st East Ave, Tulsa, OK 74133For Sale
 MLS ID #2605775, Sueanne Boggs, Coldwell Banker Select. MLS Technology, Inc.
 - $275,0003 bd2 ba1.9k sqft6715 E 95th St, Tulsa, OK 74133For Sale
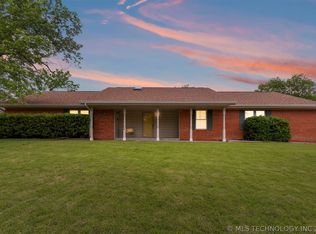 MLS ID #2614858, Calleigh Robins, Sheffield Realty. MLS Technology, Inc.
 - $260,0002 bd2 ba1.5k sqft8412 S 84th East Ave, Tulsa, OK 74133For Sale
 MLS ID #2615273, Katie Mackey, Chinowth & Cohen. MLS Technology, Inc.
 - $299,0003 bd2 ba2.1k sqft6809 E 74th St, Tulsa, OK 74133For Sale
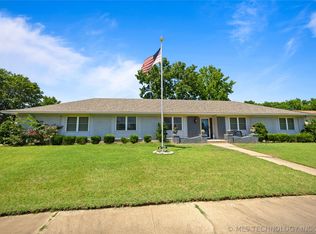 MLS ID #2625366, Craig Tubb, C21/First Choice Realty. MLS Technology, Inc.
 - $315,0004 bd3 ba2.4k sqft8722 E 74th Pl, Tulsa, OK 74133For SaleMLS ID #2624972, Lisa J. Goins, Solid Rock, REALTORS. MLS Technology, Inc.
- $289,9004 bd3 ba2.5k sqft9109 E 88th Ct, Tulsa, OK 74133For SaleMLS ID #2625061, Barbara James, Keller Williams Advantage. MLS Technology, Inc.
- $267,0003 bd3 ba1.9k sqft7731 S Canton Ave, Tulsa, OK 74136For SaleMLS ID #2619092, Raquel Mulkey, Jason Mitchell Real Estate. MLS Technology, Inc.
- $280,0005 bd2 ba1.9k sqft8710 S 88th East Ave, Tulsa, OK 74133For SaleMLS ID #2544146, Emily Barajas Samano, CG Realty Group LLC. MLS Technology, Inc.
- $245,0003 bd2 ba1.6k sqft2508 W Iola St, Broken Arrow, OK 74012For SaleMLS ID #2625073, Jeff L Thomas, Walter & Associates, Inc.. MLS Technology, Inc.
- $259,0003 bd2 ba1.7k sqft4330 S Lakewood Ave, Tulsa, OK 74135For SaleMLS ID #2610581, Krysten Russell, Concept Realty. MLS Technology, Inc.
- $255,0003 bd3 ba2k sqft2213 W Knoxville St, Broken Arrow, OK 74012For SaleMLS ID #2619741, Ashley Elizondo, Keller Williams Preferred. MLS Technology, Inc.
- $265,0003 bd2 ba1.9k sqft1405 W Indianola St, Broken Arrow, OK 74012For SaleMLS ID #2621286, Melanie Coon, Coldwell Banker Select. MLS Technology, Inc.
- $249,9994 bd2 ba1.8k sqft2506 S 91st East Pl, Tulsa, OK 74129For SaleMLS ID #2617854, Kelly Lewis, Tulsa Metro Realty. MLS Technology, Inc.
- $267,9003 bd3 ba1.7k sqft1812 S Gardenia Ave, Broken Arrow, OK 74012For SaleMLS ID #2622193, Hayden Burger, eXp Realty, LLC. MLS Technology, Inc.
- $249,0004 bd2 ba1.7k sqft10138 E 24th Pl, Tulsa, OK 74129For SaleMLS ID #2624903, Alexa Ewing, Epique Realty. MLS Technology, Inc.
- $289,0003 bd2 ba2k sqft2633 W Dallas St, Broken Arrow, OK 74012For SaleMLS ID #2625320, Dorie Simmons, McGraw, REALTORS. MLS Technology, Inc.
- $249,9003 bd2 ba1.8k sqft1809 S 84th East Ave, Tulsa, OK 74112For SaleMLS ID #2625155, Amber Davis, Keller Williams Advantage. MLS Technology, Inc.
- $254,0003 bd2 ba1.6k sqft4214 W Urbana Ct, Broken Arrow, OK 74012For SaleMLS ID #2620678, Brianna Hawkins, Chinowth & Cohen. MLS Technology, Inc.
- $261,5003 bd4 ba1.8k sqft1404 W Indianola St, Broken Arrow, OK 74012For SaleMLS ID #2615447, Carri Ray, Trinity Properties. MLS Technology, Inc.
- $269,9003 bd3 ba1.9k sqft3517 S Irvington Pl, Tulsa, OK 74135For SaleMLS ID #2621127, Tobi Cahill, Cahill Realty, LLC. MLS Technology, Inc.
