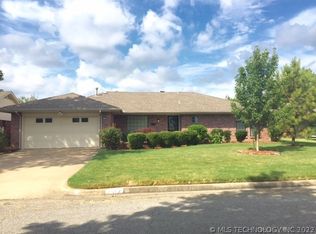

Beautifully remodeled in 2022, this home features a new roof and new air conditioning unit installed in 2022. The HVAC system was replaced in 2018, and the oven/range was replaced in 2026. The floor plan offers a formal dining room located just off the kitchen and a spacious living room featuring a stone fireplace with built-in cabinetry and shelving on both sides. The kitchen includes a small breakfast nook, while the laundry room offers additional cabinetry and pantry storage. A split floor plan provides added privacy, making the fourth bedroom ideal for multigenerational living, a guest room, or a home office. Storage space is abundant throughout the home, with coat and linen closets along with generously sized bedroom closets. The oversized primary suite features two walk-in closets and a beautifully remodeled primary bath complete with a large tile shower and bidet commode.
The large, privacy-fenced backyard includes a covered patio, storage shed with a fenced pet area. The front of the home offers a welcoming covered porch and an extra-long driveway providing ample parking. Conveniently located just off I-44 and East Skelly Drive, the home is only minutes from parks, trails, shopping, and entertainment. Cycling enthusiasts will appreciate the close proximity to Tulsa’s connected trail system, with convenient access to Hicks Park/Community Center. With its extensive updates, flexible layout, and excellent location, this home offers exceptional comfort, convenience, and livability.
For sale
Price cut: $9.9K (7/27)
$249,999
2506 S 91st East Pl, Tulsa, OK 74129
4beds
1,861sqft
:
Get pre-qualified$1,690/mo
Single Family Residence
Built in 1974
10,541 Square Feet Lot
$-- Zestimate®
$134/sqft
$-- HOA
What's special
Large privacy-fenced backyardWelcoming covered porchNew air conditioning unitCovered patioNew roof
- 71 days |
- 646 |
- 84 |
Zillow last checked:
Listing updated:
Listed by:
Kelly Lewis 918-833-0545,
Tulsa Metro Realty
Source: MLS Technology, Inc.,MLS#: 2617854 Originating MLS: MLS Technology
Originating MLS: MLS TechnologyFacts & features
Interior
Bedrooms & bathrooms
- Bedrooms: 4
- Bathrooms: 2
- Full bathrooms: 2
Primary bedroom
- Description: Master Bedroom,Private Bath,Separate Closets,Walk-in Closet
- Level: First
Bedroom
- Description: Bedroom,No Bath,Walk-in Closet
- Level: First
Bedroom
- Description: Bedroom,No Bath,Walk-in Closet
- Level: First
Bedroom
- Description: Bedroom,No Bath
- Level: First
Primary bathroom
- Description: Master Bath,Full Bath,Shower Only
- Level: First
Bathroom
- Description: Hall Bath,Full Bath
- Level: First
Den
- Description: Den/Family Room,Bookcase,Fireplace
- Level: First
Dining room
- Description: Dining Room,Formal
- Level: First
Kitchen
- Description: Kitchen,Breakfast Nook,Pantry
- Level: First
Utility room
- Description: Utility Room,Inside
- Level: First
Heating
- Central, Gas
Cooling
- Central Air
Appliances
- Included: Dryer, Dishwasher, Disposal, Gas Water Heater, Microwave, Oven, Range, Refrigerator, Washer
- Laundry: Washer Hookup, Electric Dryer Hookup, Gas Dryer Hookup
Features
- Granite Counters, High Ceilings, Cable TV, Vaulted Ceiling(s), Ceiling Fan(s), Electric Oven Connection, Electric Range Connection
- Flooring: Carpet, Vinyl
- Windows: Aluminum Frames, Vinyl
- Basement: None
- Number of fireplaces: 1
- Fireplace features: Gas Starter, Wood Burning
Interior area
- Total structure area: 1,861
- Total interior livable area: 1,861 sqft
Video & virtual tour
Property
Parking
- Total spaces: 2
- Parking features: Attached, Garage
- Attached garage spaces: 2
Features
- Levels: One
- Stories: 1
- Patio & porch: Covered, Patio, Porch
- Exterior features: Concrete Driveway
- Pool features: None
- Fencing: Privacy
Lot
- Size: 10,541 Square Feet
- Features: Cul-De-Sac, Mature Trees
Details
- Additional structures: None
- Parcel number: 27010931331520
Construction
Type & style
- Home type: SingleFamily
- Architectural style: Ranch
- Property subtype: Single Family Residence
Materials
- Brick, Stone, Wood Frame
- Foundation: Slab
- Roof: Asphalt,Fiberglass
Condition
- Year built: 1974
Utilities & green energy
- Sewer: Public Sewer
- Water: Public
- Utilities for property: Cable Available, Electricity Available, Natural Gas Available, Phone Available, Water Available
Community & HOA
Community
- Features: Sidewalks
- Security: No Safety Shelter, Smoke Detector(s)
- Subdivision: Memorial Acres Resub
HOA
- Has HOA: No
Location
- Region: Tulsa
Financial & listing details
- Price per square foot: $134/sqft
- Tax assessed value: $216,300
- Annual tax amount: $3,188
- Date on market: 5/27/2026
- Cumulative days on market: 70 days
- Listing terms: Conventional,FHA,VA Loan
Estimated market value
Not available
Estimated sales range
Not available
Not available
Price history
| Date | Event | Price |
|---|---|---|
| 7/27/2026 | Price change | $249,999-3.8%$134/sqft |
Source:  MLS Technology, Inc. #2617854 Report a problem MLS Technology, Inc. #2617854 Report a problem | ||
| 6/12/2026 | Price change | $259,900-1.9%$140/sqft |
Source: MLS Technology, Inc. #2617854 Report a problem | ||
| 5/27/2026 | Listed for sale | $264,900+13.7%$142/sqft |
Source: MLS Technology, Inc. #2617854 Report a problem | ||
| 4/10/2023 | Sold | $233,000-8.6%$125/sqft |
Source: MLS Technology, Inc. #2306411 Report a problem | ||
| 3/2/2023 | Pending sale | $255,000$137/sqft |
Source: MLS Technology, Inc. #2306411 Report a problem | ||
| 2/24/2023 | Listed for sale | $255,000+72.2%$137/sqft |
Source: MLS Technology, Inc. #2306411 Report a problem | ||
| 9/13/2022 | Sold | $148,125+5.8%$80/sqft |
Source: MLS Technology, Inc. #2229002 Report a problem | ||
| 8/29/2022 | Pending sale | $140,000$75/sqft |
Source: MLS Technology, Inc. #2229002 Report a problem | ||
| 8/23/2022 | Listed for sale | $140,000-24.3%$75/sqft |
Source: MLS Technology, Inc. #2229002 Report a problem | ||
| 1/31/2015 | Listing removed | $950$1/sqft |
Source: iHOUSEWeb Solutions, Inc #1433705 Report a problem | ||
| 11/12/2014 | Listed for rent | $950$1/sqft |
Source: John Hausam Property #1433705 Report a problem | ||
| 10/18/2013 | Listing removed | $950$1/sqft |
Source: iHOUSEWeb Solutions, Inc #1328758 Report a problem | ||
| 9/7/2013 | Listed for rent | $950$1/sqft |
Source: John Hausam Property Management & Leasing #1328758 Report a problem | ||
| 4/20/1998 | Sold | $185,000$99/sqft |
Source: Public Record Report a problem | ||
Public tax history
| Year | Property taxes | Tax assessment |
|---|---|---|
| 2025 | $3,189 -3.9% | $23,793 -7.2% |
| 2024 | $3,319 +60.1% | $25,630 +56.9% |
| 2023 | $2,073 -3.6% | $16,335 +1.2% |
| 2022 | $2,151 +6% | $16,134 +5% |
| 2021 | $2,029 +1.4% | $15,365 |
| 2020 | $2,002 -4.9% | $15,365 |
| 2019 | $2,105 +0% | $15,365 +1.3% |
| 2018 | $2,105 +1.1% | $15,166 +5% |
| 2017 | $2,083 +12.8% | $14,444 +5% |
| 2016 | $1,847 | $13,756 +5% |
| 2015 | $1,847 +4.8% | $13,101 |
| 2014 | $1,762 | $13,101 |
| 2013 | -- | $13,101 |
| 2012 | -- | $13,101 |
| 2011 | -- | $13,101 |
| 2010 | -- | $13,101 |
| 2009 | -- | $13,101 +20.2% |
| 2008 | -- | $10,903 +5% |
| 2007 | -- | $10,384 |
| 2006 | -- | $10,384 |
| 2005 | -- | $10,384 +2.9% |
| 2004 | $1,192 | $10,087 |
| 2003 | -- | $10,087 +2.9% |
| 2002 | -- | $9,801 +4% |
| 2001 | -- | $9,427 |
| 2000 | -- | $9,427 |
Find assessor info on the county website
Monthly payment
Est. payment
Payment breakdown
Explore the cost of this home by adjusting the details. Changes won't be saved.Climate risks
Neighborhood: 74129
Nearby schools
GreatSchools rating
- 2/10Skelly Elementary SchoolGrades: PK-5Distance: 0.5 mi
- 2/10Nathan Hale Middle SchoolGrades: 6-8Distance: 1.4 mi
- 1/10Nathan Hale High SchoolGrades: 9-12Distance: 1.4 mi
Schools provided by the listing agent
- Elementary: Skelly
- High: Hale
- District: Tulsa - Sch Dist (1)
Source: MLS Technology, Inc.. This data may not be complete. We recommend contacting the local school district to confirm school assignments for this home.
- $236,1003 bd2 ba1.6k sqft2512 S 91st Pl E, Tulsa, OK 74129Off Market

- $238,8003 bd2 ba1.6k sqft2512 S 91st East Pl, Tulsa, OK 74129Off Market
- $256,900-- bd2 ba2.1k sqft2502 S 91st Pl E, Tulsa, OK 74129Off Market
- $258,3004 bd3 ba2k sqft2515 S 91st East Ave, Tulsa, OK 74129Off Market
- $299,2004 bd2 ba2k sqft2519 S 91st East Ave, Tulsa, OK 74129Off Market
- $238,6004 bd3 ba1.4k sqft2518 S 91st Pl E, Tulsa, OK 74129Off Market
- $233,600-- bd2 ba2.9k sqft2509 S 91st Ave E, Tulsa, OK 74129Off Market
- $209,2003 bd1 ba1.4k sqft2427 S 91st East Pl, Tulsa, OK 74129Off Market
A local agent can set up tours, give advice and negotiate with sellers.
A local lender can help you make sure your offer is ready when you are.
Similar homes
- $249,0004 bd2 ba1.7k sqft10138 E 24th Pl, Tulsa, OK 74129For Sale
 MLS ID #2624903, Alexa Ewing, Epique Realty. MLS Technology, Inc.
 - $234,9004 bd2 ba1.8k sqft8340 E 23rd St, Tulsa, OK 74129For Sale
 MLS ID #2613200, Adam Rotert, AvHome Realty. MLS Technology, Inc.
 - $259,9003 bd2 ba1.5k sqft6781 E 26th Pl, Tulsa, OK 74129For Sale
 MLS ID #2624694, Bradley Sides, REAL Broker LLC. MLS Technology, Inc.
 - $249,9003 bd2 ba1.8k sqft1809 S 84th East Ave, Tulsa, OK 74112For Sale
 MLS ID #2625155, Amber Davis, Keller Williams Advantage. MLS Technology, Inc.
 - $220,0003 bd2 ba1.6k sqft7731 E Skelly Dr, Tulsa, OK 74129For SaleMLS ID #2624509, Vanessa Moctezuma, McGraw, REALTORS. MLS Technology, Inc.
- $259,0003 bd2 ba1.7k sqft4330 S Lakewood Ave, Tulsa, OK 74135For SaleMLS ID #2610581, Krysten Russell, Concept Realty. MLS Technology, Inc.
- $230,0003 bd2 ba1.8k sqft1605 S 125th East Ave, Tulsa, OK 74128For SaleMLS ID #2617473, David Fletcher, RE/MAX Results. MLS Technology, Inc.
- $260,0004 bd3 ba1.9k sqft2332 S Nogales Ave, Tulsa, OK 74107For SaleMLS ID #2618521, Regina Kring, McGraw, REALTORS. MLS Technology, Inc.
- $235,0004 bd2 ba1.2k sqft1810 S Hudson Ave, Tulsa, OK 74112For SaleMLS ID #2618285, Amanda Gutierrez, CG Realty Group LLC. MLS Technology, Inc.
- $269,9003 bd3 ba1.9k sqft3517 S Irvington Pl, Tulsa, OK 74135For SaleMLS ID #2621127, Tobi Cahill, Cahill Realty, LLC. MLS Technology, Inc.
- $279,9003 bd2 ba1.9k sqft4708 S Lakewood Ave, Tulsa, OK 74135For SaleMLS ID #2619072, Danielle Brinlee, Solid Rock, REALTORS. MLS Technology, Inc.
- $250,0003 bd2 ba1.7k sqft1598 E 60th St, Tulsa, OK 74105For SaleMLS ID #2623075, Addison Gaetano, Keller Williams Advantage. MLS Technology, Inc.
- $275,0004 bd2 ba1.9k sqft1816 S Nogales Ave, Tulsa, OK 74107For SaleMLS ID #2618415, Jayme Fritz, Guthrie Realty, LLC. MLS Technology, Inc.
- $245,0003 bd2 ba1.6k sqft2508 W Iola St, Broken Arrow, OK 74012For SaleMLS ID #2625073, Jeff L Thomas, Walter & Associates, Inc.. MLS Technology, Inc.
- $249,9003 bd3 ba1.9k sqft7731 S Canton Ave, Tulsa, OK 74136For SaleMLS ID #2619092, Raquel Mulkey, Jason Mitchell Real Estate. MLS Technology, Inc.
- $214,0003 bd2 ba1.3k sqft12002 E 39th St S, Tulsa, OK 74146For SaleMLS ID #2617836, Sarah Adreon, Skyline Realty, LLC. MLS Technology, Inc.
- $198,5003 bd2 ba1.3k sqft11338 E 7th St, Tulsa, OK 74128For SaleMLS ID #2624438, James Sumter II, Keller Williams Realty Central. MLS Technology, Inc.
- $254,0003 bd2 ba1.6k sqft4214 W Urbana Ct, Broken Arrow, OK 74012For SaleMLS ID #2620678, Brianna Hawkins, Chinowth & Cohen. MLS Technology, Inc.
- $299,0004 bd3 ba2.4k sqft6652 E 46th Pl, Tulsa, OK 74145For SaleMLS ID #2623758, Donald Burns II, McGraw, REALTORS. MLS Technology, Inc.
- $259,9003 bd2 ba1.6k sqft9225 S 91st East Ave, Tulsa, OK 74133For SaleMLS ID #2605775, Sueanne Boggs, Coldwell Banker Select. MLS Technology, Inc.
