NEWLY REMODELED & MOVE IN READY!! Updated kitchen with newer appliances opens to a large living room with wood floors & fireplace. Four spacious bedrooms, all new carpet! Primary bedroom has full bathroom (shower). Two adjacent bedrooms share hall bath (tub/shower). The fourth bedroom has private full bath (shower). Home sits on large, double lot with large covered patio & full privacy fence! Minutes from downtown Tulsa, Brookside, Cherry Street, River Parks Trails & Gathering Place.
Pending
Price cut: $7K (7/9)
$260,000
2332 S Nogales Ave, Tulsa, OK 74107
4beds
1,979sqft
:
Get pre-qualified$1,724/mo
Single Family Residence
Built in 1973
0.3 Acres Lot
$-- Zestimate®
$131/sqft
$-- HOA
What's special
Full privacy fenceLarge double lotFour spacious bedroomsLarge covered patio
- 65 days |
- 560 |
- 55 |
Likely to sell faster than
Zillow last checked:
Listing updated:
Listed by:
Regina Kring 918-645-7242,
McGraw, REALTORS
Source: MLS Technology, Inc.,MLS#: 2618521 Originating MLS: MLS Technology
Originating MLS: MLS TechnologyFacts & features
Interior
Bedrooms & bathrooms
- Bedrooms: 4
- Bathrooms: 3
- Full bathrooms: 3
Primary bedroom
- Description: Master Bedroom,Private Bath,Separate Closets,Walk-in Closet
- Level: First
Bedroom
- Description: Bedroom,No Bath,Walk-in Closet
- Level: First
Bedroom
- Description: Bedroom,No Bath
- Level: First
Bedroom
- Description: Bedroom,Private Bath
- Level: First
Primary bathroom
- Description: Master Bath,Double Sink,Full Bath,Heater,Shower Only,Vent
- Level: First
Bathroom
- Description: Hall Bath,Bathtub,Full Bath,Vent
- Level: First
Dining room
- Description: Dining Room,Breakfast,Combo w/ Family,Combo w/ Living
- Level: First
Kitchen
- Description: Kitchen,Eat-In,Island
- Level: First
Living room
- Description: Living Room,Combo,Fireplace
- Level: First
Utility room
- Description: Utility Room,Inside,Separate
- Level: First
Heating
- Central, Gas
Cooling
- Central Air
Appliances
- Included: Cooktop, Dishwasher, Disposal, Gas Water Heater, Microwave, Oven, Refrigerator, Plumbed For Ice Maker
- Laundry: Washer Hookup, Electric Dryer Hookup, Gas Dryer Hookup
Features
- Granite Counters, High Speed Internet, Laminate Counters, Wired for Data, Ceiling Fan(s), Gas Range Connection, Gas Oven Connection, Programmable Thermostat
- Flooring: Carpet, Hardwood, Tile
- Doors: Insulated Doors
- Windows: Aluminum Frames
- Basement: None
- Number of fireplaces: 1
- Fireplace features: Glass Doors, Gas Log, Gas Starter
Interior area
- Total structure area: 1,979
- Total interior livable area: 1,979 sqft
Property
Parking
- Total spaces: 2
- Parking features: Attached, Garage
- Attached garage spaces: 2
Features
- Levels: One
- Stories: 1
- Patio & porch: Covered, Other, Patio, Porch
- Exterior features: Concrete Driveway, Landscaping, Rain Gutters
- Pool features: None
- Fencing: Privacy
Lot
- Size: 0.3 Acres
- Features: Fruit Trees, Mature Trees
Details
- Additional structures: None
- Parcel number: 46425921402180
Construction
Type & style
- Home type: SingleFamily
- Architectural style: Craftsman
- Property subtype: Single Family Residence
Materials
- Brick, HardiPlank Type, Wood Frame
- Foundation: Slab
- Roof: Asphalt,Fiberglass
Condition
- Year built: 1973
Utilities & green energy
- Sewer: Public Sewer
- Water: Public
- Utilities for property: Cable Available, Electricity Available, Natural Gas Available, High Speed Internet Available, Phone Available, Water Available
Green energy
- Energy efficient items: Appliances, Doors, HVAC, Insulation
Community & HOA
Community
- Features: Gutter(s), Sidewalks
- Security: No Safety Shelter, Security System Owned, Smoke Detector(s)
- Subdivision: West Tulsa Add
HOA
- Has HOA: No
Location
- Region: Tulsa
Financial & listing details
- Price per square foot: $131/sqft
- Tax assessed value: $124,506
- Annual tax amount: $128
- Date on market: 5/27/2026
- Cumulative days on market: 65 days
- Listing terms: Conventional,FHA,VA Loan
Estimated market value
Not available
Estimated sales range
Not available
Not available
Price history
| Date | Event | Price |
|---|---|---|
| 7/20/2026 | Pending sale | $260,000$131/sqft |
Source:  MLS Technology, Inc. #2618521 Report a problem MLS Technology, Inc. #2618521 Report a problem | ||
| 7/9/2026 | Price change | $260,000-2.6%$131/sqft |
Source: MLS Technology, Inc. #2618521 Report a problem | ||
| 5/27/2026 | Listed for sale | $267,000$135/sqft |
Source: MLS Technology, Inc. #2618521 Report a problem | ||
Public tax history
| Year | Property taxes | Tax assessment |
|---|---|---|
| 2025 | -- | -- |
| 2024 | -- | -- |
| 2023 | -- | -- |
| 2022 | -- | -- |
| 2021 | -- | $11,267 |
| 2020 | -- | $11,267 |
| 2019 | -- | $11,267 |
| 2018 | -- | -- |
| 2017 | -- | $11,267 +1.6% |
| 2016 | $111 | $11,088 +5% |
| 2015 | $111 -11.9% | $10,560 |
| 2014 | $126 | -- |
| 2013 | -- | -- |
| 2012 | -- | -- |
| 2011 | -- | -- |
| 2010 | -- | -- |
| 2009 | -- | -- |
| 2008 | -- | -- |
| 2007 | -- | $12 |
| 2006 | -- | $12 |
| 2005 | -- | $12 |
| 2004 | $1 | $12 |
| 2003 | -- | $12 +9.1% |
| 2002 | -- | $11 |
| 2001 | -- | $11 |
| 2000 | -- | $11 |
Find assessor info on the county website
Monthly payment
Est. payment
Payment breakdown
Explore the cost of this home by adjusting the details. Changes won't be saved.Climate risks
Neighborhood: Eugene Field
Nearby schools
GreatSchools rating
- 2/10Eugene Field Elementary SchoolGrades: PK-5Distance: 0.2 mi
- 2/10Daniel Webster Middle SchoolGrades: 6-8Distance: 2 mi
- 3/10Daniel Webster High SchoolGrades: 9-12Distance: 1.7 mi
Schools provided by the listing agent
- Elementary: Eugene Field
- Middle: Webster (Clinton)
- High: Webster
- District: Tulsa - Sch Dist (1)
Source: MLS Technology, Inc.. This data may not be complete. We recommend contacting the local school district to confirm school assignments for this home.
- $140,0002 bd2 ba1k sqft2324 S Nogales Ave, Tulsa, OK 74107Sold

- $136,800-- bd1 ba1.4k sqft2318 S Nogales Ave, Tulsa, OK 74107Off Market
- $163,2003 bd1 ba1.1k sqft2336 S Nogales Ave, Tulsa, OK 74107Off Market

- $88,100-- bd1 ba848 sqft2329 S Olympia Ave, Tulsa, OK 74107Off Market
- $139,0002 bd1 ba1k sqft2312 S Nogales Ave, Tulsa, OK 74107Pending
- $108,600-- bd1 ba872 sqft2319 S Olympia Ave, Tulsa, OK 74107Off Market
- $120,600-- bd1 ba1.4k sqft2340 S Nogales Ave, Tulsa, OK 74107Off Market
- $170,7003 bd2 ba1.5k sqft929 W 23rd Pl, Tulsa, OK 74107Off Market
A local agent can set up tours, give advice and negotiate with sellers.
A local lender can help you make sure your offer is ready when you are.
Similar homes
- $275,0004 bd2 ba1.9k sqft1816 S Nogales Ave, Tulsa, OK 74107For Sale
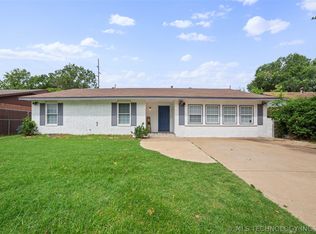 MLS ID #2618415, Jayme Fritz, Guthrie Realty, LLC. MLS Technology, Inc.
 - $279,0003 bd2 ba1.6k sqft1614 E 41st St, Tulsa, OK 74105For Sale
 MLS ID #2628148, Terrie Shipley, Walter & Associates, Inc.. MLS Technology, Inc.
 - $260,0002 bd1 ba1k sqft1240 S Birmingham Ave, Tulsa, OK 74104For Sale By Owner
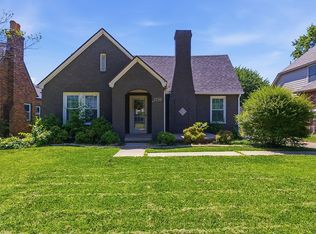
- $155,0003 bd1 ba1.1k sqft2323 S Olympia Ave, Tulsa, OK 74107For Sale
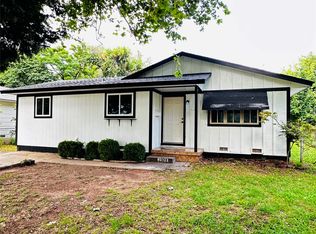 MLS ID #2626897, Sandra Garcia, Kevo LLC. MLS Technology, Inc.
 - $269,0004 bd4 ba2k sqft546 N 38th West Ave, Tulsa, OK 74127For SaleMLS ID #2605517, Cindy Paul, Coldwell Banker Select. MLS Technology, Inc.
- $250,0003 bd2 ba1.4k sqft1367 E 46th St, Tulsa, OK 74105For SaleMLS ID #2626954, Cherie A French, Chinowth & Cohen. MLS Technology, Inc.
- $235,0003 bd1 ba1.2k sqft4828 S Madison Ave, Tulsa, OK 74105For SaleMLS ID #2627772, Kevin King, McGraw, REALTORS. MLS Technology, Inc.
- $264,5003 bd1 ba1.2k sqft4129 S Trenton Ave, Tulsa, OK 74105For SaleMLS ID #2619520, Angela Lemons, Chinowth & Cohen. MLS Technology, Inc.
- $225,0003 bd2 ba1.2k sqft2415 W 45th Pl, Tulsa, OK 74107For SaleMLS ID #2608401, Mary Liannu, RE/MAX Results. MLS Technology, Inc.
- $217,5003 bd2 ba1.2k sqft2139 W 46th Pl, Tulsa, OK 74107For SaleMLS ID #2622104, Jennifer Parker, Sage Sotheby's International. MLS Technology, Inc.
- $305,0003 bd2 ba1.2k sqft2723 E 14th St, Tulsa, OK 74104For SaleMLS ID #2628012, Brianna Hawkins, Chinowth & Cohen. MLS Technology, Inc.
- $299,9003 bd2 ba1.8k sqft1208 S Columbia Ave, Tulsa, OK 74104For SaleMLS ID #2627998, Scott Zittritsch, MORE Agency. MLS Technology, Inc.
- $275,0004 bd2 ba1.6k sqft4769 S Boston Ave, Tulsa, OK 74105For SaleMLS ID #2607320, Charlyn Terry, Keller Williams Advantage. MLS Technology, Inc.
- $239,9002 bd2 ba1.8k sqft1216 S Birmingham Ave, Tulsa, OK 74104For SaleMLS ID #2628264, Derek Leibovitz, Nomad Agency LLC. MLS Technology, Inc.
- $262,5003 bd2 ba1.1k sqft4340 S Norfolk Ave, Tulsa, OK 74105For SaleMLS ID #2612601, Apryl Pritchett, Keller Williams Advantage. MLS Technology, Inc.
- $219,0003 bd1 ba1k sqft3825 S Cincinnati Ave, Tulsa, OK 74105For SaleMLS ID #2628067, Joe Land, McGraw, REALTORS. MLS Technology, Inc.
- $265,0003 bd1 ba1.3k sqft4912 S Madison Ave, Tulsa, OK 74105For SaleMLS ID #2618394, Tom O'Stasik, Keller Williams Preferred. MLS Technology, Inc.
- $210,0003 bd2 ba1.2k sqft2415 W 43rd St, Tulsa, OK 74107For SaleMLS ID #2625516, Alison Nix, MORE Agency. MLS Technology, Inc.
- $255,0002 bd1 ba1.8k sqft1939 E 13th Pl, Tulsa, OK 74104For SaleMLS ID #2624590, Gabe Roybal, Chinowth & Cohen. MLS Technology, Inc.
- $250,0003 bd2 ba1.4k sqft308 N Tacoma Ave, Tulsa, OK 74127For SaleMLS ID #2623394, Casey Pittman, RE/MAX Results. MLS Technology, Inc.
