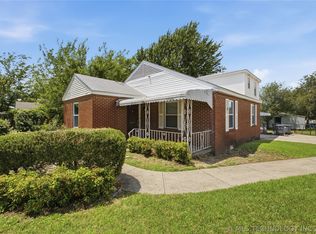
Seller offering $5,000 towards buyer paid closing costs - Welcome to this cozy Midtown home, where timeless character meets thoughtful updates. From the moment you arrive, the expansive covered front porch invites you to slow down and enjoy the neighborhood atmosphere. Inside, rich HARDWOOD FLOORS, crown molding, warm wood accents, and abundant natural light create an inviting space that feels both comfortable and refined.
The spacious living and dining areas flow effortlessly together, highlighted by custom built-ins, recessed lighting, and elegant French doors that add character and functionality. The beautifully UPDATED KITCHEN is designed for both everyday living and entertaining, featuring marble-inspired QUARTZ countertops, a stylish tiled backsplash, NEWER CABINETRY, a GAS COOKTOP, and a large GALLEY-STYLE SINK complemented by updated fixtures.
The primary suite offers excellent storage with custom closet solutions, while the hall bath blends vintage charm with modern convenience, showcasing a classic CLAWFOOT TUB, beautifully tiled shower, and tasteful updates throughout.
Outdoor living is equally impressive, with a LARGE BACK DECK offering both open and covered gathering spaces, perfect for entertaining friends, enjoying movie nights on the projector screen, or simply relaxing after a long day. The FENCED YARD includes a pet-friendly area and a storage shed that remains with the property.
This charming home offers the perfect blend of Midtown character and modern amenities in one exceptional package.
For sale
Price cut: $6K (8/10)
$249,000
1939 E 13th Pl, Tulsa, OK 74104
2beds
1,812sqft
Single Family Residence
Built in 1932
6,751 Square Feet Lot
$-- Zestimate®
$137/sqft
$-- HOA
What's special
- 99 days
- 450
- 60
Zillow last checked:
Listing updated:
Listed by:
Gabe Roybal 918-900-3258,
Chinowth & Cohen
Source: MLS Technology, Inc.,MLS#: 2624590 Originating MLS: MLS Technology
Originating MLS: MLS TechnologyFacts & features
Interior
Bedrooms & bathrooms
- Bedrooms: 2
- Bathrooms: 1
- Full bathrooms: 1
Primary bedroom
- Description: Master Bedroom,
- Level: First
Bedroom
- Description: Bedroom,
- Level: First
Bathroom
- Description: Hall Bath,Bathtub,Full Bath
- Level: First
Bonus room
- Description: Additional Room,Quarters
- Level: First
Den
- Description: Den/Family Room,Combo
- Level: First
Dining room
- Description: Dining Room,Combo w/ Living,Formal
- Level: First
Kitchen
- Description: Kitchen,
- Level: First
Living room
- Description: Living Room,Fireplace,Formal
- Level: First
Office
- Description: Office,
- Level: First
Utility room
- Description: Utility Room,Garage
- Level: First
Heating
- Central, Gas
Cooling
- Central Air
Appliances
- Included: Dishwasher, Disposal, Gas Water Heater, Microwave, Oven, Range
- Laundry: Washer Hookup, Electric Dryer Hookup
Features
- High Ceilings, High Speed Internet, Quartz Counters, Stone Counters, Cable TV, Wired for Data, Ceiling Fan(s), Gas Range Connection, Gas Oven Connection, Programmable Thermostat
- Flooring: Hardwood, Tile
- Windows: Vinyl, Insulated Windows
- Basement: Unfinished,Crawl Space,Partial
- Number of fireplaces: 1
- Fireplace features: Decorative
Interior area
- Total structure area: 1,812
- Total interior livable area: 1,812 sqft
Property
Parking
- Total spaces: 1
- Parking features: Attached, Garage
- Attached garage spaces: 1
Features
- Levels: One
- Stories: 1
- Patio & porch: Covered, Deck, Patio, Porch
- Exterior features: Concrete Driveway, Rain Gutters, Satellite Dish
- Pool features: None
- Fencing: Full,Privacy
- Waterfront features: Other
- Body of water: Arkansas River
Lot
- Size: 6,751 Square Feet
- Features: Mature Trees
Details
- Additional structures: Shed(s)
- Parcel number: 42025930718550
Construction
Type & style
- Home type: SingleFamily
- Architectural style: Craftsman
- Property subtype: Single Family Residence
Materials
- Wood Siding, Wood Frame
- Foundation: Basement, Crawlspace
- Roof: Asphalt,Fiberglass
Condition
- Year built: 1932
Utilities & green energy
- Sewer: Public Sewer
- Water: Public
- Utilities for property: Cable Available, Electricity Available, Natural Gas Available, High Speed Internet Available, Phone Available, Water Available
Green energy
- Energy efficient items: Windows
Community & HOA
Community
- Features: Gutter(s), Sidewalks
- Security: No Safety Shelter, Security System Owned, Smoke Detector(s)
- Subdivision: Terrace Drive
HOA
- Has HOA: No
Location
- Region: Tulsa
Financial & listing details
- Price per square foot: $137/sqft
- Tax assessed value: $171,899
- Annual tax amount: $2,400
- Date on market: 7/7/2026
- Cumulative days on market: 76 days
- Listing terms: Conventional,FHA,Other,VA Loan
Estimated market value
Not available
Estimated sales range
Not available
Not available
Price history
| Date | Event | Price |
|---|---|---|
| 8/10/2026 | Price change | $249,000-2.4%$137/sqft |
Source:  MLS Technology, Inc. #2624590 Report a problem MLS Technology, Inc. #2624590 Report a problem | ||
| 7/30/2026 | Price change | $255,000-1.9%$141/sqft |
Source: MLS Technology, Inc. #2624590 Report a problem | ||
| 7/7/2026 | Listed for sale | $259,900-3.4%$143/sqft |
Source: MLS Technology, Inc. #2624590 Report a problem | ||
| 6/2/2024 | Price change | $269,000-6.9%$148/sqft |
Source: MLS Technology, Inc. #2412406 Report a problem | ||
| 4/17/2024 | Listed for sale | $289,000+28.2%$159/sqft |
Source: MLS Technology, Inc. #2412406 Report a problem | ||
| 12/9/2020 | Sold | $225,500-1.7%$124/sqft |
Source: MLS Technology, Inc. #2035672 Report a problem | ||
| 11/6/2020 | Pending sale | $229,500$127/sqft |
Source: RE/MAX Results #2035672 Report a problem | ||
| 10/30/2020 | Listed for sale | $229,500+21.4%$127/sqft |
Source: RE/MAX Results #2035672 Report a problem | ||
| 2/27/2019 | Sold | $189,000-0.5%$104/sqft |
Source: MLS Technology, Inc. #1900268 Report a problem | ||
| 1/14/2019 | Price change | $189,900-2.4%$105/sqft |
Source: Keller Williams Realty Advantage #1900268 Report a problem | ||
| 1/8/2019 | Listed for sale | $194,500$107/sqft |
Source: Keller Williams Advantage #1900268 Report a problem | ||
| 11/17/2018 | Listing removed | $194,500$107/sqft |
Source: eXp Realty #1833663 Report a problem | ||
| 9/10/2018 | Listed for sale | $194,500$107/sqft |
Source: eXp Realty #1833663 Report a problem | ||
| 4/21/2018 | Listing removed | $194,500$107/sqft |
Source: Erin Catron & Company Powered by exp #1813764 Report a problem | ||
| 4/16/2018 | Listed for sale | $194,500+11.1%$107/sqft |
Source: Erin Catron & Company Powered by exp #1813764 Report a problem | ||
| 8/18/2017 | Sold | $175,000+3%$97/sqft |
Source: Public Record Report a problem | ||
| 7/26/2017 | Pending sale | $169,900$94/sqft |
Source: McGraw, REALTORS #1725527 Report a problem | ||
| 7/7/2017 | Listed for sale | $169,900+17.2%$94/sqft |
Source: McGraw, REALTORS #1725527 Report a problem | ||
| 9/11/2013 | Listing removed | $145,000$80/sqft |
Source: Coldwell Banker Select - Sheridan #1303621 Report a problem | ||
| 8/9/2013 | Listed for sale | $145,000$80/sqft |
Source: Coldwell Banker Select - Sheridan #1303621 Report a problem | ||
| 4/2/2013 | Sold | $145,000$80/sqft |
Source: Public Record Report a problem | ||
| 2/9/2013 | Listed for sale | $145,000+110.1%$80/sqft |
Source: Coldwell Banker Select #1303621 Report a problem | ||
| 12/18/2003 | Sold | $69,000$38/sqft |
Source: Public Record Report a problem | ||
Public tax history
| Year | Property taxes | Tax assessment |
|---|---|---|
| 2025 | $2,400 +6.8% | $17,909 +3.2% |
| 2024 | $2,248 -25.6% | $17,358 -27.1% |
| 2023 | $3,021 -4.8% | $23,805 |
| 2022 | $3,174 +0.9% | $23,805 -4% |
| 2021 | $3,144 +16.1% | $24,805 +19.3% |
| 2020 | $2,708 +8.3% | $20,790 +8% |
| 2019 | $2,501 0% | $19,250 +5.5% |
| 2018 | $2,501 -0.2% | $18,250 +14.4% |
| 2017 | $2,506 +24.9% | $15,950 |
| 2016 | $2,007 | $15,950 |
| 2015 | $2,007 -6.4% | $15,950 |
| 2014 | $2,145 | $15,950 +92.8% |
| 2013 | -- | $8,272 |
| 2012 | -- | $8,272 |
| 2011 | -- | $8,272 |
| 2009 | -- | $8,272 +3.8% |
| 2008 | -- | $7,969 +5% |
| 2006 | -- | $7,590 |
| 2005 | -- | $7,590 |
| 2004 | $779 | $7,590 +0.9% |
| 2003 | -- | $7,519 +5% |
| 2002 | -- | $7,161 |
| 2001 | -- | $7,161 |
| 2000 | -- | $7,161 |
Find assessor info on the county website
Monthly payment
Est. payment
Payment breakdown
Explore the cost of this home by adjusting the details. Changes won't be saved.Climate risks
Neighborhood: Cherry Street
Nearby schools
Schools provided by the listing agent
- Elementary: Kendall Whittier
- High: Edison
- District: Tulsa - Sch Dist (1)
Source: MLS Technology, Inc.. This data may not be complete. We recommend contacting the local school district to confirm school assignments for this home.

Similar homes
- $239,9002 bd2 ba1.3k sqft1527 S Yorktown Ave, Tulsa, OK 74104For Sale
 MLS ID #2636644, Laura Bryant, McGraw, REALTORS. MLS Technology, Inc.
 - $259,9003 bd1 ba1.4k sqft2225 E 12th Pl, Tulsa, OK 74104For Sale
 MLS ID #2636995, Dustin Demeter, Waypoint Realty. MLS Technology, Inc.
 - $260,0002 bd1 ba1k sqft1240 S Birmingham Ave, Tulsa, OK 74104For Sale By Owner
- $235,0004 bd2 ba1.9k sqft2747 E 4th St, Tulsa, OK 74104For Sale
 MLS ID #2623157, Cindy Rodgers, Chinowth & Cohen. MLS Technology, Inc.
