Welcome to the heart of the town. 510 South Yorktown is conveniently located near The University of Tulsa, The Mother Road Market, Kendall Whittier School, Tulsa Farmers Market and an array of coffee shops, breweries and restaurants. Nestled on a quiet street in the Kendall Whittier Neighborhood you will find a fully refurbished 1920's Craftsman Bungalow offering 2 bedrooms, 2 full baths and an additional bonus space in the basement. Extensive renovations by a master craftsman in 2022 include full interior remodel, new pex plumbing, new electrical, foundation and structural repairs and upgrades, wool insulation in walls and ceiling, new windows, refinished wood floors and updated HVAC system. The open floor plan combines the living & dining areas to the kitchen with a siteline from the front to the rear door. The guest bedroom lies adjacent to the first full bathroom and offers a large closet. The second bedroom provides an ensuite bath and another large closet. Some highlights include the restored wood floors, floor to ceiling tile in both baths, and 3-D tile on the en-suite bath's shower. The basement has its own mini-split to control heating, cooling and humidity. The detached one car garage includes a workbench and an electric garage door opener. The fully fenced back yard borders a clean functional alley for rear yard access. This home is offered turn-key with all furnishings, appliances and accessories available to be included in the sale.
For sale
$285,000
510 S Yorktown Ave, Tulsa, OK 74104
2beds
1,061sqft
Single Family Residence
Built in 1920
6,621 Square Feet Lot
$272,800 Zestimate®
$269/sqft
$-- HOA
What's special
Full interior remodelElectric garage door openerDetached one car garageRefinished wood floorsUpdated hvac systemNew windows
- 154 days |
- 326 |
- 36 |
Zillow last checked:
Listing updated:
Listed by:
Toby Kubler 918-209-9245,
AOG Real Estate
Source: MLS Technology, Inc.,MLS#: 2610283 Originating MLS: MLS Technology
Originating MLS: MLS TechnologyFacts & features
Interior
Bedrooms & bathrooms
- Bedrooms: 2
- Bathrooms: 2
- Full bathrooms: 2
Heating
- Central, Ductless, Gas
Cooling
- Central Air, Other
Appliances
- Included: Dryer, Dishwasher, Gas Water Heater, Microwave, Oven, Range, Refrigerator, Stove, Washer
- Laundry: Washer Hookup
Features
- High Speed Internet, Laminate Counters, Wired for Data, Ceiling Fan(s), Gas Range Connection, Gas Oven Connection
- Flooring: Tile, Wood
- Windows: Vinyl
- Basement: Crawl Space,Partial
- Has fireplace: No
Interior area
- Total structure area: 1,061
- Total interior livable area: 1,061 sqft
Property
Parking
- Total spaces: 1
- Parking features: Detached, Garage
- Garage spaces: 1
Features
- Levels: One
- Stories: 1
- Patio & porch: Covered, Porch
- Exterior features: None
- Pool features: None
- Fencing: Chain Link,Full
Lot
- Size: 6,621 Square Feet
- Features: Other
Details
- Additional structures: Other
- Parcel number: 18650930613060
Construction
Type & style
- Home type: SingleFamily
- Architectural style: Craftsman
- Property subtype: Single Family Residence
Materials
- Stone, Stucco, Wood Siding, Wood Frame
- Foundation: Basement, Crawlspace
- Roof: Asphalt,Fiberglass
Condition
- Year built: 1920
Utilities & green energy
- Sewer: Public Sewer
- Water: Public
- Utilities for property: Cable Available, Electricity Available, Natural Gas Available, Phone Available, Water Available
Community & HOA
Community
- Security: No Safety Shelter, Security System Owned, Smoke Detector(s)
- Subdivision: Hillcrest Addn
HOA
- Has HOA: No
Location
- Region: Tulsa
Financial & listing details
- Price per square foot: $269/sqft
- Tax assessed value: $35,249
- Annual tax amount: $520
- Date on market: 3/24/2026
- Cumulative days on market: 155 days
- Listing terms: Conventional,FHA,Other,VA Loan
Estimated market value
$272,800
$259,000 - $286,000
$1,689/mo
Price history
| Date | Event | Price |
|---|---|---|
| 3/25/2026 | Price change | $285,000-10.9%$269/sqft |
Source:  MLS Technology, Inc. #2610283 Report a problem MLS Technology, Inc. #2610283 Report a problem | ||
| 7/17/2025 | Listing removed | $2,500$2/sqft |
Source: Zillow Rentals Report a problem | ||
| 6/26/2025 | Listed for rent | $2,500+138.1%$2/sqft |
Source: Zillow Rentals Report a problem | ||
| 12/2/2024 | Listed for sale | $320,000$302/sqft |
Source:  MLSOK/OKCMAR as distributed by MLS GRID #1145236 Report a problem MLSOK/OKCMAR as distributed by MLS GRID #1145236 Report a problem | ||
| 11/1/2024 | Listing removed | $320,000$302/sqft |
Source:  Coldwell Banker Select #2426458 Report a problem Coldwell Banker Select #2426458 Report a problem | ||
| 7/26/2024 | Listed for sale | $320,000+1003.4%$302/sqft |
Source: MLS Technology, Inc. #2426458 Report a problem | ||
| 5/15/2022 | Listing removed | -- |
Source: Zillow Rental Manager Report a problem | ||
| 5/5/2022 | Listed for rent | $1,050+23.5%$1/sqft |
Source: Zillow Rental Manager Report a problem | ||
| 3/29/2021 | Listing removed | -- |
Source: Zillow Rental Manager Report a problem | ||
| 3/27/2021 | Listed for rent | $850+13.3%$1/sqft |
Source: Zillow Rental Manager Report a problem | ||
| 9/28/2018 | Listing removed | $750$1/sqft |
Source: Owner Report a problem | ||
| 9/7/2018 | Price change | $750-6.3%$1/sqft |
Source: Owner Report a problem | ||
| 8/30/2018 | Listed for rent | $800$1/sqft |
Source: Owner Report a problem | ||
| 6/25/2018 | Sold | $29,000-51.6%$27/sqft |
Source: Public Record Report a problem | ||
| 7/1/2008 | Listing removed | $59,900+47.9%$56/sqft |
Source: Owner Report a problem | ||
| 3/20/2008 | Sold | $40,500-32.4%$38/sqft |
Source: Public Record Report a problem | ||
| 9/21/2007 | Listed for sale | $59,900+27.4%$56/sqft |
Source: Owner Report a problem | ||
| 5/17/2007 | Sold | $47,000$44/sqft |
Source: Public Record Report a problem | ||
Public tax history
| Year | Property taxes | Tax assessment |
|---|---|---|
| 2025 | $520 +8.8% | $3,877 +5% |
| 2024 | $478 +7.1% | $3,693 +5% |
| 2023 | $446 -0.1% | $3,517 +5% |
| 2022 | $447 +6% | $3,350 +5% |
| 2021 | $421 +1.4% | $3,190 |
| 2020 | $416 -4.9% | $3,190 |
| 2019 | $437 +0% | $3,190 -7.7% |
| 2018 | $437 -8% | $3,455 -22.4% |
| 2017 | $475 +2.4% | $4,455 |
| 2016 | $464 | $4,455 |
| 2015 | $464 -0.2% | $4,455 |
| 2014 | $465 | $4,455 |
| 2013 | -- | $4,455 |
| 2012 | -- | $4,455 |
| 2011 | -- | $4,455 |
| 2010 | -- | $4,455 |
| 2009 | -- | $4,455 -13.8% |
| 2008 | -- | $5,170 +99.3% |
| 2007 | -- | $2,594 +5% |
| 2006 | -- | $2,470 +5% |
| 2005 | -- | $2,353 +5% |
| 2004 | $265 | $2,240 +5% |
| 2003 | -- | $2,134 |
| 2002 | -- | $2,134 +3.7% |
| 2001 | -- | $2,057 |
| 2000 | -- | $2,057 |
Find assessor info on the county website
Monthly payment
Est. payment
Payment breakdown
Explore the cost of this home by adjusting the details. Changes won't be saved.Climate risks
Neighborhood: Kendall - Whittier
Nearby schools
GreatSchools rating
- 3/10Kendall-Whittier Elementary SchoolGrades: PK-5Distance: 0.5 mi
- 2/10Nathan Hale Middle SchoolGrades: 6-8Distance: 3.9 mi
- 1/10Nathan Hale High SchoolGrades: 9-12Distance: 3.9 mi
Schools provided by the listing agent
- Elementary: Kendall Whittier
- High: Rogers
- District: Tulsa - Sch Dist (1)
Source: MLS Technology, Inc.. This data may not be complete. We recommend contacting the local school district to confirm school assignments for this home.
- $120,1003 bd1 ba1.4k sqft508 S Yorktown Ave, Tulsa, OK 74104Off Market
- $179,9004 bd1 ba1.8k sqft516 S Yorktown Ave, Tulsa, OK 74104For Sale
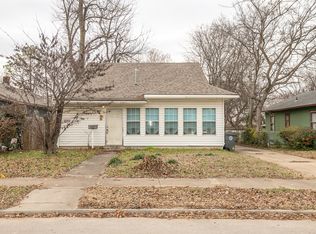
- $68,5003 bd2 ba1.6k sqft502 S Yorktown Ave, Tulsa, OK 74104Off Market
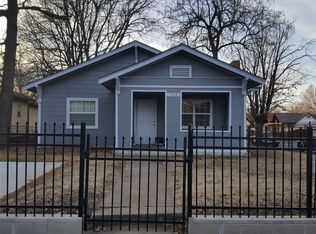
- $154,4001 bd1 ba-- sqft502 1/2 S Yorktown Ave, Tulsa, OK 74104Off Market
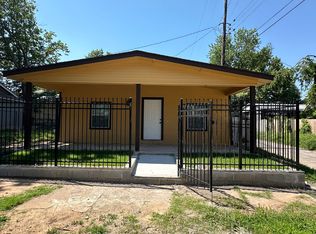
- $139,4003 bd1 ba1.4k sqft520 S Yorktown Ave, Tulsa, OK 74104Off Market
- $112,900-- bd1 ba272 sqft502 S Yorktown Ave, Tulsa, OK 74104Off Market
- $118,300-- bd1 ba936 sqft524 S Yorktown Ave, Tulsa, OK 74104Off Market
- $135,100-- bd1 ba1.2k sqft511 S Yorktown Ave, Tulsa, OK 74104Off Market
A local agent can set up tours, give advice and negotiate with sellers.
A local lender can help you make sure your offer is ready when you are.
Similar homes
- $265,0002 bd2 ba1.3k sqft1527 S Yorktown Ave, Tulsa, OK 74104For Sale
 MLS ID #2612576, Laura Bryant, McGraw, REALTORS. MLS Technology, Inc.
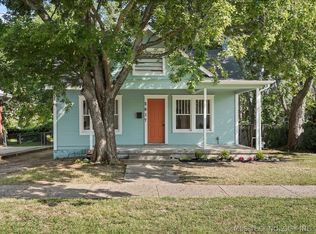
 - $273,0003 bd2 ba1.2k sqft2617 E 10th St, Tulsa, OK 74104For Sale
 MLS ID #2607966, Angela Miller, Keller Williams Advantage. MLS Technology, Inc.
 - $279,9003 bd1 ba1.4k sqft2225 E 12th Pl, Tulsa, OK 74104For Sale
 MLS ID #2620563, Dustin Demeter, Waypoint Realty. MLS Technology, Inc.
 - $260,0002 bd1 ba1k sqft1240 S Birmingham Ave, Tulsa, OK 74104For Sale By Owner
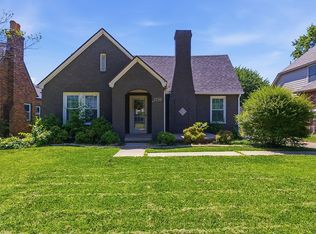
- $320,0002 bd2 ba1.4k sqft1735 S Yorktown Ave, Tulsa, OK 74104For SaleMLS ID #2615950, Kay Sullivan, Chinowth & Cohen. MLS Technology, Inc.
- $315,0003 bd1 ba1.3k sqft1220 S Delaware Pl, Tulsa, OK 74104For SaleMLS ID #2619817, Susan Olivarez, Keller Williams Advantage. MLS Technology, Inc.
- $205,0002 bd1 ba1k sqft2503 E 8th St, Tulsa, OK 74104For SaleMLS ID #2606562, Farah Dib, Coldwell Banker Select. MLS Technology, Inc.
- $268,0003 bd2 ba1.5k sqft1415 N Main St, Tulsa, OK 74106For SaleMLS ID #2621855, Kristy Kowalski, BHGRE GREEN COUNTRY. MLS Technology, Inc.
- $290,0003 bd1 ba1.4k sqft4504 E 25th Pl, Tulsa, OK 74114For SaleMLS ID #2629182, Brandon Leonard, Coldwell Banker Select. MLS Technology, Inc.
- $260,0004 bd2 ba1.3k sqft1544 N Main St, Tulsa, OK 74106For SaleMLS ID #2626127, Raynece Million, Keller Williams Advantage. MLS Technology, Inc.
- $249,9003 bd2 ba1.2k sqft216 S Knoxville Ave, Tulsa, OK 74112For SaleMLS ID #2628283, Lindsay Canady, MORE Agency. MLS Technology, Inc.
- $259,0002 bd2 ba1.3k sqft542 N Tacoma Ave, Tulsa, OK 74127For SaleMLS ID #2624691, Regina Kring, McGraw, REALTORS. MLS Technology, Inc.
- $285,0002 bd2 ba1.4k sqft1509 S Indianapolis Ave, Tulsa, OK 74112For SaleMLS ID #2621379, Val Gaudet, Chinowth & Cohen. MLS Technology, Inc.
- $352,9003 bd1 ba1.4k sqft1535 S Delaware Pl, Tulsa, OK 74104For SaleMLS ID #2618995, Terry Hassell, M & T Realty Group. MLS Technology, Inc.
- $259,0003 bd2 ba1.1k sqft4340 S Norfolk Ave, Tulsa, OK 74105For SaleMLS ID #2612601, Apryl Pritchett, Keller Williams Advantage. MLS Technology, Inc.
- $275,0003 bd2 ba1.3k sqft3711 S Knoxville Ave, Tulsa, OK 74135For SaleMLS ID #2624007, Axay Parekh, Epique Realty. MLS Technology, Inc.
- $305,0002 bd1 ba1.2k sqft131 E 35th St, Tulsa, OK 74105For SaleMLS ID #2615979, Rosetta Britton, RE/MAX Results. MLS Technology, Inc.
- $265,0003 bd1 ba920 sqft507 E 27th Pl N, Tulsa, OK 74106For SaleMLS ID #2622994, Yvonne Carreno, Keller Williams Preferred. MLS Technology, Inc.
- $325,0003 bd3 ba1.3k sqft938 S Sandusky Ave, Tulsa, OK 74112For SaleMLS ID #2614552, Terry Don Curtis, Keller Williams Preferred. MLS Technology, Inc.
- $269,5003 bd3 ba1.5k sqft2441 S Norwood Ave, Tulsa, OK 74114For SaleMLS ID #2606692, Julie K Roberts, Coldwell Banker Select. MLS Technology, Inc.
