Beautifully updated home in a prime Midtown Tulsa location! Featuring brand-new windows, a completely renovated kitchen and bathroom, and beautifully restored original hardwood floors. Roof HVAC system both less than four years old. Located right next to Mother Road Market and within walking distance of Cherry Street. This home offers the perfect combination of modern updates, original character, and an unbeatable location. Move-in ready and waiting for its next owner! Agent is related to seller.
For sale
$259,900
2225 E 12th Pl, Tulsa, OK 74104
3beds
1,493sqft
Single Family Residence
Built in 1920
6,882 Square Feet Lot
$-- Zestimate®
$174/sqft
$-- HOA
What's special
Completely renovated kitchenBrand-new windows
- 6 days
- 287
- 28
Likely to sell faster than
Zillow last checked:
Listing updated:
Listed by:
Dustin Demeter 918-703-2027,
Waypoint Realty
Source: MLS Technology, Inc.,MLS#: 2636995 Originating MLS: MLS Technology
Originating MLS: MLS TechnologyFacts & features
Interior
Bedrooms & bathrooms
- Bedrooms: 3
- Bathrooms: 1
- Full bathrooms: 1
Primary bedroom
- Description: Primary Bedroom,
- Level: First
Bedroom
- Description: Bedroom,
- Level: First
Bonus room
- Description: Additional Room,
- Level: First
Den
- Description: Den/Family Room,
- Level: First
Dining room
- Description: Dining Room,Formal
- Level: First
Kitchen
- Description: Kitchen,Eat-In
- Level: First
Living room
- Description: Living Room,Formal
- Level: First
Utility room
- Description: Utility Room,
- Level: First
Heating
- Central, Gas
Cooling
- Central Air
Appliances
- Included: Built-In Range, Built-In Oven, Gas Water Heater, Oven, Range, Plumbed For Ice Maker
- Laundry: Electric Dryer Hookup, Gas Dryer Hookup
Features
- Granite Counters, Cable TV, Electric Oven Connection, Electric Range Connection, Gas Range Connection, Gas Oven Connection
- Flooring: Carpet, Hardwood
- Windows: Wood Frames, Storm Window(s)
- Basement: Partial
- Number of fireplaces: 2
- Fireplace features: Blower Fan, Wood Burning
Interior area
- Total structure area: 1,493
- Total interior livable area: 1,493 sqft
Property
Parking
- Total spaces: 1
- Parking features: Carport
- Garage spaces: 1
- Has carport: Yes
Features
- Levels: One
- Stories: 1
- Patio & porch: Patio, Porch
- Exterior features: Outdoor Grill, Rain Gutters
- Pool features: None
- Fencing: Chain Link
Lot
- Size: 6,882 Square Feet
- Features: None
Details
- Additional structures: Shed(s)
- Parcel number: 4.21E+13
Construction
Type & style
- Home type: SingleFamily
- Property subtype: Single Family Residence
Materials
- Brick, Wood Frame
- Foundation: Basement
- Roof: Asphalt,Fiberglass
Condition
- Year built: 1920
Utilities & green energy
- Sewer: Public Sewer
- Water: Public
- Utilities for property: Unknown
Community & HOA
Community
- Features: Gutter(s), Sidewalks
- Security: No Safety Shelter
- Senior community: Yes
- Subdivision: Terrace Drive
HOA
- Has HOA: No
Location
- Region: Tulsa
Financial & listing details
- Price per square foot: $174/sqft
- Tax assessed value: $47,257
- Annual tax amount: $563
- Date on market: 10/9/2026
- Cumulative days on market: 128 days
- Listing terms: Conventional,FHA,Owner Will Carry,Other,VA Loan
Estimated market value
Not available
Estimated sales range
Not available
Not available
Price history
| Date | Event | Price |
|---|---|---|
| 10/9/2026 | Listed for sale | $259,900-3.7%$174/sqft |
Source:  MLS Technology, Inc. #2636995 Report a problem MLS Technology, Inc. #2636995 Report a problem | ||
| 10/5/2026 | Listing removed | $269,900$181/sqft |
Source: MLS Technology, Inc. #2620563 Report a problem | ||
| 9/14/2026 | Price change | $269,900-3.6%$181/sqft |
Source: MLS Technology, Inc. #2620563 Report a problem | ||
| 8/3/2026 | Price change | $279,900-1.8%$187/sqft |
Source: MLS Technology, Inc. #2620563 Report a problem | ||
| 6/22/2026 | Price change | $284,900-1.7%$191/sqft |
Source: MLS Technology, Inc. #2620563 Report a problem | ||
| 6/5/2026 | Listed for sale | $289,900$194/sqft |
Source: MLS Technology, Inc. #2620563 Report a problem | ||
Public tax history
| Year | Property taxes | Tax assessment |
|---|---|---|
| 2025 | $563 +7.4% | $4,199 +3.8% |
| 2024 | $524 +5.9% | $4,046 +3.7% |
| 2023 | $495 -1.2% | $3,900 +3.8% |
| 2022 | $501 +4.8% | $3,757 -18.7% |
| 2021 | $478 +5.3% | $4,619 +3% |
| 2020 | $454 -1.2% | $4,485 +3% |
| 2019 | $459 +0.1% | $4,353 +34.9% |
| 2018 | $459 +3.6% | $3,227 -21.4% |
| 2017 | $443 +10.5% | $4,103 +3% |
| 2016 | $401 | $3,985 -50% |
| 2015 | $401 +3.9% | $7,964 |
| 2014 | $386 | $7,964 |
| 2013 | -- | $7,964 |
| 2012 | -- | $7,964 |
| 2011 | -- | $7,964 |
| 2010 | -- | $7,964 |
| 2009 | -- | $7,964 +148% |
| 2008 | -- | $3,211 |
| 2007 | -- | $3,211 |
| 2006 | -- | $3,211 |
| 2005 | -- | $3,211 |
| 2004 | $143 | $3,211 |
| 2003 | -- | $3,211 |
| 2002 | -- | $3,211 |
| 2001 | -- | $3,211 |
| 2000 | -- | $3,211 |
Find assessor info on the county website
Monthly payment
Est. payment
Payment breakdown
Explore the cost of this home by adjusting the details. Changes won't be saved.Climate risks
Neighborhood: Terrace Drive
Nearby schools
Schools provided by the listing agent
- Elementary: Kendall Whittier
- High: Hale
- District: Tulsa - Sch Dist (1)
Source: MLS Technology, Inc.. This data may not be complete. We recommend contacting the local school district to confirm school assignments for this home.


Similar homes
- $239,9002 bd2 ba1.3k sqft1527 S Yorktown Ave, Tulsa, OK 74104For Sale
 MLS ID #2636644, Laura Bryant, McGraw, REALTORS. MLS Technology, Inc.
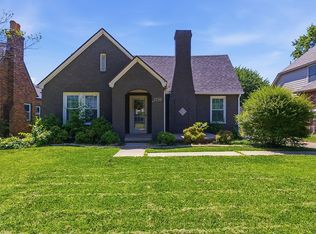
 - $260,0002 bd1 ba1k sqft1240 S Birmingham Ave, Tulsa, OK 74104For Sale By Owner
- $249,0002 bd1 ba1.8k sqft1939 E 13th Pl, Tulsa, OK 74104For Sale
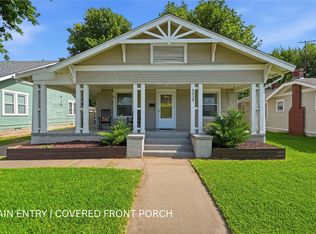 MLS ID #2624590, Gabe Roybal, Chinowth & Cohen. MLS Technology, Inc.
 - $269,5003 bd2 ba1.7k sqft5327 E 20th St, Tulsa, OK 74112For Sale
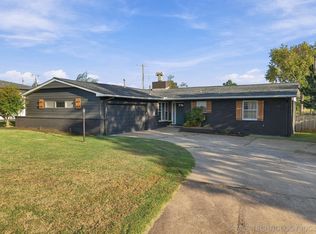 MLS ID #2636502, Polly Beasley, Coldwell Banker Select. MLS Technology, Inc.
