Live Where Tulsa Comes Alive - Charming Home Near Downtown & the Entertainment District!
Enjoy being close to the heart of Tulsa in this well-maintained home located just minutes from Downtown Tulsa, the Arts & Entertainment District, and iconic venues like Cain’s Ballroom. With easy access to some of the city’s best restaurants, music, and nightlife, this location offers a lifestyle that’s hard to beat.
Inside, the home features a bright, open layout with beautiful refinished hardwood floors that add warmth and character throughout. The kitchen offers granite countertops, ample cabinetry, and updated appliances, creating a comfortable space for cooking, entertaining, or relaxing at home.
Both bathrooms have been thoughtfully refreshed, and important improvements-including a new HVAC system, new water heater, and new garage door-help provide peace of mind for the next owner. The home has been well cared for and offers a great blend of classic charm and practical updates.
Lease-to-own options may also be available, providing additional flexibility for buyers looking for alternative paths to homeownership.
With its prime location, comfortable layout, and thoughtful improvements, this home offers a wonderful opportunity to enjoy convenient living near the best of Tulsa.
Schedule your showing today and experience downtown Tulsa living at its best!
For sale
$233,000
1604 N Boston Pl, Tulsa, OK 74106
3beds
1,624sqft
Single Family Residence
Built in 1932
6,751 Square Feet Lot
$-- Zestimate®
$143/sqft
$-- HOA
What's special
Comfortable layoutBright open layoutBeautiful refinished hardwood floorsNew garage doorGranite countertopsUpdated appliancesAmple cabinetry
- 166 days
- 232
- 35
Zillow last checked:
Listing updated:
Listed by:
David Fletcher 918-260-5366,
RE/MAX Results
Source: MLS Technology, Inc.,MLS#: 2615432 Originating MLS: MLS Technology
Originating MLS: MLS TechnologyFacts & features
Interior
Bedrooms & bathrooms
- Bedrooms: 3
- Bathrooms: 2
- Full bathrooms: 2
Primary bedroom
- Description: Master Bedroom,Separate Closets
- Level: First
Bedroom
- Description: Bedroom,
- Level: First
Bedroom
- Description: Bedroom,
- Level: First
Primary bathroom
- Description: Master Bath,Full Bath
- Level: First
Bathroom
- Description: Hall Bath,Full Bath
- Level: First
Kitchen
- Description: Kitchen,Eat-In
- Level: First
Living room
- Description: Living Room,Fireplace
- Level: First
Utility room
- Description: Utility Room,Inside
- Level: First
Heating
- Central, Gas, Other
Cooling
- Central Air, Other
Appliances
- Included: Gas Water Heater, Other, Oven, Range
- Laundry: Washer Hookup, Gas Dryer Hookup
Features
- Granite Counters, Other, Electric Range Connection, Gas Oven Connection
- Flooring: Other, Tile, Vinyl, Wood
- Windows: Aluminum Frames, Other
- Basement: Partial
- Number of fireplaces: 1
- Fireplace features: Gas Starter, Other
Interior area
- Total structure area: 1,624
- Total interior livable area: 1,624 sqft
Property
Parking
- Total spaces: 1
- Parking features: Detached, Garage, Other
- Garage spaces: 1
Features
- Levels: One
- Stories: 1
- Patio & porch: Covered, Other, Porch
- Exterior features: Concrete Driveway, Other, Rain Gutters
- Pool features: None
- Fencing: Chain Link,Other
Lot
- Size: 6,751 Square Feet
- Features: Corner Lot, Other
Details
- Additional structures: None
- Parcel number: 26925022602440
Construction
Type & style
- Home type: SingleFamily
- Architectural style: Ranch
- Property subtype: Single Family Residence
Materials
- Brick, Wood Frame
- Foundation: Basement, Other
- Roof: Asphalt,Fiberglass
Condition
- Year built: 1932
Utilities & green energy
- Sewer: Public Sewer
- Water: Public, Other
- Utilities for property: Electricity Available, Natural Gas Available, Other
Community & HOA
Community
- Features: Gutter(s), Sidewalks
- Security: No Safety Shelter, Smoke Detector(s)
- Subdivision: Melrose Ii Addn
HOA
- Has HOA: No
Location
- Region: Tulsa
Financial & listing details
- Price per square foot: $143/sqft
- Tax assessed value: $60,864
- Annual tax amount: $712
- Date on market: 4/29/2026
- Cumulative days on market: 316 days
- Listing terms: Conventional,FHA,Lease Purchase,Owner Will Carry,Owner May Carry Second,Other,VA Loan
Estimated market value
Not available
Estimated sales range
Not available
Not available
Price history
| Date | Event | Price |
|---|---|---|
| 4/30/2026 | Listed for sale | $233,000$143/sqft |
Source:  MLS Technology, Inc. #2615432 Report a problem MLS Technology, Inc. #2615432 Report a problem | ||
| 4/15/2026 | Listing removed | $233,000$143/sqft |
Source: MLS Technology, Inc. #2547243 Report a problem | ||
| 3/24/2026 | Price change | $233,000-0.4%$143/sqft |
Source: MLS Technology, Inc. #2547243 Report a problem | ||
| 2/21/2026 | Price change | $234,000-2.1%$144/sqft |
Source: MLS Technology, Inc. #2547243 Report a problem | ||
| 1/10/2026 | Price change | $238,9990%$147/sqft |
Source: MLS Technology, Inc. #2547243 Report a problem | ||
| 12/18/2025 | Price change | $239,000-2%$147/sqft |
Source: MLS Technology, Inc. #2547243 Report a problem | ||
| 11/17/2025 | Listed for sale | $244,000+183.7%$150/sqft |
Source: MLS Technology, Inc. #2547243 Report a problem | ||
| 7/21/2025 | Sold | $86,000$53/sqft |
Source: MLS Technology, Inc. #2521316 Report a problem | ||
Public tax history
| Year | Property taxes | Tax assessment |
|---|---|---|
| 2025 | $763 +7.2% | $5,695 +3.5% |
| 2024 | $712 +5.6% | $5,500 +3.6% |
| 2023 | $674 -1.4% | $5,311 +3.6% |
| 2022 | $684 +0.9% | $5,127 -16.3% |
| 2021 | $677 +1.4% | $6,127 |
| 2020 | $668 -4.9% | $6,127 |
| 2019 | $703 +0.1% | $6,127 +19.5% |
| 2018 | $702 -0.3% | $5,127 -16.3% |
| 2017 | $704 +2.3% | $6,127 |
| 2016 | $688 | $6,127 |
| 2015 | $688 -0.3% | $6,127 |
| 2014 | $690 | $6,127 |
| 2013 | -- | $6,127 |
| 2012 | -- | $6,127 |
| 2011 | -- | $6,127 |
| 2010 | -- | $6,127 |
| 2009 | -- | $6,127 +14.1% |
| 2008 | -- | $5,370 +5% |
| 2007 | -- | $5,114 +5% |
| 2006 | -- | $4,871 +5% |
| 2005 | -- | $4,639 +5% |
| 2004 | $404 | $4,418 |
| 2003 | -- | $4,418 +10.2% |
| 2002 | -- | $4,008 +5% |
| 2001 | -- | $3,817 |
| 2000 | -- | $3,817 |
Find assessor info on the county website
Monthly payment
Est. payment
Payment breakdown
Explore the cost of this home by adjusting the details. Changes won't be saved.Climate risks
Neighborhood: Melrose Place
Nearby schools
Schools provided by the listing agent
- Elementary: Burroughs
- High: Central
- District: Tulsa - Sch Dist (1)
Source: MLS Technology, Inc.. This data may not be complete. We recommend contacting the local school district to confirm school assignments for this home.
Similar homes
- $245,0003 bd2 ba1.5k sqft1415 N Main St, Tulsa, OK 74106For Sale
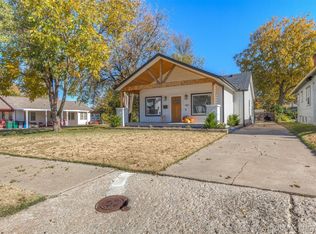 MLS ID #2621855, Kristy Kowalski, Red Door Real Estate. MLS Technology, Inc.
 - $228,0003 bd2 ba1.2k sqft228 E Woodrow St, Tulsa, OK 74106For Sale
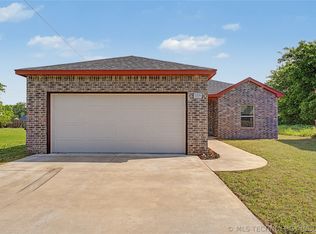 MLS ID #2615975, Yolanda Lucas, eXp Realty, LLC. MLS Technology, Inc.
 - $200,0003 bd2 ba1.4k sqft1169 N Boston Ave, Tulsa, OK 74106For Sale
 MLS ID #2617781, Brigette Basse, Platinum Realty, LLC.. MLS Technology, Inc.
 - $239,9002 bd2 ba1.3k sqft1527 S Yorktown Ave, Tulsa, OK 74104For Sale
 MLS ID #2636644, Laura Bryant, McGraw, REALTORS. MLS Technology, Inc.
