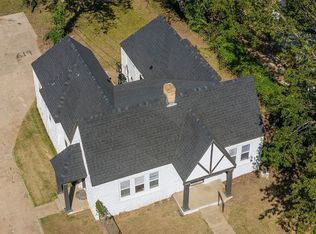
Welcome to this meticulously designed home that embodies convenience and modern living! This property is ideally located near downtown, just minutes from the BOK Center, Osage Casino, the iconic Gathering Place, and the vibrant Brookside. This charming residence features an open layout that promotes seamless flow and connectivity, perfect for both entertaining and everyday living. Whether you're looking for a profitable investment opportunity or a comfortable family home, this property offers the best of both worlds. Don't miss out on this amazing opportunity! Schedule your showing today!
For sale
$228,000
228 E Woodrow St, Tulsa, OK 74106
3beds
1,236sqft
Single Family Residence
Built in 2023
7,013 Square Feet Lot
$-- Zestimate®
$184/sqft
$-- HOA
What's special
Meticulously designed home
- 170 days
- 200
- 24
Zillow last checked:
Listing updated:
Listed by:
Yolanda Lucas 918-361-7806,
eXp Realty, LLC
Source: MLS Technology, Inc.,MLS#: 2615975 Originating MLS: MLS Technology
Originating MLS: MLS TechnologyFacts & features
Interior
Bedrooms & bathrooms
- Bedrooms: 3
- Bathrooms: 2
- Full bathrooms: 2
Primary bedroom
- Description: Master Bedroom,Private Bath,Walk-in Closet
- Level: First
Bedroom
- Description: Bedroom,No Bath
- Level: First
Bedroom
- Description: Bedroom,No Bath
- Level: First
Primary bathroom
- Description: Master Bath,Full Bath,Heater,Shower Only,Vent
- Level: First
Bathroom
- Description: Hall Bath,Bathtub,Full Bath,Heater,Vent
- Level: First
Dining room
- Description: Dining Room,Combo w/ Living
- Level: First
Kitchen
- Description: Kitchen,Island
- Level: First
Living room
- Description: Living Room,Combo
- Level: First
Utility room
- Description: Utility Room,Inside
- Level: First
Heating
- Central, Gas
Cooling
- Central Air
Appliances
- Included: Dishwasher, Disposal, Gas Water Heater, Ice Maker, Microwave, Oven, Range, Refrigerator, Stove, Tankless Water Heater, PlumbedForIce Maker
- Laundry: Electric Dryer Hookup
Features
- Granite Counters, High Ceilings, Cable TV, Ceiling Fan(s), Programmable Thermostat
- Flooring: Tile, Vinyl
- Windows: Vinyl, Insulated Windows
- Basement: None
- Has fireplace: No
Interior area
- Total structure area: 1,236
- Total interior livable area: 1,236 sqft
Property
Parking
- Total spaces: 2
- Parking features: Attached, Garage
- Attached garage spaces: 2
Accessibility
- Accessibility features: Accessible Doors, Accessible Entrance
Features
- Levels: One
- Stories: 1
- Patio & porch: Covered, Porch
- Exterior features: Concrete Driveway, Other
- Pool features: None
- Fencing: None
Lot
- Size: 7,013 Square Feet
- Features: None
Details
- Additional structures: None
- Parcel number: 26800022520500
Construction
Type & style
- Home type: SingleFamily
- Architectural style: Ranch
- Property subtype: Single Family Residence
Materials
- Brick, Wood Frame
- Foundation: Slab
- Roof: Asphalt,Fiberglass
Condition
- Year built: 2023
Utilities & green energy
- Sewer: Public Sewer
- Water: Public
- Utilities for property: Cable Available, Electricity Available, Natural Gas Available, High Speed Internet Available, Water Available
Green energy
- Energy efficient items: Windows
Community & HOA
Community
- Security: No Safety Shelter, Smoke Detector(s)
- Subdivision: Meadowvale Addn Resub
HOA
- Has HOA: No
- Amenities included: None
Location
- Region: Tulsa
Financial & listing details
- Price per square foot: $184/sqft
- Tax assessed value: $189,000
- Annual tax amount: $2,693
- Date on market: 5/1/2026
- Cumulative days on market: 170 days
- Listing terms: Conventional,FHA,VA Loan
Estimated market value
Not available
Estimated sales range
Not available
Not available
Price history
| Date | Event | Price |
|---|---|---|
| 7/9/2026 | Price change | $228,000-1.7%$184/sqft |
Source: eXp Realty #2615975 Report a problem | ||
| 6/16/2026 | Price change | $232,000-2.5%$188/sqft |
Source:  MLS Technology, Inc. #2615975 Report a problem MLS Technology, Inc. #2615975 Report a problem | ||
| 5/2/2026 | Listed for sale | $238,000$193/sqft |
Source: MLS Technology, Inc. #2615975 Report a problem | ||
| 8/25/2025 | Listing removed | $238,000$193/sqft |
Source: MLS Technology, Inc. #2534887 Report a problem | ||
| 8/8/2025 | Listed for sale | $238,000+8714.8%$193/sqft |
Source: MLS Technology, Inc. #2534887 Report a problem | ||
| 7/8/2005 | Sold | $2,700$2/sqft |
Source: Public Record Report a problem | ||
Public tax history
| Year | Property taxes | Tax assessment |
|---|---|---|
| 2025 | $2,786 +8.7% | $20,790 +5% |
| 2024 | $2,564 +1430.6% | $19,800 +1400% |
| 2023 | $168 +104% | $1,320 +114.3% |
| 2022 | $82 +0.9% | $616 |
| 2021 | $81 +1.4% | $616 |
| 2020 | $80 -4.9% | $616 |
| 2019 | $84 +0.5% | $616 |
| 2018 | $84 -1.2% | $616 |
| 2017 | $85 +2.4% | $616 |
| 2016 | $83 | $616 |
| 2015 | $83 | $616 |
| 2014 | $83 | $616 |
| 2013 | -- | $616 |
| 2012 | -- | $616 |
| 2011 | -- | $616 |
| 2010 | -- | $616 |
| 2009 | -- | $616 |
| 2008 | -- | $616 |
| 2007 | -- | $616 |
| 2006 | -- | $616 -71.7% |
| 2005 | -- | $2,178 |
| 2004 | $257 | $2,178 |
| 2003 | -- | $2,178 |
| 2002 | -- | $2,178 +22.2% |
| 2001 | -- | $1,782 |
| 2000 | -- | $1,782 |
Find assessor info on the county website
Monthly payment
Est. payment
Payment breakdown
Explore the cost of this home by adjusting the details. Changes won't be saved.Climate risks
Neighborhood: 74106
Nearby schools
Schools provided by the listing agent
- Elementary: Burroughs
- High: Central
- District: Tulsa - Sch Dist (1)
Source: MLS Technology, Inc.. This data may not be complete. We recommend contacting the local school district to confirm school assignments for this home.
Similar homes
- $233,0003 bd2 ba1.6k sqft1604 N Boston Pl, Tulsa, OK 74106For Sale
 MLS ID #2615432, David Fletcher, RE/MAX Results. MLS Technology, Inc.
 - $200,0002 bd2 ba1.3k sqft613 E Xyler St, Tulsa, OK 74106For Sale
 MLS ID #2637970, Austin Wojciechowski, MORE Agency. MLS Technology, Inc.
 - $200,0002 bd2 ba1.3k sqft621 E Xyler St, Tulsa, OK 74106For SaleMLS ID #2637971, Austin Wojciechowski, MORE Agency. MLS Technology, Inc.
- $235,0003 bd2 ba1.3k sqft2404 N Martin Luther King Jr Blvd, Tulsa, OK 74106New Construction
 MLS ID #2610880, Elizabeth Beaubien, Keller Williams Advantage. MLS Technology, Inc.
