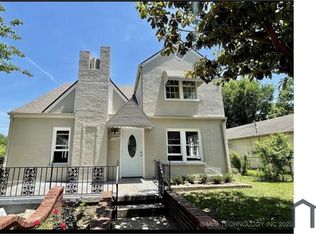
Can be 3 bedroom, 2 bath with no garage. See rendering available. A functional 3rd bedroom will be created at $225,000. OR $199,000 for the current 2 bed 2 bath 1 car layout. Featuring quality construction and energy-efficient upgrades throughout. The open-concept living and dining area creates a comfortable space for everyday living and entertaining, while waterproof luxury vinyl flooring extends throughout the home for both style and durability. The kitchen offers granite countertops, an electric range (included), and ample workspace. The private primary suite offers a walk-in closet and an en-suite bath, while the secondary bedroom and full bath provide comfortable accommodations for family or guests. Built with efficiency in mind, this home features added insulation and a tankless gas water heater for enhanced energy savings. Additional highlights include 9-foot ceilings throughout most of the home, a generator-ready electrical panel, 220-volt electric dryer connection, covered front porch, and an attached garage with an automatic overhead door. Designed for low-maintenance living with quality finishes and practical features, this move-in-ready home offers exceptional value and lasting comfort.
For sale
Price cut: $26K (10/1)
$199,000
1535 N Boston Ave, Tulsa, OK 74106
2beds
1,185sqft
Single Family Residence
Built in 2026
6,751 Square Feet Lot
$-- Zestimate®
$168/sqft
$-- HOA
What's special
Quality constructionWalk-in closetCovered front porchPrivate primary suiteEn-suite bathGenerator-ready electrical panelEnergy-efficient upgrades throughout
- 108 days
- 427
- 49
Zillow last checked:
Listing updated:
Listed by:
Laura Bryant 918-693-2961,
McGraw, REALTORS
Source: MLS Technology, Inc.,MLS#: 2623125 Originating MLS: MLS Technology
Originating MLS: MLS TechnologyFacts & features
Interior
Bedrooms & bathrooms
- Bedrooms: 2
- Bathrooms: 2
- Full bathrooms: 2
Primary bedroom
- Description: Master Bedroom,Private Bath,Walk-in Closet
- Level: First
Bedroom
- Description: Bedroom,
- Level: First
Primary bathroom
- Description: Master Bath,Bathtub,Full Bath
- Level: First
Bathroom
- Description: Hall Bath,Full Bath
- Level: First
Dining room
- Description: Dining Room,Combo w/ Living
- Level: First
Kitchen
- Description: Kitchen,
- Level: First
Living room
- Description: Living Room,
- Level: First
Utility room
- Description: Utility Room,Inside
- Level: First
Heating
- Central, Gas
Cooling
- Central Air
Appliances
- Included: Dishwasher, Disposal, Gas Water Heater, Microwave, Oven, Range, Stove, Tankless Water Heater
- Laundry: Washer Hookup, Electric Dryer Hookup
Features
- Granite Counters, High Ceilings, Ceiling Fan(s), Electric Range Connection
- Flooring: Other
- Windows: Vinyl
- Basement: None,Crawl Space
- Has fireplace: No
Interior area
- Total structure area: 1,185
- Total interior livable area: 1,185 sqft
Property
Parking
- Total spaces: 1
- Parking features: Attached, Garage
- Attached garage spaces: 1
Features
- Levels: One
- Stories: 1
- Patio & porch: Covered, Porch
- Exterior features: Other
- Pool features: None
- Fencing: Chain Link,Privacy
Lot
- Size: 6,751 Square Feet
- Features: Other
Details
- Additional structures: None
- Parcel number: 26900022602050
Construction
Type & style
- Home type: SingleFamily
- Architectural style: Bungalow
- Property subtype: Single Family Residence
Materials
- Other, Wood Frame
- Foundation: Crawlspace
- Roof: Asphalt,Fiberglass
Condition
- Year built: 2026
Utilities & green energy
- Sewer: Public Sewer
- Water: Public
- Utilities for property: Cable Available, Electricity Available, Natural Gas Available, Phone Available, Water Available
Green energy
- Energy efficient items: Insulation
Community & HOA
Community
- Security: No Safety Shelter, Smoke Detector(s)
- Subdivision: Melrose I Addn
HOA
- Has HOA: No
Location
- Region: Tulsa
Financial & listing details
- Price per square foot: $168/sqft
- Annual tax amount: $332
- Date on market: 7/2/2026
- Cumulative days on market: 108 days
- Listing terms: Conventional,FHA,VA Loan
Estimated market value
Not available
Estimated sales range
Not available
Not available
Price history
| Date | Event | Price |
|---|---|---|
| 10/1/2026 | Price change | $199,000-11.6%$168/sqft |
Source:  MLS Technology, Inc. #2623125 Report a problem MLS Technology, Inc. #2623125 Report a problem | ||
| 8/31/2026 | Price change | $225,000+13.1%$190/sqft |
Source: MLS Technology, Inc. #2623125 Report a problem | ||
| 8/7/2026 | Price change | $199,000-5.2%$168/sqft |
Source: MLS Technology, Inc. #2623125 Report a problem | ||
| 7/2/2026 | Listed for sale | $210,000+833.3%$177/sqft |
Source: MLS Technology, Inc. #2623125 Report a problem | ||
| 6/15/2021 | Sold | $22,500$19/sqft |
Source: MLS Technology, Inc. #2106534 Report a problem | ||
Public tax history
Tax history is unavailable.
Monthly payment
Est. payment
Payment breakdown
Explore the cost of this home by adjusting the details. Changes won't be saved.Climate risks
Neighborhood: Melrose Place
Nearby schools
Schools provided by the listing agent
- Elementary: Burroughs
- Middle: Central
- High: Central
- District: Tulsa - Sch Dist (1)
Source: MLS Technology, Inc.. This data may not be complete. We recommend contacting the local school district to confirm school assignments for this home.


Similar homes
- $209,9004 bd2 ba1.5k sqft402 E Tecumseh St, Tulsa, OK 74106For Sale
 MLS ID #2636286, Carri Ray, Trinity Properties. MLS Technology, Inc.
 - $233,0003 bd2 ba1.6k sqft1604 N Boston Pl, Tulsa, OK 74106For Sale
 MLS ID #2615432, David Fletcher, RE/MAX Results. MLS Technology, Inc.
 - $245,0003 bd2 ba1.5k sqft1415 N Main St, Tulsa, OK 74106For Sale
 MLS ID #2621855, Kristy Kowalski, Red Door Real Estate. MLS Technology, Inc.
 - $228,0003 bd2 ba1.2k sqft228 E Woodrow St, Tulsa, OK 74106For Sale
 MLS ID #2615975, Yolanda Lucas, eXp Realty, LLC. MLS Technology, Inc.
