This 3 bedroom 1 bath home has been completely renovated. The garage was converted and completely renovated to 1 bedroom 1 bath ADU. You need to see this one that's been thoughtfully designed with modern touches. The main home has new roof, vinyl windows, plumbing, chain link fence, interior/exterior paint, flooring, electrical, all reinforced structural joists, HVAC & tankless water heater. New bath & Kitchen with barstool island, ss gas stove ss microwave that stay. Vaulted ceiling living room with electric built in fireplace for that cozy feeling. Custom built porch and patio decks. The ADU also has new roof, vinyl windows, plumbing, interior/exterior paint, flooring, electrical, Mini split, tankless water heater. New kitchen with electric stove dishwasher and washer/dyer combo. So much more!
For sale
Price cut: $10K (10/1)
$255,000
507 E 27th Pl N, Tulsa, OK 74106
3beds
920sqft
Single Family Residence
Built in 1946
7,797 Square Feet Lot
$250,600 Zestimate®
$277/sqft
$-- HOA
What's special
- 119 days
- 132
- 8
Zillow last checked:
Listing updated:
Listed by:
Yvonne Carreno 918-381-1151,
Keller Williams Preferred
Source: MLS Technology, Inc.,MLS#: 2622994 Originating MLS: MLS Technology
Originating MLS: MLS TechnologyFacts & features
Interior
Bedrooms & bathrooms
- Bedrooms: 3
- Bathrooms: 1
- Full bathrooms: 1
Primary bedroom
- Description: Master Bedroom,No Bath
- Level: First
Bedroom
- Description: Bedroom,No Bath
- Level: First
Bedroom
- Description: Bedroom,No Bath
- Level: First
Bathroom
- Description: Hall Bath,Full Bath
- Level: First
Dining room
- Description: Dining Room,
- Level: First
Kitchen
- Description: Kitchen,
- Level: First
Living room
- Description: Living Room,Fireplace
- Level: First
Utility room
- Description: Utility Room,Inside
- Level: First
Heating
- Central, Gas
Cooling
- Central Air
Appliances
- Included: Dishwasher, Disposal, Gas Water Heater, Microwave, Oven, Range, Stove
- Laundry: Electric Dryer Hookup
Features
- None, Quartz Counters, Stone Counters, Solid Surface Counters, Ceiling Fan(s), Gas Range Connection, Gas Oven Connection, Programmable Thermostat
- Flooring: Carpet, Laminate, Tile
- Windows: Vinyl
- Basement: Crawl Space
- Number of fireplaces: 1
- Fireplace features: Insert
Interior area
- Total structure area: 920
- Total interior livable area: 920 sqft
Property
Features
- Levels: One
- Stories: 1
- Patio & porch: Covered, Porch
- Exterior features: Concrete Driveway, Rain Gutters
- Pool features: None
- Fencing: Chain Link
Lot
- Size: 7,797 Square Feet
- Features: None
Details
- Additional structures: Other
- Parcel number: 11300022404940
Construction
Type & style
- Home type: SingleFamily
- Architectural style: Ranch
- Property subtype: Single Family Residence
Materials
- Other, Wood Frame
- Foundation: Crawlspace
- Roof: Asphalt,Fiberglass
Condition
- Year built: 1946
Utilities & green energy
- Sewer: Public Sewer
- Water: Public
- Utilities for property: Cable Available, Electricity Available, Natural Gas Available, High Speed Internet Available, Phone Available, Water Available
Community & HOA
Community
- Features: Gutter(s)
- Security: No Safety Shelter
- Subdivision: Devonshire Place Iii Resub B1
HOA
- Has HOA: No
Location
- Region: Tulsa
Financial & listing details
- Price per square foot: $277/sqft
- Tax assessed value: $38,587
- Annual tax amount: $569
- Date on market: 6/22/2026
- Cumulative days on market: 120 days
- Listing terms: Conventional,FHA,Other,VA Loan
Estimated market value
$250,600
$238,000 - $263,000
$1,193/mo
Price history
| Date | Event | Price |
|---|---|---|
| 10/1/2026 | Price change | $255,000-3.8%$277/sqft |
Source:  MLS Technology, Inc. #2622994 Report a problem MLS Technology, Inc. #2622994 Report a problem | ||
| 8/11/2026 | Price change | $265,000-3.6%$288/sqft |
Source: MLS Technology, Inc. #2622994 Report a problem | ||
| 6/22/2026 | Listed for sale | $275,000+685.7%$299/sqft |
Source: MLS Technology, Inc. #2622994 Report a problem | ||
| 8/25/2022 | Sold | $35,000-12.5%$38/sqft |
Source: MLS Technology, Inc. #2219655 Report a problem | ||
| 8/1/2022 | Pending sale | $40,000$43/sqft |
Source: MLS Technology, Inc. #2219655 Report a problem | ||
| 8/1/2022 | Listed for sale | $40,000-54.3%$43/sqft |
Source: MLS Technology, Inc. #2219655 Report a problem | ||
| 4/7/2021 | Sold | $87,500$95/sqft |
Source: Public Record Report a problem | ||
Public tax history
| Year | Property taxes | Tax assessment |
|---|---|---|
| 2025 | $569 +8.8% | $4,244 +5% |
| 2024 | $523 +7% | $4,042 +5% |
| 2023 | $489 +6.8% | $3,850 +12.2% |
| 2022 | $458 +0.9% | $3,432 |
| 2021 | $453 +0.7% | $3,432 -0.6% |
| 2020 | $450 -4.9% | $3,454 |
| 2019 | $473 +0.1% | $3,454 +4.7% |
| 2018 | $473 +4.4% | $3,298 +5% |
| 2017 | $453 +12.7% | $3,140 +5% |
| 2016 | $402 | $2,991 -13.4% |
| 2015 | $402 +5% | $3,454 |
| 2014 | $383 | $3,454 |
| 2013 | -- | $3,454 |
| 2012 | -- | $3,454 |
| 2011 | -- | $3,454 |
| 2010 | -- | $3,454 |
| 2009 | -- | $3,454 +70.7% |
| 2008 | -- | $2,024 +5% |
| 2007 | -- | $1,928 +5% |
| 2006 | -- | $1,837 +5% |
| 2005 | -- | $1,749 +0.6% |
| 2004 | $205 | $1,738 |
| 2003 | -- | $1,738 |
| 2002 | -- | $1,738 -17.3% |
| 2001 | -- | $2,101 |
| 2000 | -- | $2,101 |
Find assessor info on the county website
Monthly payment
Est. payment
Payment breakdown
Explore the cost of this home by adjusting the details. Changes won't be saved.Climate risks
Neighborhood: 74106
Nearby schools
Schools provided by the listing agent
- Elementary: Hawthorne
- Middle: Monroe
- High: McLain
- District: Tulsa - Sch Dist (1)
Source: MLS Technology, Inc.. This data may not be complete. We recommend contacting the local school district to confirm school assignments for this home.

Similar homes
- $135,0002 bd2 ba1.2k sqft1828 N Denver Ave, Tulsa, OK 74106For Sale By Owner

- $228,0003 bd2 ba1.2k sqft228 E Woodrow St, Tulsa, OK 74106For Sale
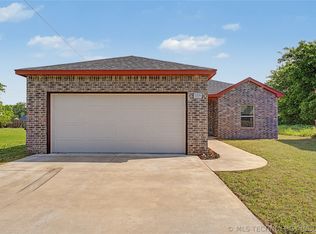 MLS ID #2615975, Yolanda Lucas, eXp Realty, LLC. MLS Technology, Inc.
 - $162,0003 bd2 ba1.1k sqft332 E Zion St, Tulsa, OK 74106For Sale
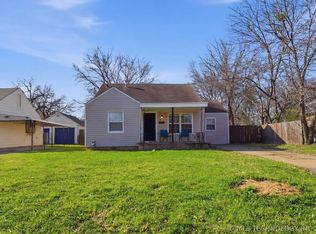 MLS ID #2610953, Olivia Harris, Eagle Rock Realty & Prop Mgmt. MLS Technology, Inc.
 - $257,5004 bd2 ba1.3k sqft1544 N Main St, Tulsa, OK 74106For Sale
 MLS ID #2626127, Raynece Million, Keller Williams Advantage. MLS Technology, Inc.
