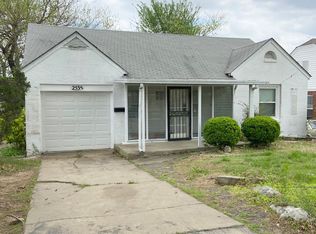
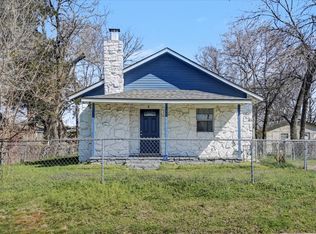
Searching for an affordable 4-bedroom home for sale in Tulsa? This well-maintained home features a desirable split floor plan with two bedrooms and one full bath on one side and two additional bedrooms and a second full bath on the other, offering added privacy and flexibility. A brand-new water heater provides added peace of mind for the next owner.
The spacious living room is centered around a cozy wood-burning fireplace, creating a warm and inviting space to relax or entertain. The kitchen offers ample cabinet and counter space and is conveniently located next to the indoor laundry room.
Step outside to enjoy a great-sized backyard complete with a storage shed that's perfect for tools, lawn equipment, or extra storage. Conveniently located with easy access to downtown Tulsa, shopping, restaurants, schools, and major highways, this move-in-ready home is an excellent opportunity for first-time home buyers, growing families, or investors. Schedule your private showing today!
For sale
$139,000
2539 N Boston Pl, Tulsa, OK 74106
4beds
1,374sqft
Single Family Residence
Built in 1930
6,272 Square Feet Lot
$-- Zestimate®
$101/sqft
$-- HOA
What's special
Storage shedGreat-sized backyardSplit floor planIndoor laundry roomCozy wood-burning fireplace
- 103 days
- 843
- 88
Zillow last checked:
Listing updated:
Listed by:
Stephen Hester 580-716-7148,
Coldwell Banker Select
Source: MLS Technology, Inc.,MLS#: 2624071 Originating MLS: MLS Technology
Originating MLS: MLS TechnologyFacts & features
Interior
Bedrooms & bathrooms
- Bedrooms: 4
- Bathrooms: 2
- Full bathrooms: 2
Primary bedroom
- Description: Master Bedroom,
- Level: First
Bedroom
- Description: Bedroom,
- Level: First
Bedroom
- Description: Bedroom,
- Level: First
Bedroom
- Description: Bedroom,
- Level: First
Primary bathroom
- Description: Master Bath,Full Bath
- Level: First
Bathroom
- Description: Hall Bath,Full Bath
- Level: First
Dining room
- Description: Dining Room,Combo w/ Living
- Level: First
Kitchen
- Description: Kitchen,Pantry
- Level: First
Living room
- Description: Living Room,Fireplace
- Level: First
Utility room
- Description: Utility Room,Inside
- Level: First
Heating
- Central, Gas
Cooling
- Central Air
Appliances
- Included: Dishwasher, Gas Water Heater, Oven, Range, Stove
- Laundry: Washer Hookup, Electric Dryer Hookup
Features
- Laminate Counters, Ceiling Fan(s), Gas Range Connection, Gas Oven Connection, Programmable Thermostat
- Flooring: Carpet, Tile
- Windows: Aluminum Frames, Wood Frames
- Basement: None,Crawl Space
- Number of fireplaces: 1
- Fireplace features: Gas Starter, Wood Burning
Interior area
- Total structure area: 1,374
- Total interior livable area: 1,374 sqft
Video & virtual tour
Property
Features
- Levels: One
- Stories: 1
- Patio & porch: Covered, Patio
- Pool features: None
- Fencing: Privacy
Lot
- Size: 6,272 Square Feet
- Features: Mature Trees
Details
- Additional structures: None
- Parcel number: 47700022609380
Construction
Type & style
- Home type: SingleFamily
- Architectural style: Bungalow
- Property subtype: Single Family Residence
Materials
- Brick, Vinyl Siding, Wood Frame
- Foundation: Crawlspace
- Roof: Asphalt,Fiberglass
Condition
- Year built: 1930
Utilities & green energy
- Sewer: Public Sewer
- Water: Public
- Utilities for property: Electricity Available, Natural Gas Available, Water Available
Community & HOA
Community
- Features: Sidewalks
- Security: No Safety Shelter, Security System Owned, Smoke Detector(s)
- Subdivision: Winter View Heights
HOA
- Has HOA: No
Location
- Region: Tulsa
Financial & listing details
- Price per square foot: $101/sqft
- Tax assessed value: $79,222
- Annual tax amount: $1,034
- Date on market: 7/6/2026
- Cumulative days on market: 35 days
- Listing terms: Conventional,FHA,VA Loan
Estimated market value
Not available
Estimated sales range
Not available
$1,533/mo
Price history
| Date | Event | Price |
|---|---|---|
| 7/6/2026 | Listed for sale | $139,000+91.7%$101/sqft |
Source:  MLS Technology, Inc. #2624071 Report a problem MLS Technology, Inc. #2624071 Report a problem | ||
| 5/7/2008 | Sold | $72,500$53/sqft |
Source: Public Record Report a problem | ||
| 3/12/2008 | Price change | $72,500-3.3%$53/sqft |
Source: Coldwell Banker** Report a problem | ||
| 2/29/2008 | Listed for sale | $75,001+354.6%$55/sqft |
Source: Coldwell Banker** Report a problem | ||
| 7/18/2007 | Sold | $16,500$12/sqft |
Source: Public Record Report a problem | ||
Public tax history
| Year | Property taxes | Tax assessment |
|---|---|---|
| 2025 | $1,034 +7% | $7,715 +3.4% |
| 2024 | $966 +5.5% | $7,461 +3.4% |
| 2023 | $916 -1.5% | $7,214 +3.4% |
| 2022 | $930 +0.9% | $6,975 -12.5% |
| 2021 | $921 +1.4% | $7,975 |
| 2020 | $909 -4.9% | $7,975 |
| 2019 | $956 0% | $7,975 +14.3% |
| 2018 | $956 -0.2% | $6,975 -12.5% |
| 2017 | $958 +2.4% | $7,975 |
| 2016 | $936 | $7,975 |
| 2015 | $936 -0.2% | $7,975 |
| 2014 | $938 | $7,975 |
| 2013 | -- | $7,975 |
| 2012 | -- | $7,975 |
| 2011 | -- | $7,975 |
| 2010 | -- | $7,975 |
| 2009 | -- | $7,975 +86.9% |
| 2008 | -- | $4,268 0% |
| 2007 | -- | $4,269 +5% |
| 2006 | -- | $4,066 +5% |
| 2005 | -- | $3,872 +1.3% |
| 2004 | $333 | $3,822 |
| 2003 | -- | $3,822 +10.2% |
| 2002 | -- | $3,467 +5% |
| 2001 | -- | $3,302 |
| 2000 | -- | $3,302 |
Find assessor info on the county website
Monthly payment
Est. payment
Payment breakdown
Explore the cost of this home by adjusting the details. Changes won't be saved.Climate risks
Neighborhood: 74106
Nearby schools
Schools provided by the listing agent
- Elementary: Burroughs
- Middle: Central
- High: Central
- District: Tulsa - Sch Dist (1)
Source: MLS Technology, Inc.. This data may not be complete. We recommend contacting the local school district to confirm school assignments for this home.
Similar homes
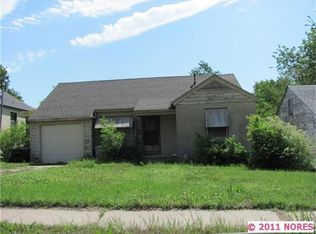
- $162,0003 bd2 ba1.1k sqft332 E Zion St, Tulsa, OK 74106For Sale
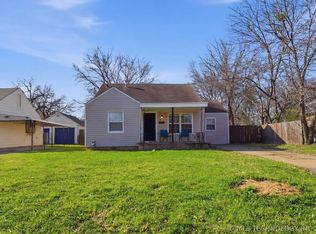 MLS ID #2610953, Olivia Harris, Eagle Rock Realty & Prop Mgmt. MLS Technology, Inc.
 - $135,0003 bd1 ba964 sqft338 W 47th Pl N, Tulsa, OK 74126For Sale
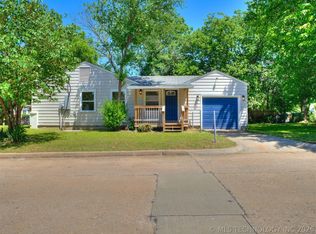 MLS ID #2637873, Brianna Hawkins, Chinowth & Cohen. MLS Technology, Inc.
 - $179,0002 bd1 ba1.3k sqft2432 N Boston Ave, Tulsa, OK 74106For Sale
 MLS ID #2614398, Jennifer Samuelson, eXp Realty, LLC. MLS Technology, Inc.
 - $124,9002 bd1 ba1.2k sqft1169 N Atlanta Pl, Tulsa, OK 74110For Sale
 MLS ID #2636958, Angie Y Bowker-Felts, We Connect Oklahoma LLC. MLS Technology, Inc.
