Spacious 2 or 3 bedroom home. 4 large walk in closets ample space for addition of 2nd bath. Open kitchen, gas fireplace, original hardwood floor, quiet neighbor , walk distance to high school and restaurants. Sold AS-IS Foundation Needs Repair , Foundation repair can be added purchase price and covered in Escrow
Power Meter (2025) H20 Heater (2017) Roof (2011) Sewer (2013)
For sale
Price cut: $1K (10/22)
$94,000
2220 W 40th St, Tulsa, OK 74107
2beds
1,322sqft
Single Family Residence
Built in 1926
7,492 Square Feet Lot
$-- Zestimate®
$71/sqft
$-- HOA
What's special
Original hardwood floorGas fireplaceOpen kitchen
- 12 days
- 1,035
- 137
Likely to sell faster than
Zillow last checked:
Listing updated:
Listed by:
Gregory Norris 918-758-9999,
Norris & Associates
Source: MLS Technology, Inc.,MLS#: 2636981 Originating MLS: MLS Technology
Originating MLS: MLS TechnologyFacts & features
Interior
Bedrooms & bathrooms
- Bedrooms: 2
- Bathrooms: 1
- Full bathrooms: 1
Heating
- Electric, Floor Furnace, Gas
Cooling
- None
Appliances
- Included: Dishwasher, Disposal, Gas Water Heater, Microwave, Oven, Range, Refrigerator
- Laundry: Washer Hookup, Electric Dryer Hookup, Gas Dryer Hookup
Features
- Laminate Counters, None, Ceiling Fan(s)
- Flooring: Carpet, Vinyl, Wood
- Windows: Aluminum Frames
- Basement: Crawl Space,Partial
- Number of fireplaces: 1
- Fireplace features: Gas Starter
Interior area
- Total structure area: 1,322
- Total interior livable area: 1,322 sqft
Property
Parking
- Total spaces: 1
- Parking features: Detached, Garage
- Garage spaces: 1
Features
- Levels: One
- Stories: 1
- Patio & porch: Deck, Porch
- Exterior features: None
- Pool features: None
- Fencing: Privacy
Lot
- Size: 7,492 Square Feet
- Features: Mature Trees
Details
- Additional structures: Shed(s)
- Parcel number: 08975922200820
Construction
Type & style
- Home type: SingleFamily
- Property subtype: Single Family Residence
Materials
- Wood Siding, Wood Frame
- Foundation: Basement, Crawlspace
- Roof: Asphalt,Fiberglass
Condition
- Year built: 1926
Utilities & green energy
- Sewer: Public Sewer
- Water: Public
- Utilities for property: Electricity Available, Water Available
Community & HOA
Community
- Security: No Safety Shelter
- Subdivision: Clinton Heights
HOA
- Has HOA: No
Location
- Region: Tulsa
Financial & listing details
- Price per square foot: $71/sqft
- Tax assessed value: $65,662
- Annual tax amount: $834
- Date on market: 10/12/2026
- Cumulative days on market: 31 days
- Listing terms: FHA 203(k),FHA,Other
Estimated market value
Not available
Estimated sales range
Not available
$1,333/mo
Price history
| Date | Event | Price |
|---|---|---|
| 10/22/2026 | Price change | $94,000-1.1%$71/sqft |
Source:  MLS Technology, Inc. #2636981 Report a problem MLS Technology, Inc. #2636981 Report a problem | ||
| 10/13/2026 | Listed for sale | $95,000-5%$72/sqft |
Source: MLS Technology, Inc. #2636981 Report a problem | ||
| 10/2/2026 | Listing removed | $100,000$76/sqft |
Source: MLS Technology, Inc. #2549278 Report a problem | ||
| 12/12/2025 | Pending sale | $100,000$76/sqft |
Source: MLS Technology, Inc. #2549278 Report a problem | ||
| 12/5/2025 | Listed for sale | $100,000$76/sqft |
Source: MLS Technology, Inc. #2544202 Report a problem | ||
| 11/3/2025 | Pending sale | $100,000$76/sqft |
Source: MLS Technology, Inc. #2544202 Report a problem | ||
| 10/22/2025 | Listed for sale | $100,000+566.7%$76/sqft |
Source: MLS Technology, Inc. #2544202 Report a problem | ||
| 4/5/2013 | Sold | $15,000$11/sqft |
Source: Public Record Report a problem | ||
Public tax history
| Year | Property taxes | Tax assessment |
|---|---|---|
| 2025 | $834 +7.1% | $6,223 +3.5% |
| 2024 | $779 +5.7% | $6,012 +3.5% |
| 2023 | $737 -1.4% | $5,808 +3.5% |
| 2022 | $748 +4.5% | $5,610 -12.6% |
| 2021 | $715 +1.4% | $6,417 |
| 2020 | $706 -3.7% | $6,417 +1.1% |
| 2019 | $733 0% | $6,349 +22.9% |
| 2018 | $733 +3.4% | $5,164 -13.7% |
| 2017 | $709 +6% | $5,984 |
| 2016 | $669 | $5,984 |
| 2015 | $669 -0.1% | $5,984 |
| 2014 | $670 | $5,984 |
| 2013 | -- | $5,984 |
| 2012 | -- | $5,984 |
| 2011 | -- | $5,984 |
| 2010 | -- | $5,984 |
| 2009 | -- | $5,984 +106.1% |
| 2008 | -- | $2,903 +5% |
| 2007 | -- | $2,765 +5% |
| 2006 | -- | $2,634 +5% |
| 2005 | -- | $2,508 +5% |
| 2004 | $282 | $2,389 |
| 2003 | -- | $2,389 +10.2% |
| 2002 | -- | $2,167 +3.7% |
| 2001 | -- | $2,090 |
| 2000 | -- | $2,090 |
Find assessor info on the county website
Monthly payment
Est. payment
Payment breakdown
Explore the cost of this home by adjusting the details. Changes won't be saved.Climate risks
Neighborhood: 74107
Nearby schools
Schools provided by the listing agent
- Elementary: Clinton West
- High: Webster
- District: Tulsa - Sch Dist (1)
Source: MLS Technology, Inc.. This data may not be complete. We recommend contacting the local school district to confirm school assignments for this home.

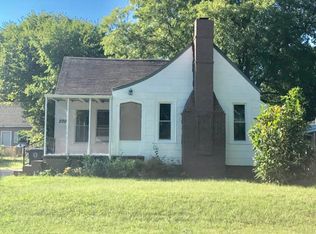
Similar homes
- $97,0003 bd1 ba954 sqft4873 S Vancouver Ave, Tulsa, OK 74107For Sale
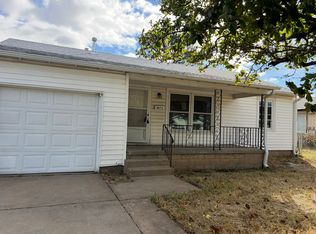 MLS ID #2637983, Kelly Shanahan, Shanahan Realty. MLS Technology, Inc.
 - $119,9002 bd1 ba792 sqft4517 S Waco Ave, Tulsa, OK 74107For Sale
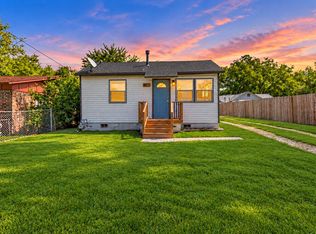 MLS ID #2635203, Ashley Elizondo, Keller Williams Preferred. MLS Technology, Inc.
 - $91,5003 bd1 ba1.2k sqft5128 Charles Page Blvd, Tulsa, OK 74127For Sale
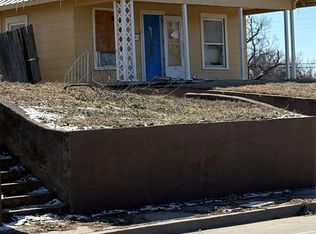 MLS ID #2620716, Julie Wood, Henry Hinds Realty, LLC. MLS Technology, Inc.
 - $100,0002 bd1 ba840 sqft4916 Charles Page Blvd, Tulsa, OK 74127For Sale
 MLS ID #2610147, Chad LaFevers, Coldwell Banker Select. MLS Technology, Inc.
