LIGHT, BRIGHT & MOVE-IN READY WITH AN UPDATED INTERIOR!
Step inside this surprisingly spacious 1248 sf, 2-bedroom, 1-bath home and discover a bright, welcoming interior with updated finishes, abundant natural light, and a comfortable split-bedroom layout.
The spacious living room features a wood-burning fireplace and plenty of room to relax or entertain. One bedroom is conveniently located near the full bathroom and laundry area, while the oversized second bedroom is positioned toward the back of the home for added privacy.
The expansive kitchen and dining area offer generous space for everyday living, entertaining, a home office, or additional storage. From the kitchen, step outside to a large, fully fenced backyard with room for pets, gardening, recreation, or outdoor gatherings. A fenced front yard and covered porch provide even more usable outdoor space.
Updates include a newer Class 3 roof, newer HVAC, plumbing improvements, a new cleanout, updated flooring and light fixtures, interior and exterior paint, and some newer windows.
With generous living space, meaningful updates, and a move-in-ready interior, this home offers a lot to appreciate at $124,900. Schedule your private showing and see the value for yourself!
For sale
$124,900
1169 N Atlanta Pl, Tulsa, OK 74110
2beds
1,248sqft
Single Family Residence
Built in 1930
8,232 Square Feet Lot
$-- Zestimate®
$100/sqft
$-- HOA
What's special
Fenced front yardUpdated finishesComfortable split-bedroom layoutWood-burning fireplaceNewer windowsInterior and exterior paintAbundant natural light
- 6 days
- 135
- 18
Likely to sell faster than
Zillow last checked:
Listing updated:
Listed by:
Angie Y Bowker-Felts 918-261-1799,
We Connect Oklahoma LLC
Source: MLS Technology, Inc.,MLS#: 2636958 Originating MLS: MLS Technology
Originating MLS: MLS TechnologyFacts & features
Interior
Bedrooms & bathrooms
- Bedrooms: 2
- Bathrooms: 1
- Full bathrooms: 1
Primary bedroom
- Description: Primary Bedroom,No Bath
- Level: First
Bedroom
- Description: Bedroom,No Bath
- Level: First
Bathroom
- Description: Hall Bath,Bathtub,Full Bath
- Level: First
Dining room
- Description: Dining Room,
- Level: First
Kitchen
- Description: Kitchen,Eat-In
- Level: First
Living room
- Description: Living Room,Fireplace
- Level: First
Heating
- Central, Gas
Cooling
- Central Air
Appliances
- Included: Gas Water Heater, Oven, Range
Features
- High Ceilings, Laminate Counters, Ceiling Fan(s)
- Flooring: Carpet, Laminate
- Doors: Storm Door(s)
- Windows: Other, Storm Window(s)
- Basement: None,Crawl Space
- Number of fireplaces: 1
- Fireplace features: Wood Burning
Interior area
- Total structure area: 1,248
- Total interior livable area: 1,248 sqft
Property
Accessibility
- Accessibility features: Accessible Doors
Features
- Levels: One
- Stories: 1
- Patio & porch: Covered, Porch
- Exterior features: Gravel Driveway, None
- Pool features: None
- Fencing: Chain Link
Lot
- Size: 8,232 Square Feet
- Features: Mature Trees
Details
- Additional structures: None
- Parcel number: 37375033216840
Construction
Type & style
- Home type: SingleFamily
- Architectural style: Bungalow
- Property subtype: Single Family Residence
Materials
- Stone, Wood Frame
- Foundation: Crawlspace
- Roof: Asphalt,Fiberglass
Condition
- Year built: 1930
Utilities & green energy
- Sewer: Public Sewer
- Water: Public
- Utilities for property: Electricity Available, Natural Gas Available
Community & HOA
Community
- Security: No Safety Shelter
- Subdivision: Cherokee Acres
HOA
- Has HOA: No
Location
- Region: Tulsa
Financial & listing details
- Price per square foot: $100/sqft
- Tax assessed value: $99,000
- Annual tax amount: $1,459
- Date on market: 10/8/2026
- Cumulative days on market: 192 days
- Listing terms: Conventional,FHA,Other,VA Loan
- Exclusions: Washer/Dryer, Frig, Window coverings
Estimated market value
Not available
Estimated sales range
Not available
Not available
Price history
| Date | Event | Price |
|---|---|---|
| 10/8/2026 | Listed for sale | $124,900-3.8%$100/sqft |
Source:  MLS Technology, Inc. #2636958 Report a problem MLS Technology, Inc. #2636958 Report a problem | ||
| 9/13/2026 | Listing removed | $129,900$104/sqft |
Source: MLS Technology, Inc. #2608650 Report a problem | ||
| 7/10/2026 | Price change | $129,900-7.1%$104/sqft |
Source: MLS Technology, Inc. #2608650 Report a problem | ||
| 6/26/2026 | Price change | $139,900-6.7%$112/sqft |
Source: MLS Technology, Inc. #2608650 Report a problem | ||
| 3/12/2026 | Listed for sale | $150,000+51.5%$120/sqft |
Source: MLS Technology, Inc. #2608650 Report a problem | ||
| 10/7/2024 | Sold | $98,984+3.6%$79/sqft |
Source: MLS Technology, Inc. #2430368 Report a problem | ||
| 9/13/2024 | Listing removed | $950$1/sqft |
Source: Zillow Rentals Report a problem | ||
| 9/11/2024 | Pending sale | $95,550$77/sqft |
Source: MLS Technology, Inc. #2430368 Report a problem | ||
| 8/26/2024 | Listed for sale | $95,550+34.6%$77/sqft |
Source: MLS Technology, Inc. #2430368 Report a problem | ||
| 8/7/2024 | Price change | $950-5%$1/sqft |
Source: Zillow Rentals Report a problem | ||
| 7/12/2024 | Listed for rent | $1,000$1/sqft |
Source: Zillow Rentals Report a problem | ||
| 5/15/2024 | Sold | $71,000-5.2%$57/sqft |
Source: MLS Technology, Inc. #2410431 Report a problem | ||
| 4/17/2024 | Pending sale | $74,900$60/sqft |
Source: MLS Technology, Inc. #2410431 Report a problem | ||
| 3/27/2024 | Listed for sale | $74,900+732.2%$60/sqft |
Source: MLS Technology, Inc. #2410431 Report a problem | ||
| 11/22/2017 | Sold | $9,000+5.9%$7/sqft |
Source: Public Record Report a problem | ||
| 10/21/2017 | Listed for sale | $8,500$7/sqft |
Source: RE/MAX Life #1739613 Report a problem | ||
| 10/21/2017 | Pending sale | $8,500$7/sqft |
Source: RE/MAX Life #1739613 Report a problem | ||
| 10/18/2017 | Listed for sale | $8,500+1600%$7/sqft |
Source: RE/MAX Life #1739613 Report a problem | ||
| 10/8/2015 | Listing removed | $500 |
Source: Williams & Williams Worldwide Real Estate Auction Report a problem | ||
| 9/11/2015 | Listed for sale | $500-98.6% |
Source: Williams & Williams Worldwide Real Estate Auction Report a problem | ||
| 1/23/2007 | Sold | $35,000+191.7%$28/sqft |
Source: Public Record Report a problem | ||
| 3/24/1998 | Sold | $12,000$10/sqft |
Source: Public Record Report a problem | ||
Public tax history
| Year | Property taxes | Tax assessment |
|---|---|---|
| 2025 | $1,459 +190.1% | $10,890 +180.7% |
| 2024 | $503 +7.2% | $3,880 +5% |
| 2023 | $469 0% | $3,696 +5% |
| 2022 | $469 +0.9% | $3,520 |
| 2021 | $465 +1.4% | $3,520 |
| 2020 | $459 -4.9% | $3,520 |
| 2019 | $482 +0.1% | $3,520 |
| 2018 | $482 -0.2% | $3,520 |
| 2017 | $483 | -- |
| 2016 | -- | $3,597 |
| 2015 | -- | $3,597 |
| 2014 | $484 | $3,597 |
| 2013 | -- | $3,597 |
| 2012 | -- | $3,597 |
| 2011 | -- | $3,597 |
| 2010 | -- | $3,597 |
| 2009 | -- | $3,597 +2% |
| 2008 | -- | $3,527 +5% |
| 2007 | -- | $3,359 +5% |
| 2006 | -- | $3,199 +5% |
| 2005 | -- | $3,047 |
| 2004 | $360 | $3,047 |
| 2003 | -- | $3,047 |
| 2002 | -- | $3,047 |
| 2001 | -- | $3,047 |
| 2000 | -- | $3,047 |
Find assessor info on the county website
Monthly payment
Est. payment
Payment breakdown
Explore the cost of this home by adjusting the details. Changes won't be saved.Climate risks
Neighborhood: Independence
Nearby schools
Schools provided by the listing agent
- Elementary: Springdale
- Middle: Monroe
- High: McLain
- District: Tulsa - Sch Dist (1)
Source: MLS Technology, Inc.. This data may not be complete. We recommend contacting the local school district to confirm school assignments for this home.
Similar homes
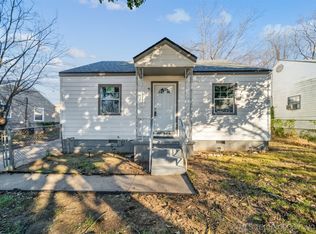
- $147,0002 bd1 ba840 sqft1043 N College Ave, Tulsa, OK 74110For Sale
 MLS ID #2601570, Cindy Flores, Solid Rock, REALTORS. MLS Technology, Inc.
 - $135,9004 bd1 ba957 sqft2714 E Newton Pl, Tulsa, OK 74110For Sale
 MLS ID #2620093, Laura Lee Ford, McGraw, REALTORS. MLS Technology, Inc.
 - $125,0004 bd1 ba1.1k sqft823 N Darlington Ave, Tulsa, OK 74115For Sale
 MLS ID #2625433, Kelly Garcia Kilmer, RE/MAX Results. MLS Technology, Inc.
 - $119,0002 bd1 ba962 sqft6115 E 4th St, Tulsa, OK 74112For Sale
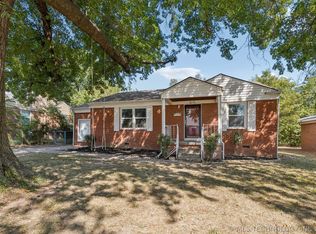 MLS ID #2630551, Bryce Gottula, Coldwell Banker Select. MLS Technology, Inc.
