Investor special with acreage in Tulsa and located within the desirable Sand Springs School District!
This unique property sits on approximately 2 acres and features a 2-bedroom, 1-bath home along with two additional dwellings on the property, creating endless possibilities for investors, multi generational living, rental income, or future development. The home offers a country-style setting while still being conveniently located near city amenities. With plenty of space, mature surroundings, and room to expand, the true value is in the land and overall potential this property provides. Whether you’re looking to renovate, build, or invest, this is an opportunity you won’t want to miss. Property to be sold as-is. *Seller to Consider Serious Offers*
For sale
Price cut: $15K (9/22)
$145,000
6425 W 6th St, Tulsa, OK 74127
2beds
1,076sqft
Single Family Residence
Built in 1960
2 Acres Lot
$142,800 Zestimate®
$135/sqft
$-- HOA
What's special
Country-style settingMature surroundings
- 122 days
- 508
- 25
Zillow last checked:
Listing updated:
Listed by:
Timothy Douglas 918-231-5629,
Cochran & Co Realtors
Source: MLS Technology, Inc.,MLS#: 2620598 Originating MLS: MLS Technology
Originating MLS: MLS TechnologyFacts & features
Interior
Bedrooms & bathrooms
- Bedrooms: 2
- Bathrooms: 1
- Full bathrooms: 1
Primary bedroom
- Description: Master Bedroom,No Bath
- Level: First
Bedroom
- Description: Bedroom,No Bath
- Level: First
Bathroom
- Description: Hall Bath,Full Bath
- Level: First
Dining room
- Description: Dining Room,Formal
- Level: First
Kitchen
- Description: Kitchen,Country
- Level: First
Living room
- Description: Living Room,Combo
- Level: First
Utility room
- Description: Utility Room,Inside
- Level: First
Heating
- Floor Furnace, Gas
Cooling
- None
Appliances
- Included: Dryer, Gas Water Heater, Oven, Range, Refrigerator, Stove, Washer
- Laundry: Electric Dryer Hookup
Features
- Laminate Counters, Cable TV, Ceiling Fan(s), Gas Oven Connection
- Flooring: Carpet, Laminate
- Windows: Aluminum Frames
- Basement: Crawl Space
- Has fireplace: No
Interior area
- Total structure area: 1,076
- Total interior livable area: 1,076 sqft
Property
Parking
- Total spaces: 2
- Parking features: Attached, Garage
- Attached garage spaces: 2
Features
- Levels: One
- Stories: 1
- Patio & porch: Enclosed, Patio, Porch
- Exterior features: Gravel Driveway, None
- Pool features: None
- Fencing: Chain Link,Partial
- Waterfront features: Other
- Body of water: Arkansas River
Lot
- Size: 2 Acres
- Features: Mature Trees
Details
- Additional structures: Second Garage, Other
- Parcel number: 55375920507280
Construction
Type & style
- Home type: SingleFamily
- Property subtype: Single Family Residence
Materials
- Vinyl Siding, Wood Frame
- Foundation: Crawlspace
- Roof: Asphalt,Fiberglass
Condition
- Year built: 1960
Utilities & green energy
- Sewer: Septic Tank
- Water: Public
- Utilities for property: Cable Available, Electricity Available, Natural Gas Available
Community & HOA
Community
- Security: No Safety Shelter
- Subdivision: Partridge Sub
HOA
- Has HOA: No
Location
- Region: Tulsa
Financial & listing details
- Price per square foot: $135/sqft
- Tax assessed value: $35,800
- Annual tax amount: $256
- Date on market: 6/15/2026
- Cumulative days on market: 110 days
- Listing terms: Conventional,FHA 203(k),FHA,Other
- Exclusions: brown shed is being removed, they may be removing one other shed
Estimated market value
$142,800
$136,000 - $150,000
$1,138/mo
Price history
| Date | Event | Price |
|---|---|---|
| 10/5/2026 | Listed for sale | $145,000$135/sqft |
Source:  MLS Technology, Inc. #2620598 Report a problem MLS Technology, Inc. #2620598 Report a problem | ||
| 9/24/2026 | Pending sale | $145,000$135/sqft |
Source: MLS Technology, Inc. #2620598 Report a problem | ||
| 9/22/2026 | Price change | $145,000-9.4%$135/sqft |
Source: MLS Technology, Inc. #2620598 Report a problem | ||
| 8/25/2026 | Price change | $160,000-5.9%$149/sqft |
Source: MLS Technology, Inc. #2620598 Report a problem | ||
| 8/14/2026 | Price change | $170,000-5.6%$158/sqft |
Source: MLS Technology, Inc. #2620598 Report a problem | ||
| 7/7/2026 | Price change | $180,000-5.3%$167/sqft |
Source: MLS Technology, Inc. #2620598 Report a problem | ||
| 6/15/2026 | Listed for sale | $190,000$177/sqft |
Source: MLS Technology, Inc. #2620598 Report a problem | ||
Public tax history
| Year | Property taxes | Tax assessment |
|---|---|---|
| 2025 | $219 -0.5% | $1,938 |
| 2024 | $220 -0.5% | $1,938 |
| 2023 | $221 +2% | $1,938 |
| 2022 | $217 -1.6% | $1,938 -50.8% |
| 2021 | $220 -1.4% | $3,938 |
| 2020 | $223 -0.8% | $3,938 |
| 2019 | $225 +0.1% | $3,938 +103.2% |
| 2018 | $225 +0.4% | $1,938 -50.8% |
| 2017 | $224 -13.8% | $3,938 |
| 2016 | $260 | $3,938 -25.1% |
| 2015 | $260 -3.7% | $5,258 |
| 2014 | $270 | $5,258 |
| 2013 | -- | $5,258 |
| 2012 | -- | $5,258 |
| 2011 | -- | $5,258 |
| 2010 | -- | $5,258 |
| 2009 | -- | $5,258 +33.5% |
| 2008 | -- | $3,938 |
| 2007 | -- | $3,938 |
| 2006 | -- | $3,938 |
| 2005 | -- | $3,938 |
| 2004 | $224 | $3,938 |
| 2003 | -- | $3,938 |
| 2002 | -- | $3,938 |
| 2001 | -- | $3,938 |
| 2000 | -- | $3,938 |
Find assessor info on the county website
Monthly payment
Est. payment
Payment breakdown
Explore the cost of this home by adjusting the details. Changes won't be saved.Climate risks
Neighborhood: Bruner Area
Nearby schools
Schools provided by the listing agent
- Elementary: Pratt
- High: Charles Page
- District: Sand Springs - Sch Dist (2)
Source: MLS Technology, Inc.. This data may not be complete. We recommend contacting the local school district to confirm school assignments for this home.
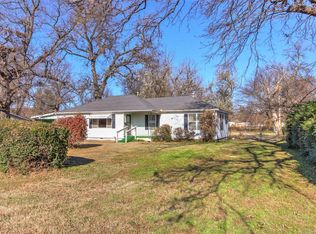
Similar homes
- $144,9002 bd1 ba967 sqft419 S 37th West Ave, Tulsa, OK 74127For Sale
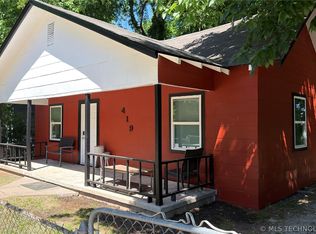 MLS ID #2617732, BC Flanigan, Keller Williams Advantage. MLS Technology, Inc.
 - $155,0003 bd1 ba1.2k sqft1230 N Olympia Ave, Tulsa, OK 74127For Sale
 MLS ID #2615547, Carolyn D Thompson, Nassau Ridge Realty. MLS Technology, Inc.
 - $160,0002 bd1 ba1.5k sqft1808 W Easton Ct, Tulsa, OK 74127For Sale
 MLS ID #2629885, Blake Schweitzer, Black Label Agents. MLS Technology, Inc.
 - $124,9002 bd1 ba1.2k sqft1169 N Atlanta Pl, Tulsa, OK 74110For Sale
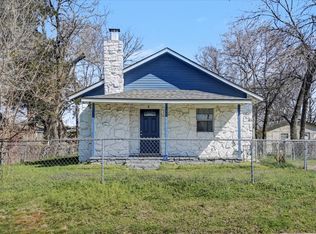 MLS ID #2636958, Angie Y Bowker-Felts, We Connect Oklahoma LLC. MLS Technology, Inc.
