Conveniently located near the LL Tisdale Parkway and just minutes from Greenwood Leadership Academy, this charming 3-bedroom, 1-bath home offers character, flexibility, and easy access to shopping, dining, and downtown Tulsa. Inside, you’ll find vinyl and wood flooring flowing through the living room and two of the bedrooms, adding warmth and style throughout the home. The open kitchen creates a functional layout for everyday living and entertaining, while the bonus loft area above the third bedroom provides additional space perfect for a game room, office, reading nook, or creative retreat. Whether you’re looking for your first home, an investment property, or a place with unique features and a convenient location, this home offers plenty of potential.
For sale
Price cut: $5K (7/13)
$165,000
1230 N Olympia Ave, Tulsa, OK 74127
3beds
1,260sqft
:
Get pre-qualified$1,148/mo
Single Family Residence
Built in 1950
8,232 Square Feet Lot
$164,200 Zestimate®
$131/sqft
$-- HOA
What's special
Vinyl and wood flooringOpen kitchen
- 63 days |
- 115 |
- 12 |
Zillow last checked:
Listing updated:
Listed by:
Carolyn D Thompson 918-951-9020,
Nassau Ridge Realty
Source: MLS Technology, Inc.,MLS#: 2615547 Originating MLS: MLS Technology
Originating MLS: MLS TechnologyFacts & features
Interior
Bedrooms & bathrooms
- Bedrooms: 3
- Bathrooms: 1
- Full bathrooms: 1
Primary bedroom
- Description: Master Bedroom,No Bath
- Level: First
Bedroom
- Description: Bedroom,No Bath
- Level: First
Bedroom
- Description: Bedroom,No Bath
- Level: First
Dining room
- Description: Dining Room,
- Level: First
Kitchen
- Description: Kitchen,
- Level: First
Living room
- Description: Living Room,
- Level: First
Heating
- Central, Gas
Cooling
- Central Air
Appliances
- Included: Dishwasher, Gas Water Heater, Oven, Range, Stove
- Laundry: Washer Hookup, Electric Dryer Hookup, Gas Dryer Hookup
Features
- Laminate Counters, None, Gas Range Connection, Gas Oven Connection
- Flooring: Vinyl
- Windows: Vinyl
- Basement: None,Crawl Space
- Has fireplace: No
Interior area
- Total structure area: 1,260
- Total interior livable area: 1,260 sqft
Property
Features
- Levels: One
- Stories: 1
- Patio & porch: Covered, Patio, Porch
- Exterior features: Concrete Driveway, Rain Gutters
- Pool features: None
- Fencing: Full,Privacy
Lot
- Size: 8,232 Square Feet
- Features: Mature Trees
Details
- Additional structures: None
- Parcel number: 570008556
Construction
Type & style
- Home type: SingleFamily
- Property subtype: Single Family Residence
Materials
- Brick, Wood Frame
- Foundation: Crawlspace
- Roof: Asphalt,Fiberglass
Condition
- Year built: 1950
Utilities & green energy
- Sewer: Public Sewer
- Water: Public
- Utilities for property: Cable Available, Electricity Available, Natural Gas Available, Phone Available, Water Available
Green energy
- Indoor air quality: Ventilation
Community & HOA
Community
- Features: Gutter(s)
- Security: No Safety Shelter
- Subdivision: Country Club Heights
HOA
- Has HOA: No
Location
- Region: Tulsa
Financial & listing details
- Price per square foot: $131/sqft
- Tax assessed value: $80,000
- Annual tax amount: $1,211
- Date on market: 5/28/2026
- Cumulative days on market: 64 days
- Listing terms: Conventional,FHA,VA Loan
Estimated market value
$164,200
$156,000 - $172,000
$1,301/mo
Price history
| Date | Event | Price |
|---|---|---|
| 7/13/2026 | Price change | $165,000-2.9%$131/sqft |
Source:  MLS Technology, Inc. #2615547 Report a problem MLS Technology, Inc. #2615547 Report a problem | ||
| 6/10/2026 | Price change | $170,000-8.1%$135/sqft |
Source: MLS Technology, Inc. #2615547 Report a problem | ||
| 5/29/2026 | Listed for sale | $185,000+131.3%$147/sqft |
Source: MLS Technology, Inc. #2615547 Report a problem | ||
| 1/11/2023 | Listing removed | -- |
Source: Zillow Rentals Report a problem | ||
| 1/6/2023 | Listed for rent | $1,200$1/sqft |
Source: Zillow Rentals Report a problem | ||
| 10/26/2022 | Sold | $80,000+433.3%$63/sqft |
Source: Public Record Report a problem | ||
| 11/21/2008 | Sold | $15,000$12/sqft |
Source: Public Record Report a problem | ||
Public tax history
| Year | Property taxes | Tax assessment |
|---|---|---|
| 2024 | $1,110 +2.7% | $9,600 |
| 2023 | $1,081 +89.6% | $9,600 +99.8% |
| 2022 | $570 +1.2% | $4,806 |
| 2021 | $563 -4.6% | $4,806 |
| 2020 | $590 +6.5% | $4,806 |
| 2019 | $554 -6.1% | $4,806 |
| 2018 | $590 -0.2% | $4,806 |
| 2017 | $591 +2.2% | $4,806 +0.1% |
| 2016 | $578 | $4,803 |
| 2015 | $578 +5.5% | $4,803 |
| 2014 | $548 +0% | $4,803 |
| 2013 | $548 +0.3% | $4,803 |
| 2012 | $546 -34.7% | $4,803 -38.7% |
| 2010 | $836 +1.7% | $7,836 |
| 2009 | $822 +1.6% | $7,836 -0.2% |
| 2008 | $809 | $7,848 |
| 2007 | -- | -- |
| 2006 | -- | -- |
| 2005 | $791 +32.8% | -- |
| 2003 | $596 | $5,798 -2.1% |
| 2000 | -- | $5,922 |
Find assessor info on the county website
Monthly payment
Est. payment
Payment breakdown
Explore the cost of this home by adjusting the details. Changes won't be saved.Climate risks
Neighborhood: Country Club Heights
Nearby schools
GreatSchools rating
- 2/10Greenwood Leadership AcademyGrades: PK-5Distance: 0.8 mi
- 2/10Central Middle SchoolGrades: 6-8Distance: 1.4 mi
- 1/10Central High SchoolGrades: 9-12Distance: 1.4 mi
Schools provided by the listing agent
- Elementary: Greenwood Leadership Academy
- Middle: Central
- High: Central
- District: Tulsa - Sch Dist (1)
Source: MLS Technology, Inc.. This data may not be complete. We recommend contacting the local school district to confirm school assignments for this home.
- $131,7002 bd1 ba1.1k sqft1234 N Olympia Ave, Tulsa, OK 74127Off Market
- $143,6003 bd1 ba1.3k sqft1224 N Olympia Ave, Tulsa, OK 74127Off Market
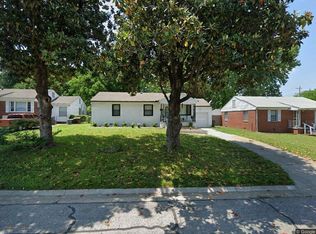
- $148,0003 bd1 ba1.4k sqft1220 N Olympia Ave, Tulsa, OK 74127Off Market

- $129,0003 bd1 ba1.1k sqft1229 N Phoenix Ave, Tulsa, OK 74127Off Market
- $170,0002 bd1 ba1k sqft1229 N Olympia Ave, Tulsa, OK 74127Sold
- $178,0003 bd2 ba1.2k sqft1233 N Olympia Ave, Tulsa, OK 74127Sold
- $135,6002 bd1 ba1.3k sqft1223 N Phoenix Ave, Tulsa, OK 74127Off Market
- $161,0003 bd1 ba1.5k sqft1233 N Phoenix Ave, Tulsa, OK 74127Off Market
A local agent can set up tours, give advice and negotiate with sellers.
A local lender can help you make sure your offer is ready when you are.
Similar homes
- $169,9002 bd1 ba1.2k sqft4933 W 2nd St, Tulsa, OK 74127For Sale
 MLS ID #2620726, Kelly Garrison, The Garrison Group LLC.. MLS Technology, Inc.
 - $158,9993 bd1 ba1.1k sqft417 S 47th West Ave, Tulsa, OK 74127For Sale
 MLS ID #2623664, Kelly Garrison, The Garrison Group LLC.. MLS Technology, Inc.
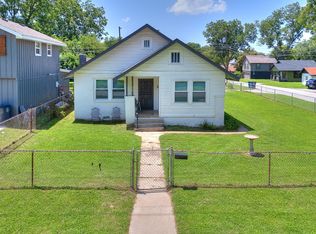
 - $199,9993 bd1 ba1.3k sqft520 N 27th West Ave, Tulsa, OK 74127For Sale
 MLS ID #2626233, Mitchell Chadwick, HomeSmart Stellar Realty. MLS Technology, Inc.
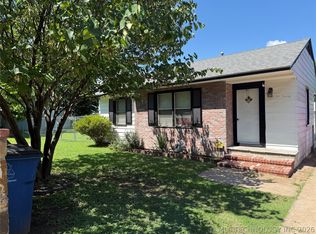
 - $167,5003 bd1 ba1.1k sqft1620 N Lewis Pl, Tulsa, OK 74110For Sale
 MLS ID #2624792, Leticia Sanchez, McGraw, REALTORS. MLS Technology, Inc.
 - $150,0002 bd1 ba1.3k sqft3027 W Cameron St, Tulsa, OK 74127For SaleMLS ID #2548810, David Vaughanfulk, Kevo LLC. MLS Technology, Inc.
- $169,9002 bd1 ba1.3k sqft2424 N Boston Ave, Tulsa, OK 74106For SaleMLS ID #2608641, Janice Cooper, Cooper Realty, Inc.. MLS Technology, Inc.
- $175,0003 bd2 ba1.2k sqft11409 E 4th Pl, Tulsa, OK 74128For SaleMLS ID #2620625, Edwin Miranda, Kingdom Homes Realty Group. MLS Technology, Inc.
- $175,0003 bd2 ba1k sqft721 N Hudson Ave, Tulsa, OK 74115For SaleMLS ID #2624152, Luis Aguayo, Tulsa United Realty Group. MLS Technology, Inc.
- $180,0003 bd2 ba1.5k sqft304 E Woodrow Pl, Tulsa, OK 74106For SaleMLS ID #2601683, Charlotte Harrison, Keller Williams Advantage. MLS Technology, Inc.
- $145,5003 bd2 ba1k sqft3821 E Xyler St, Tulsa, OK 74115For SaleMLS ID #2609002, Edwin Miranda, Jr., Kingdom Homes Realty Group. MLS Technology, Inc.
- $165,0003 bd1 ba888 sqft3727 W 45th St, Tulsa, OK 74107For SaleMLS ID #2625662, Connor Ellard, Realty of America, LLC. MLS Technology, Inc.
- $214,9003 bd2 ba1.3k sqft786 N Zenith Ave, Tulsa, OK 74127For SaleMLS ID #2621744, Sarah McElravy, Fox and Associates. MLS Technology, Inc.
- $89,9002 bd1 ba720 sqft2320 W Easton Ct, Tulsa, OK 74127For SaleMLS ID #2626909, Chantal Harrison, Nomad Agency LLC. MLS Technology, Inc.
- $142,5002 bd1 ba967 sqft419 S 37th West Ave, Tulsa, OK 74127For SaleMLS ID #2617732, BC Flanigan, Keller Williams Advantage. MLS Technology, Inc.
- $134,0003 bd2 ba1.1k sqft523 S 48th West Ave, Tulsa, OK 74127For SaleMLS ID #2607005, Paul Fuller, Keller Williams Preferred. MLS Technology, Inc.
- $167,0003 bd2 ba1.2k sqft2861 S 66th Pl E, Tulsa, OK 74129For SaleMLS ID #2616287, Bert Williams, Chinowth & Cohen. MLS Technology, Inc.
- $175,0003 bd1 ba1k sqft409 S 67th East Ave, Tulsa, OK 74112For SaleMLS ID #2624612, Yadira Farmer, Elevate Realty. MLS Technology, Inc.
- $174,9002 bd1 ba920 sqft531 S Marion Ave, Tulsa, OK 74112For SaleMLS ID #2619852, Tomas Barrientos, HomeSmart Stellar Realty. MLS Technology, Inc.
- $237,5003 bd2 ba1.6k sqft3408 E 4th Pl, Tulsa, OK 74112For SaleMLS ID #2628191, Joanna Ford, Realty One Group Dreamers. MLS Technology, Inc.
- $165,0003 bd1 ba1.2k sqft1015 N Main St, Sand Springs, OK 74063For SaleMLS ID #2617771, Kelsi Ellis, Ellis Real Estate Brokerage. MLS Technology, Inc.
