Priced to Sell! Great Opportunity in an Established Neighborhood! Affordable. Spacious. Full of Potential. If you've been searching for a home you can personalize or an investment property with upside, this 3-bedroom, 1.5-bath home deserves a closer look! Step inside and you'll find a spacious living room with plenty of room for family time, entertaining, or relaxing. The home features beautiful tile flooring throughout, offering a clean, attractive look with no carpet to maintain. Why You'll Want to See It: 3 Bedrooms | 1.5 Bathrooms, Spacious living room, Tile flooring throughout the home, No carpet — easy to maintain, Established neighborhood, Convenient to shopping, schools, restaurants, and everyday amenities, Updates already completed, Great opportunity to add your own finishing touches, Whether you're a first-time buyer, future homeowner, or investor, this property gives you the opportunity to create something special while building value. Selling As-Is. Come take a look, bring your vision, and imagine the possibilities! OWNER financing available with 20-25% down with a contract for deed through a 3rd party lender, easy qualifying, just show proof of income, and it has to be purchased as an investment property. Schedule Your Showing Today!
For sale
Price cut: $5K (9/28)
$159,990
11409 E 4th Pl, Tulsa, OK 74128
3beds
1,298sqft
Single Family Residence
Built in 1959
8,624 Square Feet Lot
$-- Zestimate®
$123/sqft
$-- HOA
What's special
Updates already completed
- 75 days
- 765
- 53
Zillow last checked:
Listing updated:
Listed by:
Edwin Miranda 918-812-2373,
Kingdom Homes Realty Group
Source: MLS Technology, Inc.,MLS#: 2620625 Originating MLS: MLS Technology
Originating MLS: MLS TechnologyFacts & features
Interior
Bedrooms & bathrooms
- Bedrooms: 3
- Bathrooms: 2
- Full bathrooms: 1
- 1/2 bathrooms: 1
Primary bedroom
- Description: Master Bedroom,Private Bath
- Level: First
Bedroom
- Description: Bedroom,
- Level: First
Bedroom
- Description: Bedroom,
- Level: First
Primary bathroom
- Description: Master Bath,Half Bath
- Level: First
Dining room
- Description: Dining Room,
- Level: First
Kitchen
- Description: Kitchen,Eat-In,Pantry
- Level: First
Living room
- Description: Living Room,
- Level: First
Utility room
- Description: Utility Room,Garage
- Level: First
Heating
- Central, Gas
Cooling
- Central Air
Appliances
- Included: Disposal, Gas Water Heater, Oven, Range, Refrigerator
- Laundry: Washer Hookup, Electric Dryer Hookup
Features
- Laminate Counters, Gas Range Connection
- Flooring: Tile
- Windows: Aluminum Frames, Vinyl
- Basement: None,Crawl Space
- Has fireplace: No
Interior area
- Total structure area: 1,298
- Total interior livable area: 1,298 sqft
Property
Parking
- Total spaces: 2
- Parking features: Attached, Garage
- Attached garage spaces: 2
Features
- Levels: One
- Stories: 1
- Patio & porch: Patio
- Exterior features: Rain Gutters
- Pool features: None
- Fencing: Privacy
Lot
- Size: 8,624 Square Feet
- Features: Mature Trees
Details
- Additional structures: Shed(s)
- Parcel number: 46500940504630
Construction
Type & style
- Home type: SingleFamily
- Architectural style: Ranch
- Property subtype: Single Family Residence
Materials
- Brick, Wood Frame
- Foundation: Crawlspace
- Roof: Asphalt,Fiberglass
Condition
- Year built: 1959
Utilities & green energy
- Sewer: Public Sewer
- Water: Public
- Utilities for property: Cable Available, Electricity Available, Natural Gas Available, High Speed Internet Available, Phone Available, Water Available
Community & HOA
Community
- Features: Gutter(s)
- Security: No Safety Shelter, Smoke Detector(s)
- Subdivision: Western Village Resub
HOA
- Has HOA: No
Location
- Region: Tulsa
Financial & listing details
- Price per square foot: $123/sqft
- Tax assessed value: $137,179
- Annual tax amount: $2,022
- Date on market: 6/4/2026
- Cumulative days on market: 94 days
- Listing terms: Conventional,Owner Will Carry,Other
Estimated market value
Not available
Estimated sales range
Not available
Not available
Price history
| Date | Event | Price |
|---|---|---|
| 9/28/2026 | Price change | $159,990-3%$123/sqft |
Source:  MLS Technology, Inc. #2620625 Report a problem MLS Technology, Inc. #2620625 Report a problem | ||
| 9/18/2026 | Listed for sale | $165,000$127/sqft |
Source: MLS Technology, Inc. #2620625 Report a problem | ||
| 9/14/2026 | Pending sale | $165,000$127/sqft |
Source: MLS Technology, Inc. #2620625 Report a problem | ||
| 8/31/2026 | Price change | $165,000-2.9%$127/sqft |
Source: MLS Technology, Inc. #2620625 Report a problem | ||
| 8/15/2026 | Price change | $169,900-2.9%$131/sqft |
Source: MLS Technology, Inc. #2620625 Report a problem | ||
| 7/30/2026 | Price change | $175,000-2.7%$135/sqft |
Source: MLS Technology, Inc. #2620625 Report a problem | ||
| 7/24/2026 | Listed for sale | $179,900-0.1%$139/sqft |
Source: MLS Technology, Inc. #2620625 Report a problem | ||
| 6/27/2026 | Listing removed | $179,995$139/sqft |
Source: MLS Technology, Inc. #2620625 Report a problem | ||
| 6/16/2026 | Price change | $179,995-2.7%$139/sqft |
Source: MLS Technology, Inc. #2620625 Report a problem | ||
| 6/4/2026 | Listed for sale | $185,000+58.3%$143/sqft |
Source: MLS Technology, Inc. #2620625 Report a problem | ||
| 11/21/2021 | Sold | $116,900$90/sqft |
Source: MLS Technology, Inc. #2133809 Report a problem | ||
| 10/5/2021 | Pending sale | $116,900$90/sqft |
Source: MLS Technology, Inc. #2133809 Report a problem | ||
| 9/27/2021 | Listed for sale | $116,900+32.8%$90/sqft |
Source: MLS Technology, Inc. #2133809 Report a problem | ||
| 1/2/2019 | Listing removed | $88,000$68/sqft |
Source: Tulsa Realty & Auction #1841621 Report a problem | ||
| 11/7/2018 | Listed for sale | $88,000-1.1%$68/sqft |
Source: Tulsa Realty & Auction #1841621 Report a problem | ||
| 10/24/2018 | Price change | $850-10.5%$1/sqft |
Source: Tulsa Realty & Auction #1836459 Report a problem | ||
| 10/3/2018 | Listed for rent | $950$1/sqft |
Source: Tulsa Realty & Auction #1836459 Report a problem | ||
| 7/24/2018 | Listing removed | $89,000$69/sqft |
Source: Tulsa Realty & Auction #1807372 Report a problem | ||
| 4/30/2018 | Price change | $89,000-9.1%$69/sqft |
Source: Tulsa Realty & Auction #1807372 Report a problem | ||
| 3/2/2018 | Listed for sale | $97,900+16.6%$75/sqft |
Source: Tulsa Realty & Auction #1807372 Report a problem | ||
| 5/23/2017 | Listing removed | $83,938+9.7%$65/sqft |
Source: Auction.com Report a problem | ||
| 4/6/2017 | Listed for sale | -- |
Source: Auction.com Report a problem | ||
| 2/11/2003 | Sold | $76,500$59/sqft |
Source: Public Record Report a problem | ||
Public tax history
| Year | Property taxes | Tax assessment |
|---|---|---|
| 2025 | $2,022 +8.7% | $15,090 +5% |
| 2024 | $1,861 +7.1% | $14,371 +5% |
| 2023 | $1,737 0% | $13,687 +5% |
| 2022 | $1,738 +47.7% | $13,035 +46.3% |
| 2021 | $1,177 +1.4% | $8,910 |
| 2020 | $1,161 -4.9% | $8,910 |
| 2019 | $1,221 0% | $8,910 |
| 2018 | $1,221 -0.2% | $8,910 -5.9% |
| 2017 | $1,224 +11.4% | $9,464 +3% |
| 2016 | $1,099 | $9,189 +3% |
| 2015 | $1,099 +3.2% | $8,921 |
| 2014 | $1,065 | $8,921 |
| 2013 | -- | $8,921 |
| 2012 | -- | $8,921 |
| 2011 | -- | $8,921 |
| 2010 | -- | $8,921 |
| 2009 | -- | $8,921 |
| 2008 | -- | $8,921 +4% |
| 2007 | -- | $8,580 |
| 2006 | -- | $8,580 |
| 2005 | -- | $8,580 +2% |
| 2004 | $876 | $8,415 +12.2% |
| 2003 | -- | $7,502 |
| 2002 | -- | $7,502 +5% |
| 2001 | -- | $7,145 +5% |
| 2000 | -- | $6,805 |
Find assessor info on the county website
Monthly payment
Est. payment
Payment breakdown
Explore the cost of this home by adjusting the details. Changes won't be saved.Climate risks
Neighborhood: Western Village
Nearby schools
Schools provided by the listing agent
- Elementary: Kerr
- High: East Central
- District: Tulsa - Sch Dist (1)
Source: MLS Technology, Inc.. This data may not be complete. We recommend contacting the local school district to confirm school assignments for this home.
Similar homes
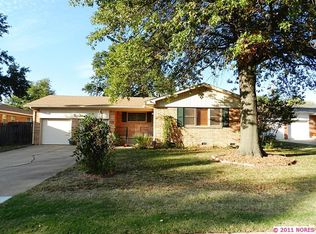
- $150,0003 bd2 ba1.1k sqft10946 E 4th St, Tulsa, OK 74128For Sale
 MLS ID #2627801, Chester Ford Jr, Keller Williams Premier. MLS Technology, Inc.
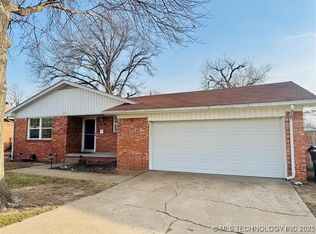
 - $--3 bd2 ba1.6k sqft10816 E 15th St, Tulsa, OK 74128AuctionAuction.com 2
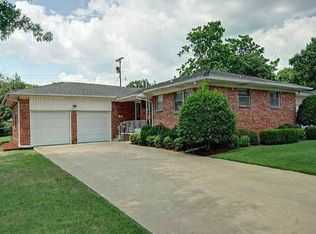
- $165,0003 bd2 ba1k sqft721 N Hudson Ave, Tulsa, OK 74115For Sale
 MLS ID #2624152, Luis Aguayo, Tulsa United Realty Group. MLS Technology, Inc.
 - $155,0003 bd1 ba1.1k sqft12012 E 37th St, Tulsa, OK 74146For Sale
 MLS ID #2619130, Charo Naifeh, Casa Light Realty, LLC. MLS Technology, Inc.
