Don't miss this beautifully updated Midtown bungalow that's move-in ready and full of charm! Featuring fresh interior updates, durable luxury vinyl plank flooring throughout, an updated kitchen with painted cabinetry, modern hardware, updated countertops, and built-in appliances, plus a stylishly renovated bathroom with a beautifully tiled tub/shower surround. The functional floor plan offers three spacious bedrooms and bright, inviting living spaces filled with natural light. Enjoy the large backyard and deck—perfect for morning coffee, grilling, or entertaining guests. Previously a successful rental property, this home presents an excellent opportunity for investors seeking a turnkey addition to their portfolio, while also making an ideal forever home for first-time buyers or anyone looking for a move-in-ready property. Conveniently located with quick access to highways, shopping, dining, and all that Midtown Tulsa has to offer. Extra overhead storage in the garage provides even more functionality. Whether you're looking to invest or put down roots, this home is one you won't want to miss!
For sale
$175,000
409 S 67th East Ave, Tulsa, OK 74112
3beds
1,042sqft
:
Get pre-qualified$1,218/mo
Single Family Residence
Built in 1950
5,619 Square Feet Lot
$-- Zestimate®
$168/sqft
$-- HOA
What's special
Modern hardwareFunctional floor planThree spacious bedroomsUpdated countertopsBuilt-in appliances
- 15 days |
- 764 |
- 57 |
Likely to sell faster than
Zillow last checked:
Listing updated:
Listed by:
Yadira Farmer 918-857-5291,
Elevate Realty
Source: MLS Technology, Inc.,MLS#: 2624612 Originating MLS: MLS Technology
Originating MLS: MLS TechnologyFacts & features
Interior
Bedrooms & bathrooms
- Bedrooms: 3
- Bathrooms: 1
- Full bathrooms: 1
Bathroom
- Description: Hall Bath,Bathtub,Full Bath
- Level: First
Dining room
- Description: Dining Room,Combo w/ Living
- Level: First
Heating
- Central, Gas
Cooling
- Central Air
Appliances
- Included: Built-In Oven, Dishwasher, Disposal, Gas Water Heater, Oven, Range
- Laundry: Washer Hookup, Gas Dryer Hookup
Features
- Laminate Counters, Other, Ceiling Fan(s), Gas Range Connection, Gas Oven Connection
- Flooring: Vinyl
- Windows: Aluminum Frames, Storm Window(s), Insulated Windows
- Basement: None,Crawl Space
- Has fireplace: No
Interior area
- Total structure area: 1,042
- Total interior livable area: 1,042 sqft
Property
Parking
- Total spaces: 1
- Parking features: Attached, Garage, Storage
- Attached garage spaces: 1
Features
- Levels: One
- Stories: 1
- Patio & porch: Covered, Deck, Porch
- Exterior features: Concrete Driveway, Other
- Pool features: None
- Fencing: Chain Link,Full
Lot
- Size: 5,619 Square Feet
- Features: Mature Trees
Details
- Additional structures: None
- Parcel number: 10175930201930
Construction
Type & style
- Home type: SingleFamily
- Architectural style: Bungalow
- Property subtype: Single Family Residence
Materials
- Stone, Stucco, Wood Frame
- Foundation: Crawlspace
- Roof: Asphalt,Fiberglass
Condition
- Year built: 1950
Utilities & green energy
- Sewer: Public Sewer
- Water: Public
- Utilities for property: Electricity Available, Natural Gas Available, Other, Water Available
Green energy
- Energy efficient items: Windows
- Indoor air quality: Ventilation
Community & HOA
Community
- Security: No Safety Shelter
- Subdivision: Crest View Estates
HOA
- Has HOA: No
Location
- Region: Tulsa
Financial & listing details
- Price per square foot: $168/sqft
- Annual tax amount: $938
- Date on market: 7/12/2026
- Cumulative days on market: 16 days
- Listing terms: Conventional,FHA,Other,VA Loan
Estimated market value
Not available
Estimated sales range
Not available
Not available
Price history
| Date | Event | Price |
|---|---|---|
| 7/13/2026 | Listed for sale | $175,000+9.4%$168/sqft |
Source:  MLS Technology, Inc. #2624612 Report a problem MLS Technology, Inc. #2624612 Report a problem | ||
| 2/29/2024 | Sold | $160,000+0.8%$154/sqft |
Source: MLS Technology, Inc. #2338158 Report a problem | ||
| 1/29/2024 | Pending sale | $158,750$152/sqft |
Source: MLS Technology, Inc. #2338158 Report a problem | ||
| 1/24/2024 | Price change | $158,750-0.2%$152/sqft |
Source: MLS Technology, Inc. #2338158 Report a problem | ||
| 11/30/2023 | Price change | $159,000-1.9%$153/sqft |
Source: MLS Technology, Inc. #2338158 Report a problem | ||
| 11/15/2023 | Price change | $162,000-1.5%$155/sqft |
Source: MLS Technology, Inc. #2338158 Report a problem | ||
| 11/8/2023 | Price change | $164,4950%$158/sqft |
Source: MLS Technology, Inc. #2338158 Report a problem | ||
| 10/25/2023 | Listed for sale | $164,500+75.9%$158/sqft |
Source: MLS Technology, Inc. #2338158 Report a problem | ||
| 8/11/2023 | Sold | $93,500+3.9%$90/sqft |
Source: MLS Technology, Inc. #2325042 Report a problem | ||
| 7/19/2023 | Pending sale | $90,000$86/sqft |
Source: MLS Technology, Inc. #2325042 Report a problem | ||
| 7/18/2023 | Listed for sale | $90,000$86/sqft |
Source: MLS Technology, Inc. #2325042 Report a problem | ||
Public tax history
Tax history is unavailable.
Monthly payment
Est. payment
Payment breakdown
Explore the cost of this home by adjusting the details. Changes won't be saved.Climate risks
Neighborhood: McClure Park
Nearby schools
GreatSchools rating
- 4/10Bell Elementary SchoolGrades: PK-5Distance: 0.3 mi
- 2/10Nathan Hale Middle SchoolGrades: 6-8Distance: 1.8 mi
- 1/10Nathan Hale High SchoolGrades: 9-12Distance: 1.7 mi
Schools provided by the listing agent
- Elementary: Bell
- Middle: Hale
- High: Hale
- District: Tulsa - Sch Dist (1)
Source: MLS Technology, Inc.. This data may not be complete. We recommend contacting the local school district to confirm school assignments for this home.
- $160,000-- bd1 ba1k sqft409 S 67th Ave E, Tulsa, OK 74112Sold
- $124,600-- bd1 ba1.1k sqft415 S 67th Ave E, Tulsa, OK 74112Off Market
- $155,0003 bd1 ba1.2k sqft403 S 67th Ave E, Tulsa, OK 74112Sold

- $155,0003 bd1 ba1.2k sqft403 S 67th East Ave, Tulsa, OK 74112Sold
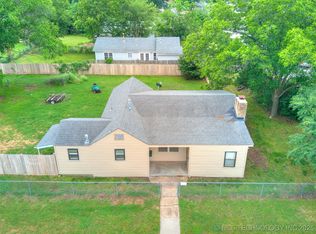
- $107,100-- bd1 ba750 sqft421 S 67th East Ave, Tulsa, OK 74112Off Market
- $141,5003 bd1 ba904 sqft408 S 68th Ave E, Tulsa, OK 74112Off Market
- $109,0003 bd1 ba1k sqft412 S 68th East Ave, Tulsa, OK 74112Off Market
- $143,2003 bd1 ba904 sqft408 S 68th East Ave, Tulsa, OK 74112Off Market
A local agent can set up tours, give advice and negotiate with sellers.
A local lender can help you make sure your offer is ready when you are.
Similar homes
- $175,0003 bd2 ba1k sqft721 N Hudson Ave, Tulsa, OK 74115For Sale
 MLS ID #2624152, Luis Aguayo, Tulsa United Realty Group. MLS Technology, Inc.
 - $179,9003 bd2 ba1.2k sqft11409 E 4th Pl, Tulsa, OK 74128For Sale
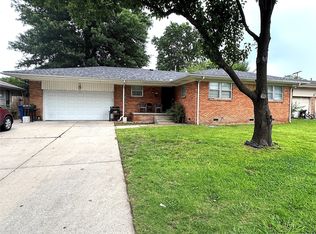 MLS ID #2620625, Edwin Miranda, Kingdom Homes Realty Group. MLS Technology, Inc.
 - $174,9002 bd1 ba920 sqft531 S Marion Ave, Tulsa, OK 74112For Sale
 MLS ID #2619852, Tomas Barrientos, HomeSmart Stellar Realty. MLS Technology, Inc.
 - $179,0002 bd2 ba1.1k sqft4225 E 2nd Pl, Tulsa, OK 74112For Sale
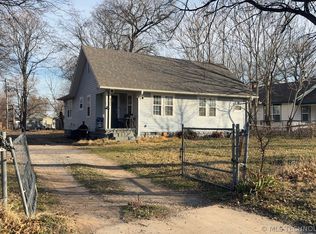 MLS ID #2606509, Randy Hayes, Hayes Realty Group. MLS Technology, Inc.
 - $149,9003 bd2 ba1k sqft1576 N Knoxville Ave, Tulsa, OK 74115For SaleMLS ID #2627123, Hieu Le, Eagle Rock Realty & Prop Mgmt. MLS Technology, Inc.
- $145,5003 bd2 ba1k sqft3821 E Xyler St, Tulsa, OK 74115For SaleMLS ID #2609002, Edwin Miranda, Jr., Kingdom Homes Realty Group. MLS Technology, Inc.
- $189,9003 bd1 ba1k sqft7842 E Latimer Pl, Tulsa, OK 74115For Sale By Owner
- $169,0002 bd1 ba818 sqft1304 N Yale Ave, Tulsa, OK 74115For SaleMLS ID #2625969, Trina Davis, Linked Realty LLC. MLS Technology, Inc.
- $164,9003 bd1 ba1k sqft1055 N Canton Ave, Tulsa, OK 74115For SaleMLS ID #2610632, Susana A Hernandez, Susy's OK Realty, LLC. MLS Technology, Inc.
- $138,0003 bd1 ba920 sqft7220 E Newton Pl, Tulsa, OK 74115For SaleMLS ID #2626589, Allison Kamm, Chinowth & Cohen. MLS Technology, Inc.
- $167,5003 bd1 ba1.1k sqft1620 N Lewis Pl, Tulsa, OK 74110For SaleMLS ID #2624792, Leticia Sanchez, McGraw, REALTORS. MLS Technology, Inc.
- $164,9003 bd1 ba1.3k sqft4521 W 3rd St, Tulsa, OK 74127For SaleMLS ID #2625591, Juli Couch, McGraw, REALTORS. MLS Technology, Inc.
- $189,9003 bd1 ba1.4k sqft8944 E Newton St, Tulsa, OK 74115For SaleMLS ID #2623082, Leticia Sanchez, McGraw, REALTORS. MLS Technology, Inc.
- $195,9004 bd2 ba1.1k sqft6763 E Independence Pl, Tulsa, OK 74115For SaleMLS ID #2603848, Carmen Ortega Plunk, Chinowth & Cohen. MLS Technology, Inc.
- $155,0003 bd1 ba1.1k sqft2323 S Olympia Ave, Tulsa, OK 74107For SaleMLS ID #2626897, Sandra Garcia, Kevo LLC. MLS Technology, Inc.
- $175,0002 bd1 ba1.2k sqft723 N Knoxville Ave, Tulsa, OK 74115For SaleMLS ID #2616126, Charo Naifeh, Casa Light Realty, LLC. MLS Technology, Inc.
- $165,0003 bd1 ba1.2k sqft1230 N Olympia Ave, Tulsa, OK 74127For SaleMLS ID #2615547, Carolyn D Thompson, Nassau Ridge Realty. MLS Technology, Inc.
- $172,0003 bd2 ba994 sqft16619 E Admiral Blvd, Tulsa, OK 74116For SaleMLS ID #2622139, Carlos Sanchez, McGraw, REALTORS. MLS Technology, Inc.
- $139,0003 bd1 ba998 sqft828 N Darlington Ave, Tulsa, OK 74115For SaleMLS ID #2612069, Brandon Bargas, Cochran & Co Realtors. MLS Technology, Inc.
- $220,0003 bd1 ba971 sqft520 S 104th East Ave, Tulsa, OK 74128For SaleMLS ID #2627007, Paulina Martinez-Moreno, Keller Williams Advantage. MLS Technology, Inc.
