Move-in ready and fully renovated — nothing left to do but unpack and enjoy turnkey living!
This updated 3-bedroom, 1-bath home features a brand-new kitchen featuring quartz countertops, fresh cabinetry, a built-in gas range, and a peninsula layout that opens straight into the living space for maximum socializing. An extra breakfast nook makes for separate dining.
Sellers have added luxury vinyl plank flooring throughout, an updated bathroom, and new lighting. Peace of mind is the resounding luxury of this address: Major-ticket items are already completed for you include fresh interior and exterior paint, a newer roof (2023) and full sewer line replacement (2022), so you can move in with peace of mind and none of the surprise costs.
A convenient location minutes from downtown Tulsa, Tulsa International Airport, major employers, shopping, dining, and highway access provides an easy commute wherever you're headed and maximizes free time for the rest of your life.
For sale
Price cut: $5K (10/16)
$181,000
7842 E Latimer Pl, Tulsa, OK 74115
3beds
1,014sqft
Single Family Residence
Built in 1957
7,274 Square Feet Lot
$178,800 Zestimate®
$179/sqft
$-- HOA
What's special
Updated bathroomBrand-new kitchenExtra breakfast nookQuartz countertopsNew lightingFresh cabinetryBuilt-in gas range
- 33 days
- 330
- 29
Zillow last checked:
Listing updated:
Listed by:
Jessica Brogan 918-231-1616,
Realty One Group Dreamers
Source: MLS Technology, Inc.,MLS#: 2634254 Originating MLS: MLS Technology
Facts & features
Interior
Bedrooms & bathrooms
- Bedrooms: 3
- Bathrooms: 1
- Full bathrooms: 1
Primary bedroom
- Description: Primary Bedroom,No Bath
- Level: First
Bedroom
- Description: Bedroom,No Bath
- Level: First
Bedroom
- Description: Bedroom,No Bath
- Level: First
Bathroom
- Description: Hall Bath,Bathtub,Full Bath
- Level: First
Dining room
- Description: Dining Room,Combo w/ Family
- Level: First
Kitchen
- Description: Kitchen,
- Level: First
Living room
- Description: Living Room,Combo
- Level: First
Utility room
- Description: Utility Room,Garage
- Level: First
Heating
- Central, Gas
Cooling
- Central Air
Appliances
- Included: Gas Water Heater, Oven, Range, Stove
- Laundry: Washer Hookup, Gas Dryer Hookup
Features
- High Speed Internet, Laminate Counters, Wired for Data, Ceiling Fan(s), Gas Range Connection
- Flooring: Carpet, Laminate
- Doors: Insulated Doors
- Windows: Storm Window(s), Vinyl, Insulated Windows
- Basement: None
- Has fireplace: No
Interior area
- Total structure area: 1,014
- Total interior livable area: 1,014 sqft
Property
Parking
- Total spaces: 1
- Parking features: Attached, Garage, Other, Storage
- Attached garage spaces: 1
Accessibility
- Accessibility features: Accessible Doors
Features
- Levels: One
- Stories: 1
- Patio & porch: Covered, Patio
- Exterior features: Concrete Driveway, Rain Gutters
- Pool features: None
- Fencing: Chain Link
Lot
- Size: 7,274 Square Feet
- Features: Mature Trees
Details
- Additional structures: None
- Parcel number: 11575033506280
Construction
Type & style
- Home type: SingleFamily
- Architectural style: Ranch
- Property subtype: Single Family Residence
Materials
- Brick Veneer, Wood Frame
- Foundation: Slab
- Roof: Asphalt,Fiberglass
Condition
- Year built: 1957
Utilities & green energy
- Sewer: Public Sewer
- Water: Public
- Utilities for property: Cable Available, Electricity Available, Natural Gas Available, Phone Available, Water Available
Green energy
- Energy efficient items: Doors, Windows
Community & HOA
Community
- Features: Gutter(s)
- Security: No Safety Shelter, Smoke Detector(s)
- Subdivision: Dollie-Mac Addn
HOA
- Has HOA: No
Location
- Region: Tulsa
Financial & listing details
- Price per square foot: $179/sqft
- Tax assessed value: $66,563
- Annual tax amount: $980
- Date on market: 9/16/2026
- Cumulative days on market: 34 days
- Listing terms: Conventional
Estimated market value
$178,800
$170,000 - $188,000
$1,203/mo
Price history
| Date | Event | Price |
|---|---|---|
| 10/16/2026 | Price change | $181,000-2.7%$179/sqft |
Source:  MLS Technology, Inc. #2634254 Report a problem | ||
| 9/16/2026 | Listed for sale | $186,000-2.1%$183/sqft |
Source: MLS Technology, Inc. #2634254 Report a problem | ||
| 8/24/2026 | Listing removed | -- |
Source: Owner Report a problem | ||
| 7/13/2026 | Listed for sale | $189,900+65.1%$187/sqft |
Source: Owner Report a problem | ||
| 5/6/2026 | Sold | $115,000-8.7%$113/sqft |
Source: MLS Technology, Inc. #2608112 Report a problem | ||
| 4/27/2026 | Pending sale | $126,000$124/sqft |
Source: MLS Technology, Inc. #2608112 Report a problem | ||
| 3/9/2026 | Listed for sale | $126,000-1.6%$124/sqft |
Source: MLS Technology, Inc. #2608112 Report a problem | ||
| 3/8/2026 | Listing removed | $128,000$126/sqft |
Source: MLS Technology, Inc. #2540014 Report a problem | ||
| 3/2/2026 | Listed for sale | $128,000$126/sqft |
Source: MLS Technology, Inc. #2540014 Report a problem | ||
| 2/16/2026 | Pending sale | $128,000$126/sqft |
Source: MLS Technology, Inc. #2540014 Report a problem | ||
| 9/18/2025 | Listed for sale | $128,000$126/sqft |
Source: MLS Technology, Inc. #2540014 Report a problem | ||
| 9/7/2025 | Listing removed | $128,000$126/sqft |
Source: MLS Technology, Inc. #2508403 Report a problem | ||
| 3/5/2025 | Price change | $128,000-0.8%$126/sqft |
Source: MLS Technology, Inc. #2508403 Report a problem | ||
| 12/16/2024 | Listed for sale | $129,000-3.7%$127/sqft |
Source: MLS Technology, Inc. #2408076 Report a problem | ||
| 6/10/2024 | Price change | $133,900-0.7%$132/sqft |
Source: MLS Technology, Inc. #2408076 Report a problem | ||
| 3/5/2024 | Listed for sale | $134,900+4.6%$133/sqft |
Source: MLS Technology, Inc. #2408076 Report a problem | ||
| 3/5/2024 | Listing removed | -- |
Source: MLS Technology, Inc. #2307641 Report a problem | ||
| 1/12/2024 | Price change | $129,000-2.3%$127/sqft |
Source: MLS Technology, Inc. #2307641 Report a problem | ||
| 9/5/2023 | Price change | $132,000-0.8%$130/sqft |
Source: MLS Technology, Inc. #2307641 Report a problem | ||
| 8/23/2023 | Price change | $133,000-0.7%$131/sqft |
Source: MLS Technology, Inc. #2307641 Report a problem | ||
| 7/20/2023 | Price change | $134,000-3.6%$132/sqft |
Source: MLS Technology, Inc. #2307641 Report a problem | ||
| 4/25/2023 | Price change | $139,000-2.8%$137/sqft |
Source: MLS Technology, Inc. #2307641 Report a problem | ||
| 3/6/2023 | Listed for sale | $143,000+308.6%$141/sqft |
Source: MLS Technology, Inc. #2307641 Report a problem | ||
| 12/30/2019 | Sold | $35,000+0.3%$35/sqft |
Source: MLS Technology, Inc. #1942456 Report a problem | ||
| 12/7/2019 | Pending sale | $34,900$34/sqft |
Source: Bailey-Foristell, Inc. #1942456 Report a problem | ||
| 12/3/2019 | Listed for sale | $34,900$34/sqft |
Source: Bailey-Foristell, Inc. #1942456 Report a problem | ||
Public tax history
| Year | Property taxes | Tax assessment |
|---|---|---|
| 2025 | $981 +8.6% | $7,322 +5% |
| 2024 | $903 +7.1% | $6,973 +5% |
| 2023 | $843 -0.1% | $6,641 +5% |
| 2022 | $843 +0.9% | $6,325 |
| 2021 | $835 +1.4% | $6,325 |
| 2020 | $824 +3.5% | $6,325 +8.9% |
| 2019 | $796 0% | $5,809 +5% |
| 2018 | $796 +4.7% | $5,532 +5% |
| 2017 | $760 +7.5% | $5,269 |
| 2016 | $707 | $5,269 |
| 2015 | $707 -0.3% | $5,269 |
| 2014 | $709 | $5,269 |
| 2013 | -- | $5,269 |
| 2012 | -- | $5,269 |
| 2011 | -- | $5,269 |
| 2010 | -- | $5,269 |
| 2009 | -- | $5,269 +3.5% |
| 2008 | -- | $5,093 +5% |
| 2007 | -- | $4,851 +5% |
| 2006 | -- | $4,620 +5% |
| 2005 | -- | $4,400 |
| 2004 | $520 | $4,400 -3.4% |
| 2003 | -- | $4,555 +5% |
| 2002 | -- | $4,338 +5% |
| 2001 | -- | $4,131 |
| 2000 | -- | $4,131 |
Find assessor info on the county website
Monthly payment
Est. payment
Payment breakdown
Explore the cost of this home by adjusting the details. Changes won't be saved.Climate risks
Neighborhood: Mckinley Mitchell
Nearby schools
Schools provided by the listing agent
- Elementary: Mitchell
- High: East Central
- District: Tulsa - Sch Dist (1)
Source: MLS Technology, Inc.. This data may not be complete. We recommend contacting the local school district to confirm school assignments for this home.

Similar homes
- $189,9003 bd1 ba1.1k sqft8943 E Marshall Pl, Tulsa, OK 74115For Sale
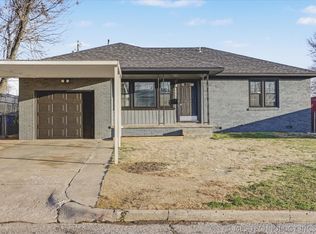 MLS ID #2631690, Carmen Ortega Plunk, Chinowth & Cohen. MLS Technology, Inc.
- $189,9003 bd2 ba1.3k sqft1326 N 78th East Ave, Tulsa, OK 74115For Sale
 MLS ID #2626951, Sharon Russell, Chinowth & Cohen. MLS Technology, Inc.
- $165,0003 bd2 ba1k sqft721 N Hudson Ave, Tulsa, OK 74115For Sale
 MLS ID #2624152, Luis Aguayo, Tulsa United Realty Group. MLS Technology, Inc.
- $175,0003 bd1 ba987 sqft5810 E 18th St, Tulsa, OK 74112For Sale
 MLS ID #2628587, Roz Williams, Keller Williams Advantage. MLS Technology, Inc.
