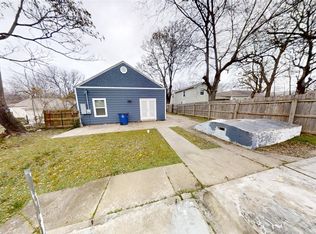
"COMING SOON. NO SHOWINGS OR OFFERS UNTIL 07/29/26". Charming, well maintained home & yard on a large corner lot with mature trees, covered front porch & large covered back deck. Backyard is fenced & has a storage shed. New sewer line to city easement in 2024/25. New driveway & sidewalk in July. New roof in 2023. Open floor plan with living room & family room having vaulted ceilings with wood beams. All bedrooms have the vaulted ceilings. New painted walls & new electrical box & wiring to code. New shut off valves for furnace & hot water tank to code. Updated hall bath. Custom stained wood kitchen cabinets with eating bar. Original hardwood flooring underneath carpet in rooms. Must see move in ready home in a convenient location to highways, shops, restaurants, parks & schools. Agent is related to seller
For sale
$189,900
1326 N 78th East Ave, Tulsa, OK 74115
3beds
1,396sqft
:
Get pre-qualified$1,284/mo
Single Family Residence
Built in 1955
0.27 Acres Lot
$-- Zestimate®
$136/sqft
$-- HOA
What's special
Storage shedCovered front porchLarge corner lotBackyard is fencedUpdated hall bathOpen floor planMature trees
- 8 days |
- 282 |
- 14 |
Zillow last checked:
Listing updated:
Listed by:
Sharon Russell 918-730-3463,
Chinowth & Cohen
Source: MLS Technology, Inc.,MLS#: 2626951 Originating MLS: MLS Technology
Originating MLS: MLS TechnologyFacts & features
Interior
Bedrooms & bathrooms
- Bedrooms: 3
- Bathrooms: 2
- Full bathrooms: 1
- 1/2 bathrooms: 1
Primary bedroom
- Description: Master Bedroom,Private Bath
- Level: First
Bedroom
- Description: Bedroom,No Bath
- Level: First
Bedroom
- Description: Bedroom,No Bath
- Level: First
Primary bathroom
- Description: Master Bath,Half Bath
- Level: First
Bathroom
- Description: Hall Bath,Bathtub,Full Bath
- Level: First
Den
- Description: Den/Family Room,
- Level: First
Dining room
- Description: Dining Room,
- Level: First
Kitchen
- Description: Kitchen,Island
- Level: First
Living room
- Description: Living Room,Formal
- Level: First
Utility room
- Description: Utility Room,Garage
- Level: First
Heating
- Central, Gas
Cooling
- Central Air
Appliances
- Included: Built-In Oven, Cooktop, Dishwasher, Disposal, Gas Water Heater, Microwave, Oven, Range
- Laundry: Electric Dryer Hookup, Gas Dryer Hookup
Features
- Laminate Counters, Cable TV, Ceiling Fan(s), Electric Oven Connection, Electric Range Connection
- Flooring: Carpet, Hardwood, Tile, Vinyl
- Doors: Storm Door(s)
- Windows: Vinyl, Storm Window(s)
- Basement: None,Crawl Space
- Has fireplace: No
Interior area
- Total structure area: 1,396
- Total interior livable area: 1,396 sqft
Property
Parking
- Total spaces: 1
- Parking features: Attached, Garage, Shelves
- Attached garage spaces: 1
Features
- Levels: One
- Stories: 1
- Patio & porch: Covered, Deck, Porch
- Exterior features: Concrete Driveway
- Pool features: None
- Fencing: Chain Link,Partial
Lot
- Size: 0.27 Acres
- Features: Corner Lot, Mature Trees
Details
- Additional structures: Shed(s)
- Parcel number: 01800033500750
Construction
Type & style
- Home type: SingleFamily
- Architectural style: Ranch
- Property subtype: Single Family Residence
Materials
- Stone, Vinyl Siding, Wood Frame
- Foundation: Crawlspace
- Roof: Asphalt,Fiberglass
Condition
- Year built: 1955
Utilities & green energy
- Sewer: Public Sewer
- Water: Public
- Utilities for property: Cable Available, Electricity Available, Natural Gas Available, High Speed Internet Available, Phone Available
Green energy
- Energy efficient items: Insulation
Community & HOA
Community
- Features: Sidewalks
- Security: No Safety Shelter, Smoke Detector(s)
- Subdivision: Annahlee Heights
HOA
- Has HOA: No
Location
- Region: Tulsa
Financial & listing details
- Price per square foot: $136/sqft
- Annual tax amount: $628
- Date on market: 7/22/2026
- Cumulative days on market: 9 days
- Listing terms: Conventional,FHA,VA Loan
Estimated market value
Not available
Estimated sales range
Not available
Not available
Price history
| Date | Event | Price |
|---|---|---|
| 7/29/2026 | Listed for sale | $189,900$136/sqft |
Source:  MLS Technology, Inc. #2626951 Report a problem MLS Technology, Inc. #2626951 Report a problem | ||
Public tax history
Tax history is unavailable.
Monthly payment
Est. payment
Payment breakdown
Explore the cost of this home by adjusting the details. Changes won't be saved.Climate risks
Neighborhood: 74115
Nearby schools
GreatSchools rating
- 4/10Hamilton Elementary SchoolGrades: PK-5Distance: 0.5 mi
- 2/10Nathan Hale Middle SchoolGrades: 6-8Distance: 4.5 mi
- 1/10Nathan Hale High SchoolGrades: 9-12Distance: 4.4 mi
Schools provided by the listing agent
- Elementary: Mitchell
- Middle: Hamilton
- High: Rogers
- District: Tulsa - Sch Dist (1)
Source: MLS Technology, Inc.. This data may not be complete. We recommend contacting the local school district to confirm school assignments for this home.
- $85,400-- bd1 ba1k sqft6209 E 27th Pl N, Tulsa, OK 74115Off Market
- $90,2002 bd1 ba800 sqft6213 E 27th Pl N, Tulsa, OK 74115Off Market

- $122,100-- bd1 ba1k sqft2735 N Maplewood Ave, Tulsa, OK 74115Off Market
- $100,200-- bd1 ba528 sqft6210 E 27th Pl N, Tulsa, OK 74115Off Market
- $50,000-- bd1 ba744 sqft6217 E 27th Pl N, Tulsa, OK 74115Sold
- $77,000-- bd1 ba720 sqft6218 E 27th Pl N, Tulsa, OK 74115Off Market
- $132,2003 bd1 ba1k sqft6221 E 27th Pl N, Tulsa, OK 74115Off Market
- $109,200-- bd1 ba1k sqft2723 N Maplewood Ave, Tulsa, OK 74115Off Market
A local agent can set up tours, give advice and negotiate with sellers.
Similar homes
- $179,9183 bd2 ba1.8k sqft3208 E Easton St, Tulsa, OK 74110For Sale
 MLS ID #2610590, Angela Brock, eXp Realty, LLC. MLS Technology, Inc.
 - $189,9003 bd1 ba1k sqft7842 E Latimer Pl, Tulsa, OK 74115For Sale By Owner

- $182,0003 bd1 ba987 sqft(Undisclosed Address), Tulsa, OK 74112For Sale
 MLS ID #2628587, Roz Williams, Keller Williams Advantage. MLS Technology, Inc.
 - $139,9003 bd1 ba1.2k sqft1370 N 95th East Ave, Tulsa, OK 74115For Sale
 MLS ID #2628575, Kellie Wells, RE/MAX Results. MLS Technology, Inc.
 - $175,0003 bd2 ba1k sqft721 N Hudson Ave, Tulsa, OK 74115For SaleMLS ID #2624152, Luis Aguayo, Tulsa United Realty Group. MLS Technology, Inc.
- $140,0003 bd2 ba876 sqft3536 E Latimer Pl, Tulsa, OK 74115For SaleMLS ID #2628496, Charo Naifeh, Casa Light Realty, LLC. MLS Technology, Inc.
- $199,9003 bd1 ba1.2k sqft2446 E 3rd St, Tulsa, OK 74104For SaleMLS ID #2627921, Ben Hall, Hall Group Realty LLC. MLS Technology, Inc.
- $175,0003 bd1 ba1k sqft409 S 67th East Ave, Tulsa, OK 74112For SaleMLS ID #2624612, Yadira Farmer, Elevate Realty. MLS Technology, Inc.
- $155,0003 bd2 ba1.3k sqft1639 E 71st St N, Tulsa, OK 74126For SaleMLS ID #2628838, Jennifer Olson, BHGRE GREEN COUNTRY. MLS Technology, Inc.
- $175,0003 bd2 ba1.2k sqft11409 E 4th Pl, Tulsa, OK 74128For SaleMLS ID #2620625, Edwin Miranda, Kingdom Homes Realty Group. MLS Technology, Inc.
- $198,9003 bd2 ba1.3k sqft11702 S 83rd East Ave, Bixby, OK 74008For SaleMLS ID #2628781, Christopher Stobaugh, Keller Williams Advantage. MLS Technology, Inc.
- $179,9003 bd2 ba1.2k sqft319 S Main St, Owasso, OK 74055For SaleMLS ID #2628270, Dahlia Khalaf, ASN Realty Group. MLS Technology, Inc.
- $200,0002 bd1 ba1.3k sqft5701 S 33rd West Ave, Tulsa, OK 74107For SaleMLS ID #2627756, Ali Aminzadeh, Chinowth & Cohen. MLS Technology, Inc.
- $175,0002 bd1 ba1.2k sqft723 N Knoxville Ave, Tulsa, OK 74115For SaleMLS ID #2616126, Charo Naifeh, Casa Light Realty, LLC. MLS Technology, Inc.
- $185,0003 bd1 ba1.5k sqft337 S 48th West Ave, Tulsa, OK 74127For SaleMLS ID #2628450, Pamela Nichols, RE/MAX Results. MLS Technology, Inc.
- $179,0002 bd2 ba1.1k sqft4225 E 2nd Pl, Tulsa, OK 74112For SaleMLS ID #2606509, Randy Hayes, Hayes Realty Group. MLS Technology, Inc.
- $150,0003 bd2 ba1.4k sqft10734 E 29th St, Tulsa, OK 74129For SaleMLS ID #2629044, Nick Bonfiglio, Spearhead Realty Group. MLS Technology, Inc.
- $154,0003 bd2 ba1k sqft11647 E 36th St, Tulsa, OK 74146For SaleMLS ID #2628647, Robbie J Scott, Robbie Scott Property. MLS Technology, Inc.
- $180,0003 bd2 ba1.1k sqft204 E 58th St N, Tulsa, OK 74126For SaleMLS ID #2622469, Shannon Woodard, Chinowth & Cohen. MLS Technology, Inc.
- $190,0003 bd3 ba1.5k sqft409 S Fern Ave, Broken Arrow, OK 74012For SaleMLS ID #2628391, Ashley Elizondo, Keller Williams Preferred. MLS Technology, Inc.
