Price Improvement!!
Welcome to 2446 E. 3rd Street in Tulsa, Oklahoma! This charming full-brick, 3-bedroom, 1-bath home offers 1,273 square feet of comfortable living space and has been thoughtfully updated while maintaining its original character.
Step inside to find beautifully refinished hardwood floors and fresh interior paint, creating a bright, clean, move-in-ready feel. The exterior has also been freshly painted, and a newer roof provides added peace of mind for the next owner.
Situated on a spacious corner lot, this property offers excellent outdoor space along with a large two-car garage and workshop—a standout feature with plenty of room for vehicles, storage, hobbies, tools, or weekend projects.
With its solid full-brick construction, classic hardwood floors, recent updates, generous garage and workshop space, and desirable corner-lot setting, this home offers a great combination of character, functionality, and value.
Move-in ready and waiting for its next owner—come see all that 2446 E. 3rd Street has to offer!
For sale
Price cut: $10K (9/2)
$189,900
2446 E 3rd St, Tulsa, OK 74104
3beds
1,273sqft
Single Family Residence
Built in 1940
8,537 Square Feet Lot
$188,200 Zestimate®
$149/sqft
$-- HOA
What's special
Full-brick constructionBright clean move-in-ready feelFresh interior paintSpacious corner lotRecent updatesBeautifully refinished hardwood floorsClassic hardwood floors
- 65 days
- 448
- 46
Zillow last checked:
Listing updated:
Listed by:
Ben Hall 918-402-8002,
Hall Group Realty LLC
Source: MLS Technology, Inc.,MLS#: 2627921 Originating MLS: MLS Technology
Originating MLS: MLS TechnologyFacts & features
Interior
Bedrooms & bathrooms
- Bedrooms: 3
- Bathrooms: 1
- Full bathrooms: 1
Heating
- Central, Gas
Cooling
- Central Air
Appliances
- Included: Dryer, Gas Water Heater, Oven, Range, Refrigerator, Stove, Washer
- Laundry: Electric Dryer Hookup
Features
- Butcher Block Counters, Gas Range Connection, Programmable Thermostat
- Flooring: Tile, Wood
- Windows: Wood Frames
- Basement: Crawl Space
- Has fireplace: No
Interior area
- Total structure area: 1,273
- Total interior livable area: 1,273 sqft
Property
Parking
- Total spaces: 2
- Parking features: Detached, Garage, Workshop in Garage
- Garage spaces: 2
Features
- Levels: One
- Stories: 1
- Patio & porch: Covered, Patio, Porch
- Exterior features: None
- Pool features: None
- Fencing: Full,Privacy
Lot
- Size: 8,537 Square Feet
- Features: Corner Lot, Mature Trees
Details
- Additional structures: Workshop
- Parcel number: 10625930506760
Construction
Type & style
- Home type: SingleFamily
- Property subtype: Single Family Residence
Materials
- Brick, Wood Frame
- Foundation: Crawlspace
- Roof: Asphalt,Fiberglass
Condition
- Year built: 1940
Utilities & green energy
- Sewer: Public Sewer
- Water: Public
- Utilities for property: Electricity Available, Natural Gas Available, Water Available
Community & HOA
Community
- Security: No Safety Shelter, Smoke Detector(s)
- Subdivision: R T Daniel Addn
HOA
- Has HOA: No
Location
- Region: Tulsa
Financial & listing details
- Price per square foot: $149/sqft
- Tax assessed value: $115,472
- Annual tax amount: $1,702
- Date on market: 7/29/2026
- Cumulative days on market: 54 days
- Listing terms: Conventional,FHA,VA Loan
Estimated market value
$188,200
$179,000 - $198,000
$1,508/mo
Price history
| Date | Event | Price |
|---|---|---|
| 9/2/2026 | Price change | $189,900-5%$149/sqft |
Source:  MLS Technology, Inc. #2627921 Report a problem MLS Technology, Inc. #2627921 Report a problem | ||
| 8/1/2026 | Listed for sale | $199,900+110.4%$157/sqft |
Source: MLS Technology, Inc. #2627921 Report a problem | ||
| 11/11/2021 | Listing removed | -- |
Source: Zillow Rental Manager Report a problem | ||
| 10/27/2021 | Listed for rent | $1,250+13.6%$1/sqft |
Source: Zillow Rental Manager Report a problem | ||
| 6/26/2018 | Listing removed | $1,100$1/sqft |
Source: Dennis Hall #1820183 Report a problem | ||
| 2/8/2018 | Listed for rent | $1,100$1/sqft |
Source: Dennis Hall #1804629 Report a problem | ||
| 8/30/2013 | Sold | $95,000-9.5%$75/sqft |
Source: MLS Technology, Inc. #1321052 Report a problem | ||
| 6/30/2013 | Listed for sale | $105,000+12.3%$82/sqft |
Source: McGraw Realtors #1321052 Report a problem | ||
| 12/23/2009 | Sold | $93,500+45%$73/sqft |
Source: Public Record Report a problem | ||
| 2/27/2006 | Sold | $64,500$51/sqft |
Source: Public Record Report a problem | ||
| 3/21/2000 | Sold | $64,500$51/sqft |
Source: Public Record Report a problem | ||
Public tax history
| Year | Property taxes | Tax assessment |
|---|---|---|
| 2025 | $1,702 +8.6% | $12,702 +5% |
| 2024 | $1,567 +7.2% | $12,097 +5% |
| 2023 | $1,462 -0.1% | $11,521 +5% |
| 2022 | $1,463 +6% | $10,973 +5% |
| 2021 | $1,380 +1.4% | $10,450 |
| 2020 | $1,361 -4.9% | $10,450 |
| 2019 | $1,432 0% | $10,450 |
| 2018 | $1,432 -0.2% | $10,450 |
| 2017 | $1,435 +2.3% | $10,450 |
| 2016 | $1,403 | $10,450 |
| 2015 | $1,403 -0.2% | $10,450 |
| 2014 | $1,406 | $10,450 +1.6% |
| 2013 | -- | $10,285 |
| 2012 | -- | $10,285 |
| 2011 | -- | $10,285 |
| 2010 | -- | $10,285 -7.8% |
| 2009 | -- | $11,154 +49.7% |
| 2008 | -- | $7,450 +5% |
| 2007 | -- | $7,095 -28.6% |
| 2006 | -- | $9,932 +5% |
| 2005 | -- | $9,460 +5% |
| 2004 | $946 | $9,009 +5% |
| 2003 | -- | $8,580 +20.9% |
| 2002 | -- | $7,095 |
| 2001 | -- | $7,095 +33.6% |
| 2000 | -- | $5,310 |
Find assessor info on the county website
Monthly payment
Est. payment
Payment breakdown
Explore the cost of this home by adjusting the details. Changes won't be saved.Climate risks
Neighborhood: Kendall - Tennants
Nearby schools
Schools provided by the listing agent
- Elementary: Kendall Whittier
- High: Rogers
- District: Tulsa - Sch Dist (1)
Source: MLS Technology, Inc.. This data may not be complete. We recommend contacting the local school district to confirm school assignments for this home.


Similar homes
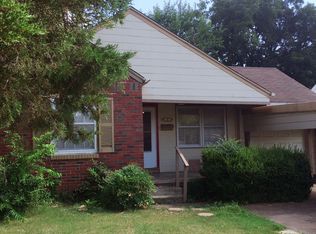
- $165,0003 bd1 ba1.3k sqft2532 E 7th St, Tulsa, OK 74104For Sale
 MLS ID #2633826, Lee Ann Dixon, Platinum Realty, LLC.. MLS Technology, Inc.
 - $189,0003 bd2 ba1k sqft503 E Marshall Pl, Tulsa, OK 74106For Sale
 MLS ID #2628683, Paul Bush, Anthem Realty. MLS Technology, Inc.
 - $165,0002 bd1 ba1.3k sqft331 S Xanthus Ave, Tulsa, OK 74104For Sale
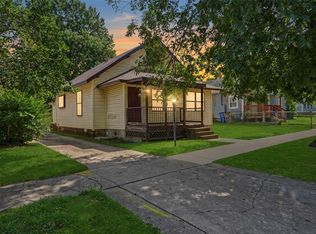 MLS ID #2633942, Scott Hildebrandt, Coldwell Banker Select. MLS Technology, Inc.
 - $180,0003 bd2 ba1.7k sqft313 E Woodrow Pl, Tulsa, OK 74106For Sale
 MLS ID #2633758, Corey Scarpa, Waypoint Realty. MLS Technology, Inc.
